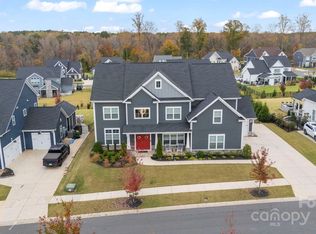
This is the one you’ve been waiting for - new dream house with incredibly landscaped 0.41 acre fenced yard in Hough HS and Bailey MS area! The backyard oasis of privacy, professional landscaped trees and flat space await you! This exceptional home offers 5 bedrooms, 4 full baths, 1 half bath and over 4,200 sq ft of open, light-filled living space. Two offices provide the perfect blend of home-work life balance with one on each level! The main level flows beautifully into both a screened porch and an open-air patio—ideal for entertaining or relaxing. Gourmet kitchen features oversized island, extensive cabinet storage, GE Cafe appliances and large walk-in pantry. Primary bedroom suite is complete with a light filled office. Primary bathroom features dual sinks, large soaking tub, elegant shower and dual closets with abundant space with professionally installed built-in shelving. This premium lot has an incredible private tree-lined landscaping plan with gorgeous flow, colorful flowering, unique plantings, stone and a flat area in the center. Yard includes pre-wire for a hot tub and drip irrigation. Paver stones surround the built-in Bull Outlaw 30" 4-burner outdoor gas grill! Enjoy evenings sitting around the built-in stacked stone Gas Fire Pit surveying your elegant paver stone patio which reaches to the garage and driveway. Additional highlights include a 3-car garage, spacious second-floor bonus room, and great finishes throughout including 10' ceilings. Black Aluminum 54" Fence encloses the backyard with 2 gates (front and side) and a gorgeous Dry River Bed. Residents of the sought-after Walden community of 377 homes enjoy access to amenities including a clubhouse, pool, playground, basketball hoop and picnic area. Ideally located near Lake Norman, I-77, Charlotte, restaurants, shopping and more. Trees include 29: Nellie Stevens Holly, Arbovitae, Little Gem Magnolias, Pink Dogwoods, Eastern Redbuds, Cherries, Plums, Crepe Myrtles, Cryptomeria, Sugar Maples, River Birch and Japanese Maple. Bushes/Shrubs: Limelight Hydrangea, Azalea, Sunshine Ligustrum, Kaleidoscope Abelia, Pink Muhley Grass, Tea Olive, Dwarf Loropetalum, Camellia, Dwarf Butterfly Bushes and Oak Leaf Holly. Seller is related to listing agent.
Closed
$1,062,000
19116 Beecher Commons Dr, Huntersville, NC 28078
5beds
4,249sqft
Single Family Residence
Built in 2021
0.41 Acres Lot
$1,063,300 Zestimate®
$250/sqft
$4,266 Estimated rent
Home value
$1,063,300
$989,000 - $1.14M
$4,266/mo
Zestimate® history
Owner options
List your home for rent
$4,266/mo
Rent Zestimate®
Find your next renter with Zillow Rental Manager. Plus, with online applications, you can quickly screen prospective tenants – for free.
$4,266/mo
Rent Zestimate®
Refinance and save
$7,422/mo
Est. payment
Refinancing to a lower rate could help reduce your monthly payments and save thousands over the life of the loan.
$7,422/mo
Est. payment
Explore your selling options
Work with a Zillow partner agent
Leverage their expertise and Zillow's premium Showcase listings to get your home seen by more buyers.
Get startedList with your own agent
Get your home in front of millions of buyers by listing it on Zillow.
Learn how to do itSell it yourself
Take full control of how buyers see your home on Zillow by listing For Sale by Owner (FSBO).
List your homeWhat's special
Backyard oasis of privacyGourmet kitchenSpacious second-floor bonus roomOpen-air patioExtensive cabinet storageOversized islandFlat space
Zillow last checked:
Listing updated:
Listed by:
Nancy Vendley nancy.vendley@allentate.com,
Howard Hanna Allen Tate Davidson
Bought with:
Margo Wells
Dickens Mitchener & Associates Inc
Source: Canopy MLS as distributed by MLS GRID,MLS#: 4317391
Facts & features
Interior
Bedrooms & bathrooms
- Bedrooms: 5
- Bathrooms: 5
- Full bathrooms: 4
- 1/2 bathrooms: 1
- Main level bedrooms: 1
Primary bedroom
- Features: Ceiling Fan(s)
- Level: Upper
Bedroom s
- Features: Ceiling Fan(s)
- Level: Main
Bedroom s
- Features: Walk-In Closet(s)
- Level: Upper
Bedroom s
- Features: Walk-In Closet(s)
- Level: Upper
Bedroom s
- Features: Walk-In Closet(s)
- Level: Upper
Bathroom full
- Level: Main
Bathroom half
- Level: Main
Bathroom full
- Features: Garden Tub, Walk-In Closet(s)
- Level: Upper
Bathroom full
- Level: Upper
Bathroom full
- Level: Upper
Bonus room
- Level: Upper
Breakfast
- Level: Main
Dining room
- Level: Main
Family room
- Features: Ceiling Fan(s), Open Floorplan
- Level: Main
Kitchen
- Features: Built-in Features, Ceiling Fan(s), Kitchen Island, Storage, Walk-In Pantry
- Level: Main
Laundry
- Level: Main
Other
- Features: Drop Zone
- Level: Main
Office
- Level: Main
Office
- Level: Upper
Heating
- Central, Forced Air
Cooling
- Central Air, Dual
Appliances
- Included: Dishwasher, Disposal, Dryer, Exhaust Hood, Gas Cooktop, Gas Oven, Gas Water Heater, Microwave, Refrigerator with Ice Maker, Self Cleaning Oven, Wall Oven, Washer, Other
- Laundry: Electric Dryer Hookup, Utility Room, Laundry Room, Main Level, Washer Hookup
Features
- Built-in Features, Drop Zone, Soaking Tub, Kitchen Island, Open Floorplan, Storage, Walk-In Closet(s), Walk-In Pantry
- Flooring: Carpet, Tile, Vinyl
- Doors: Screen Door(s), Sliding Doors
- Windows: Insulated Windows
- Has basement: No
- Fireplace features: Family Room
Interior area
- Total structure area: 4,249
- Total interior livable area: 4,249 sqft
- Finished area above ground: 4,249
- Finished area below ground: 0
Property
Parking
- Total spaces: 4
- Parking features: Driveway, Attached Garage, Garage Faces Side, Keypad Entry, Parking Space(s), Garage on Main Level
- Attached garage spaces: 3
- Uncovered spaces: 1
Features
- Levels: Two
- Stories: 2
- Patio & porch: Covered, Rear Porch, Screened
- Exterior features: Fire Pit, Gas Grill, Outdoor Kitchen
- Pool features: Community
- Fencing: Back Yard,Fenced,Full
Lot
- Size: 0.41 Acres
- Dimensions: 183' x 98' x 16' x 20' x 154' x 82'
- Features: Corner Lot, Level, Private, Wooded, Views
Details
- Parcel number: 01943615
- Zoning: NR(CD)
- Special conditions: Standard
Construction
Type & style
- Home type: SingleFamily
- Architectural style: Transitional
- Property subtype: Single Family Residence
Materials
- Hardboard Siding
- Foundation: Slab
Condition
- New construction: No
- Year built: 2021
Details
- Builder model: Dunmore
- Builder name: J P Orleans
Utilities & green energy
- Sewer: Public Sewer
- Water: City
- Utilities for property: Cable Available, Underground Utilities
Community & HOA
Community
- Features: Clubhouse, Picnic Area, Playground, Sidewalks, Street Lights, Other
- Security: Carbon Monoxide Detector(s), Smoke Detector(s)
- Subdivision: Walden
HOA
- Has HOA: Yes
- HOA fee: $1,200 annually
- HOA name: Key Management
- HOA phone: 704-321-1556
Location
- Region: Huntersville
Financial & listing details
- Price per square foot: $250/sqft
- Tax assessed value: $823,500
- Date on market: 11/19/2025
- Cumulative days on market: 2 days
- Listing terms: Cash,Conventional,VA Loan
- Exclusions: Fabric Drapes & Rod in Family Room
- Road surface type: Concrete, Paved
Price history
| Date | Event | Price |
|---|---|---|
| 1/12/2026 | Sold | $1,062,000+3.6%$250/sqft |
Source:  Canopy MLS as distributed by MLS GRID #4317391 Report a problem Canopy MLS as distributed by MLS GRID #4317391 Report a problem | ||
| 11/19/2025 | Listed for sale | $1,025,000+39.9%$241/sqft |
Source: Canopy MLS as distributed by MLS GRID #4317391 Report a problem | ||
| 10/29/2021 | Sold | $732,500-41.4%$172/sqft |
Source: Public Record Report a problem | ||
| 12/31/2020 | Sold | $1,250,000$294/sqft |
Source: Public Record Report a problem | ||
Public tax history
| Year | Property taxes | Tax assessment |
|---|---|---|
| 2025 | -- | $823,500 |
| 2024 | -- | $823,500 |
| 2023 | $5,544 | $823,500 +60.9% |
| 2022 | -- | $511,900 +309.5% |
| 2021 | -- | $125,000 |
Find assessor info on the county website
Neighborhood: 28078
Nearby homes
- $979,4005 bd4 ba3.8k sqft19112 Beecher Commons Dr, Huntersville, NC 28078Off Market
- $987,9004 bd3 ba4.2k sqft14822 Keyes Meadow Way, Huntersville, NC 28078Off Market
- $1,150,0005 bd5 ba4.2k sqft19108 Beecher Commons Dr, Huntersville, NC 28078Sold
- $901,1005 bd3 ba3.7k sqft19115 Beecher Commons Dr, Huntersville, NC 28078Off Market
- $872,8005 bd4 ba3.4k sqft19111 Beecher Commons Dr, Huntersville, NC 28078Off Market
- $1,004,4005 bd4 ba3.9k sqft14826 Keyes Meadow Way, Huntersville, NC 28078Off Market
- $963,2005 bd5 ba3.8k sqft19107 Beecher Commons Dr, Huntersville, NC 28078Off Market
- $1,174,6006 bd6 ba4.9k sqft19207 Beecher Commons Dr, Huntersville, NC 28078Off Market
Nearby schools
GreatSchools rating
- 7/10Huntersville ElementaryGrades: K-5Distance: 2 mi
- 10/10Bailey Middle SchoolGrades: 6-8Distance: 3.5 mi
- 7/10William Amos Hough HighGrades: 9-12Distance: 3.4 mi
Schools provided by the listing agent
- Elementary: Huntersville
- Middle: Bailey
- High: William Amos Hough
Source: Canopy MLS as distributed by MLS GRID. This data may not be complete. We recommend contacting the local school district to confirm school assignments for this home.
Get a cash offer in 3 minutes
Find out how much your home could sell for in as little as 3 minutes with a no-obligation cash offer.
Estimated market value
$1,063,300
Get a cash offer in 3 minutes
Find out how much your home could sell for in as little as 3 minutes with a no-obligation cash offer.
Estimated market value
$1,063,300
- North Carolina
- Mecklenburg County
- Huntersville
- 28078
- 19116 Beecher Commons Dr
Nearby cities
Nearby zip codes
Other Huntersville Topics
