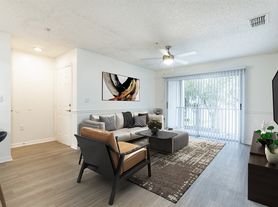
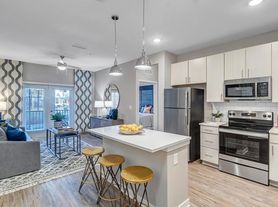
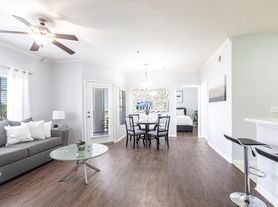
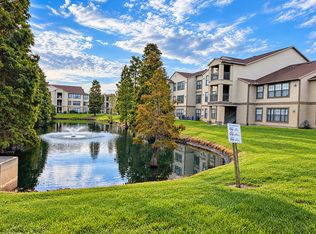
Well-balanced 3-bed, 2-bath layout with carpet floors throughout. Features a private owner's suite with walk-in closet and en-suite bath, split-bedroom design for added privacy, spacious living and dining areas, and a kitchen with breakfast bar, pantry, and full appliance package. Entry foyer, in-unit laundry, and extra storage offer added convenience.
Apartment for rent
Apartment
Available Wed Jan 13 2027
Cats, dogs OK
In unit laundry
What's special
En-suite bathExtra storageIn-unit laundryCarpet floors throughoutEntry foyerFull appliance packageKitchen with breakfast bar
- 6 days |
- -- |
- -- |
Zillow last checked:
Listing updated:
Travel times

Let’s turn your rent into credit progress
Build credit history with every on-time payment and get credit for the payment you’re already making.
Facts & features
Interior
Bedrooms & bathrooms
- Bedrooms: 3
- Bathrooms: 2
- Full bathrooms: 2
Appliances
- Included: Dryer, Washer
- Laundry: In Unit
Interior area
- Total interior livable area: 1,137 sqft
Property
Parking
- Details: Contact manager
Features
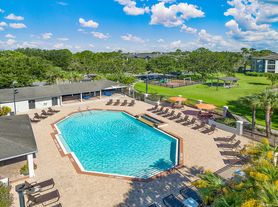
- Exterior features: Ample Parking, Child Care, On-Site Maintenance, Playground, Rent Credit Reporting Service, Short Term Lease
- Pool features: Pool
Construction
Type & style
- Home type: Apartment
- Property subtype: Apartment
Condition
- Year built: 1999
Utilities & green energy
- Utilities for property: Garbage, Sewage, Water
Building
Details
- Building name: Brandon Crossing
Management
- Pets allowed: Yes
Community & HOA
Community
- Features: Clubhouse, Fitness Center, Playground, Pool
HOA
- Amenities included: Clubhouse, Fitness Center, Management
Location
- Region: Brandon
Financial & listing details
- Lease term: Short Term Lease
Price history
| Date | Event | Price |
|---|---|---|
| 10/28/2026 | Listed for rent | $1,520$1/sqft |
Source: Zillow Rentals Report a problem | ||