Skip main navigation
Sold
  • $439,900

    1911 Broadway St #2, Vancouver, WA 98663

    2beds
    966sqft
    Residential, Townhouse
    Built in 2025
    -- sqft lot
    $441,200 Zestimate®
    $455/sqft
    $2,286 Estimated rent

    Home value

    $441,200

    $419,000 - $463,000

    $2,286/mo

    Zestimate® history
    Loading
    Loading...

    Owner options

    List your home for rent

    $2,286/mo

    Rent Zestimate®

    Find your next renter with Zillow Rental Manager. Plus, with online applications, you can quickly screen prospective tenants – for free.

    Learn more

    $2,286/mo

    Rent Zestimate®

    Refinance and save

    $2,768/mo

    Est. payment

    Refinancing to a lower rate could help reduce your monthly payments and save thousands over the life of the loan.

    See today's rates

    $2,768/mo

    Est. payment

    Explore your selling options

    Work with a Zillow partner agent

    Leverage their expertise and Zillow's premium Showcase listings to get your home seen by more buyers.

    Get started

    List with your own agent

    Get your home in front of millions of buyers by listing it on Zillow.

    Learn how to do it

    Sell it yourself

    Take full control of how buyers see your home on Zillow by listing For Sale by Owner (FSBO).

    List your home

    What's special

    Gourmet kitchenStylish vent hoodSoaring ceilingsDramatic windowsFloating shelvesSpa-inspired ensuite bathOversized sliding glass doors
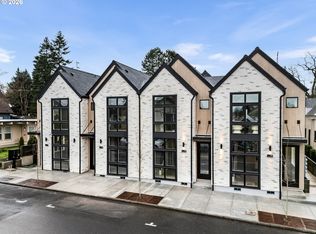
    Hi, I’m your modern retreat in Vancouver’s vibrant Arnada neighborhood—where contemporary elegance meets attainable luxury. Just minutes from downtown, I offer 966 square feet of thoughtfully designed living space filled with natural light from my dramatic windows and soaring ceilings. My open great room floor plan brings everyone together, whether you’re entertaining or unwinding after a long day. My cozy living area features a high-efficiency electric fireplace with a warm wood mantel, while my gourmet kitchen shines with an island and eat bar, custom cabinetry, floating shelves, solid surface countertops, a tile backsplash, stylish vent hood, and stainless steel appliances. Oversized sliding glass doors blur the line between indoors and out, leading to a charming patio perfect for morning coffee or an evening glass of wine. A chic half bath with a solid surface vanity completes my main floor. Upstairs, my primary suite offers dual closets and a spa-inspired ensuite bath designed for comfort and calm. My secondary bedroom, also with its own ensuite, provides flexibility for guests, work, or creative pursuits. My neighborhood is one of Vancouver’s most beloved—quiet, walkable, and full of character. Step outside and you’re moments from Uptown Village and downtown Vancouver’s restaurants, cafes, and local favorites like Bleu Door Bakery, Amaro’s Table, and Compass Coffee. Stroll to Arnada Park or Esther Short Park for green spaces, playgrounds, and community events. With easy access to the Columbia River waterfront, I-5, and Portland, I offer the perfect balance of convenience, style, and connection. I’m more than a townhome—I’m a place to live well, relax deeply, and be part of something special.

    Zillow last checked:

    Listing updated:

    Listed by:

    Darryl Bodle 503-709-4632,

    Keller Williams Realty Portland Premiere,

    Michael Brazie 503-317-3557,

    Keller Williams Realty Portland Premiere

    Bought with:

    Aiko Griffin, 21016774

    Redfin

    Source: RMLS (OR),MLS#: 776142357MLS Logo

    Facts & features

    Interior

    Bedrooms & bathrooms
    • Bedrooms: 2
    • Bathrooms: 3
    • Full bathrooms: 2
    • Partial bathrooms: 1
    • Main level bathrooms: 1
    Rooms
    • Room types: Bedroom 2, Dining Room, Family Room, Kitchen, Living Room, Primary Bedroom
    Primary bedroom
    • Features: Closet, Ensuite, Walkin Closet
    • Level: Main
    • Area: 144
    • Dimensions: 12 x 12
    Bedroom 2
    • Features: Closet, Ensuite
    • Level: Main
    • Area: 90
    • Dimensions: 10 x 9
    Dining room
    • Features: Great Room, High Ceilings
    • Level: Main
    • Area: 96
    • Dimensions: 12 x 8
    Kitchen
    • Features: Dishwasher, Eat Bar, Great Room, Island, Free Standing Range, High Ceilings, Solid Surface Countertop
    • Level: Main
    • Area: 84
    • Width: 7
    Living room
    • Features: Fireplace, Great Room, High Ceilings
    • Level: Main
    • Area: 192
    • Dimensions: 16 x 12
    Heating
    • Mini Split, Fireplace(s)
    Cooling
    • Has cooling: Yes
    Appliances
    • Included: Dishwasher, Free-Standing Range, Range Hood, Stainless Steel Appliance(s), Electric Water Heater
    • Laundry: Laundry Room
    Features
    • High Ceilings, Closet, Great Room, Eat Bar, Kitchen Island, Walk-In Closet(s)
    • Windows: Double Pane Windows, Vinyl Frames
    • Basement: Crawl Space
    • Number of fireplaces: 1
    • Fireplace features: Electric
    Interior area
    • Total structure area: 966
    • Total interior livable area: 966 sqft

    Property

    Features
    • Stories: 2
    • Patio & porch: Patio
    • Fencing: Fenced
    • Has view: Yes
    • View description: Trees/Woods
    Lot
    • Features: Level, SqFt 0K to 2999
    Details
    • Parcel number: New Construction
    • Zoning: CC

    Construction

    Type & style
    • Home type: Townhouse
    • Architectural style: Contemporary
    • Property subtype: Residential, Townhouse
    • Attached to another structure: Yes
    Materials
    • Cedar, Stone
    • Foundation: Concrete Perimeter
    • Roof: Composition,Metal
    Condition
    • New Construction
    • New construction: Yes
    • Year built: 2025
    Details
    • Warranty included: Yes

    Utilities & green energy

    • Sewer: Public Sewer
    • Water: Public

    Community & HOA

    Community
    • Subdivision: Arnada
    HOA
    • Has HOA: Yes
    • Amenities included: Trash
    • HOA fee: $116 monthly
    Location
    • Region: Vancouver

    Financial & listing details

    • Price per square foot: $455/sqft
    • Date on market: 1/6/2026
    • Cumulative days on market: 73 days
    • Listing terms: Cash,Conventional,VA Loan
    • Road surface type: Paved

    Price history

    DateEventPrice
    5/19/2026Sold$439,900$455/sqft
    Source: RMLS (OR) #776142357 Report a problem
    3/20/2026Pending sale$439,900$455/sqft
    Source: RMLS (OR) #776142357 Report a problem
    2/16/2026Price change$439,900-2.2%$455/sqft
    Source: RMLS (OR) #776142357 Report a problem
    2/6/2026Price change$449,900-4.3%$466/sqft
    Source: RMLS (OR) #776142357 Report a problem
    1/27/2026Price change$469,900-2.1%$486/sqft
    Source: RMLS (OR) #776142357 Report a problem
    1/21/2026Price change$479,900-2%$497/sqft
    Source: RMLS (OR) #776142357 Report a problem
    1/14/2026Price change$489,900-2%$507/sqft
    Source: RMLS (OR) #776142357 Report a problem
    1/7/2026Listed for sale$499,900$517/sqft
    Source: RMLS (OR) #776142357 Report a problem

    Public tax history

    Tax history is unavailable.

    Neighborhood: Arnada

    Nearby schools

    GreatSchools rating
    Schools provided by the listing agent
    • Elementary: Hough
    • Middle: Discovery
    • High: Hudsons Bay

    Source: RMLS (OR). This data may not be complete. We recommend contacting the local school district to confirm school assignments for this home.

    Get a cash offer in 3 minutes
    Find out how much your home could sell for in as little as 3 minutes with a no-obligation cash offer.
    Estimated market value
    $441,200
    Get a cash offer in 3 minutes
    Find out how much your home could sell for in as little as 3 minutes with a no-obligation cash offer.
    Estimated market value
    $441,200