Where style meets simplicity...welcome to life at Mercer Crossing!
Step inside and you’re greeted with bright, modern spaces that make everyday living effortless. The first-floor layout flows beautifully from the private home office with French doors to open kitchen, living and dining areas, and right out to a covered porch that begs for sunset dinners. With no rear neighbors and easy-care landscaping, weekends stay wide open for what you love most.
Upstairs, there’s room to spread out with a game room, media room, and spacious secondary bedrooms designed with flexibility in mind for movie nights, visiting loved ones, or a creative studio.
Mercer Crossing delivers resort-style amenities: two sparkling pools, lakeside trails, and a dog park for four-legged friends. And in Farmers Branch, known as the “City in a Park”, you’ll enjoy green spaces, diverse dining, and a central location that makes commuting to Dallas, Las Colinas, and both airports a breeze.
This isn’t just a home; it’s a lifestyle designed for professionals who want convenience without compromise.
Sold
Price Unknown
1911 Cathedral Dr, Farmers Branch, TX 75234
4beds
2,792sqft
Single Family Residence
Built in 2021
4,225 Square Feet Lot
$664,400 Zestimate®
$--/sqft
$4,188 Estimated rent
Home value
$664,400
$605,000 - $731,000
$4,188/mo
Zestimate® history
Owner options
List your home for rent
$4,188/mo
Rent Zestimate®
Find your next renter with Zillow Rental Manager. Plus, with online applications, you can quickly screen prospective tenants – for free.
$4,188/mo
Rent Zestimate®
Refinance and save
$1,598/mo
Est. payment
Refinancing to a lower rate could help reduce your monthly payments and save thousands over the life of the loan.
$1,598/mo
Est. payment
Explore your selling options
Work with a Zillow partner agent
Leverage their expertise and Zillow's premium Showcase listings to get your home seen by more buyers.
Get startedList with your own agent
Get your home in front of millions of buyers by listing it on Zillow.
Learn how to do itSell it yourself
Take full control of how buyers see your home on Zillow by listing For Sale by Owner (FSBO).
List your homeWhat's special
Easy-care landscapingLiving and dining areasPrivate home officeOpen kitchenGame roomMedia roomCovered porch
Zillow last checked:
Listing updated:
Listed by:
Jennifer Holmes 0692875 214-600-2972,
Engel&Volkers Dallas Southlake 817-416-2700,
Jordan Richardson 0837440 817-863-0350,
Engel & Volkers Fort Worth
Bought with:
Alex Aguilar
Compass RE Texas, LLC.
Source: NTREIS,MLS#: 21052969
Facts & features
Interior
Bedrooms & bathrooms
- Bedrooms: 4
- Bathrooms: 4
- Full bathrooms: 3
- 1/2 bathrooms: 1
Primary bedroom
- Features: En Suite Bathroom, Walk-In Closet(s)
- Level: First
- Dimensions: 14 x 16
Dining room
- Level: First
- Dimensions: 10 x 13
Game room
- Features: Ceiling Fan(s)
- Level: Second
- Dimensions: 15 x 17
Half bath
- Level: First
- Dimensions: 5 x 7
Kitchen
- Features: Built-in Features, Eat-in Kitchen, Granite Counters, Kitchen Island, Pantry, Walk-In Pantry
- Level: First
- Dimensions: 16 x 14
Laundry
- Level: First
- Dimensions: 10 x 6
Living room
- Features: Ceiling Fan(s), Fireplace
- Level: First
- Dimensions: 22 x 16
Media room
- Level: Second
- Dimensions: 13 x 17
Office
- Level: First
- Dimensions: 10 x 11
Heating
- Central
Cooling
- Central Air, Ceiling Fan(s)
Appliances
- Included: Dishwasher, Gas Cooktop, Disposal, Microwave, Vented Exhaust Fan
- Laundry: Washer Hookup, Dryer Hookup, Laundry in Utility Room
Features
- Double Vanity, Eat-in Kitchen, Granite Counters, High Speed Internet, Kitchen Island, Loft, Open Floorplan, Pantry, Cable TV, Walk-In Closet(s), Wired for Sound
- Flooring: Carpet, Luxury Vinyl Plank, Tile
- Has basement: No
- Number of fireplaces: 1
- Fireplace features: Electric, Living Room
Interior area
- Total interior livable area: 2,792 sqft
Property
Parking
- Total spaces: 2
- Parking features: Alley Access, Garage, Garage Door Opener, Garage Faces Rear
- Attached garage spaces: 2
Features
- Levels: Two
- Stories: 2
- Patio & porch: Covered
- Pool features: None, Community
- Fencing: Fenced,Wood
Lot
- Size: 4,225 Square Feet
- Features: Interior Lot, Landscaped, Subdivision
- Residential vegetation: Grassed
Details
- Parcel number: 241055400F0090000
Construction
Type & style
- Home type: SingleFamily
- Architectural style: Tudor,Detached
- Property subtype: Single Family Residence
Materials
- Brick
- Foundation: Slab
- Roof: Composition
Condition
- Year built: 2021
Utilities & green energy
- Utilities for property: Electricity Available, Electricity Connected, Natural Gas Available, Municipal Utilities, Sewer Available, Separate Meters, Water Available, Cable Available
Green energy
- Energy generation: Solar
Community & HOA
Community
- Features: Clubhouse, Fitness Center, Lake, Playground, Park, Pool, Curbs, Sidewalks
- Security: Security System, Smoke Detector(s)
- Subdivision: Kensington Place
HOA
- Has HOA: Yes
- Services included: All Facilities, Association Management
- HOA fee: $1,598 other
- HOA name: Essex Association Management L.P.
- HOA phone: 972-428-2030
Location
- Region: Farmers Branch
Financial & listing details
- Tax assessed value: $717,770
- Annual tax amount: $13,709
- Date on market: 9/6/2025
- Cumulative days on market: 52 days
- Listing terms: Cash,Conventional,FHA,VA Loan
- Exclusions: Water softening system, tv's and mounts, security system and door bell camera, curtains and curtain rods, washer, dryer and refrigerator
- Electric utility on property: Yes
Price history
| Date | Event | Price |
|---|---|---|
| 11/20/2025 | Sold | -- |
Source: NTREIS #21052969 Report a problem | ||
| 11/14/2025 | Pending sale | $685,000$245/sqft |
Source: NTREIS #21052969 Report a problem | ||
| 10/29/2025 | Contingent | $685,000$245/sqft |
Source: NTREIS #21052969 Report a problem | ||
| 9/6/2025 | Listed for sale | $685,000$245/sqft |
Source: NTREIS #21052969 Report a problem | ||
Public tax history
| Year | Property taxes | Tax assessment |
|---|---|---|
| 2025 | $6,167 +7.7% | $717,770 +11% |
| 2024 | $5,726 +2.2% | $646,590 +3.1% |
| 2023 | $5,602 +2.9% | $627,260 +22.1% |
| 2022 | $5,444 +401.8% | $513,650 +470.7% |
| 2021 | $1,085 | $90,000 |
Find assessor info on the county website
Neighborhood: 75234
Nearby homes
- $701,0304 bd4 ba2.7k sqft1913 Cathedral Dr, Farmers Branch, TX 75234Off Market
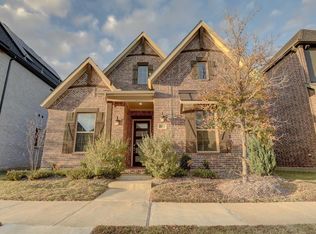
- $---- bd-- ba-- sqft1913 Cathedral Dr, Farmers Branch, TX 75234Off Market
- $703,9005 bd2 ba2k sqft1909 Cathedral Dr, Farmers Branch, TX 75234Off Market

- $4,1504 bd4 ba2.9k sqft12991 Vinson Dr, Farmers Branch, TX 75234For Rent

- $708,5004 bd3 ba2.9k sqft1915 Cathedral Dr, Farmers Branch, TX 75234Off Market
- $665,0005 bd4 ba2.8k sqft1907 Cathedral Dr, Farmers Branch, TX 75234Off Market
- $672,6004 bd3 ba2.9k sqft1905 Cathedral Dr, Farmers Branch, TX 75234Off Market
- $626,4005 bd4 ba2.7k sqft1917 Cathedral Dr, Farmers Branch, TX 75234Off Market
Nearby schools
GreatSchools rating
- 5/10Landry Elementary SchoolGrades: PK-5Distance: 2 mi
- 5/10Bush Middle SchoolGrades: 6-8Distance: 3 mi
- 5/10Ranchview High SchoolGrades: 9-12Distance: 1.8 mi
Schools provided by the listing agent
- Elementary: Landry
- Middle: Bush
- High: Ranchview
- District: Carrollton-Farmers Branch ISD
Source: NTREIS. This data may not be complete. We recommend contacting the local school district to confirm school assignments for this home.
Get a cash offer in 3 minutes
Find out how much your home could sell for in as little as 3 minutes with a no-obligation cash offer.
Estimated market value
$664,400
Get a cash offer in 3 minutes
Find out how much your home could sell for in as little as 3 minutes with a no-obligation cash offer.
Estimated market value
$664,400
- Texas
- Dallas County
- Farmers Branch
- 75234
- 1911 Cathedral Dr
Nearby cities
Nearby neighborhoods
Nearby zip codes
Other Farmers Branch Topics
