Skip main navigation
Off market
  • $911,100

    1911 E Aster Pl, Chandler, AZ 85286

    4beds
    2,850sqft
    SingleFamily
    Built in 2018
    8,206 Square Feet Lot
    $911,100 Zestimate®
    $320/sqft
    $4,284 Estimated rent

    Home value

    $911,100

    $866,000 - $966,000

    $4,284/mo

    Zestimate® history
    Loading
    Loading...

    Owner options

    List your home for rent

    $4,284/mo

    Rent Zestimate®

    Find your next renter with Zillow Rental Manager. Plus, with online applications, you can quickly screen prospective tenants – for free.

    Learn more

    $4,284/mo

    Rent Zestimate®

    Refinance and save

    $4,331/mo

    Est. payment

    Refinancing to a lower rate could help reduce your monthly payments and save thousands over the life of the loan.

    See today's rates

    $4,331/mo

    Est. payment

    Explore your selling options

    Work with a Zillow partner agent

    Leverage their expertise and Zillow's premium Showcase listings to get your home seen by more buyers.

    Get started

    List with your own agent

    Get your home in front of millions of buyers by listing it on Zillow.

    Learn how to do it

    Sell it yourself

    Take full control of how buyers see your home on Zillow by listing For Sale by Owner (FSBO).

    List your home

    What's special

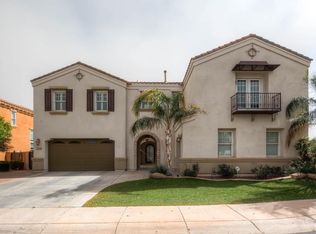
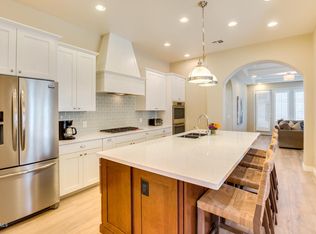
    SOLD OUT COMMUNITY, HOME STILL UNDER BUILDER WARRANTY! Your chance to own this NEW SPECTACULAR VOYAGER MODEL in the sought after UPSCALE Chandler Community ''Altitude'' An INTIMATE, GATED Community EXCLUSIVE to only 31 homesites. Situated on a PREMIUM N/S exp. lot with N. facing front, S. facing backyard, and NO ONE behind you! This POPULAR plan features; 4 bedrm. (multi-split), 3.5 bths, great room, +den, and a lrg. eat-in kitchen. The 4th bedroom/2nd master offers its own FULL bath & lrg. walk in closet. Additional upgrades incl; 2 sets of multi sliding doors, quartz counters in baths & kitchen, shutters, upgraded lighting & fans, wood plank tile floors, tiled backsplash, water softener, filtered drinking system, two-tone PERFECT GREY paint color throughout, 4" baseboards, heavy duty overhead garage storage racks, paver drive & patio and so much more! Dreaming about wanting a Gourmet Kitchen? DREAMS DO COME TRUE! This INCREDIBLE KITCHEN has an endless amount of storage and countertop space, and features; 42" staggered dark rich cabinetry w/4"crown. OVERSIZE center kitchen island large enough to seat 6 & w/custom pendant lighting. In addition, this SPECTACULAR KITCHEN features everyone's MUST HAVE QUARTZ countertops and lets not forget the SUBWAY TILED backsplash. Kitchenaid stainless appliances incl; a 5 BURNER GAS COOKTOP, double ovens, and finally a HUGE walk-in pantry! The owners suite will NOT disappoint you and offers a SPA like ensuite & large walk-in closet. The Altitude has raised the bar for homeowners with its SUPERB location close to shopping, restaurants, Alamo Drafthouse Cinema, parks, high-tech employers, TOP rated schools including the NEW Basis Elementary, and just minutes away from the FABULOUS Ocotillo Troon Golf Course.

    This property is off market, which means it's not currently listed for sale or rent on Zillow. This may be different from what's available on other websites or public sources.

    Facts & features

    Interior

    Bedrooms & bathrooms
    • Bedrooms: 4
    • Bathrooms: 4
    • Full bathrooms: 3
    • 1/2 bathrooms: 1
    Heating
    • Other, Gas
    Cooling
    • Refrigerator
    Appliances
    • Included: Dishwasher, Microwave
    • Laundry: Inside Laundry, Wshr/Dry HookUp Only
    Features
    • Flooring: Tile, Carpet
    Interior area
    • Total interior livable area: 2,850 sqft

    Property

    Parking
    • Total spaces: 3
    • Parking features: Garage - Attached
    Features
    • Exterior features: Stucco
    • Has spa: Yes
    • Fencing: Block
    Lot
    • Size: 8,206 Square Feet
    Details
    • Parcel number: 30365946

    Construction

    Type & style
    • Home type: SingleFamily
    Materials
    • Roof: Tile
    Condition
    • Year built: 2018

    Utilities & green energy

    • Sewer: Sewer - Public
    • Utilities for property: City Electric, SRP

    Community & HOA

    HOA
    • Has HOA: Yes
    • HOA fee: $168 monthly
    Location
    • Region: Chandler

    Financial & listing details

    • Price per square foot: $320/sqft
    • Tax assessed value: $717,800
    • Annual tax amount: $3,015
    • Ownership: Fee Simple

    Price history

    DateEventPrice
    11/30/2018Sold$530,000+3.7%$186/sqft
    Source: ARMLS #5821617 Report a problem
    6/8/2018Sold$510,956$179/sqft
    Source: Public Record Report a problem

    Public tax history

    YearProperty taxesTax assessment
    2025$3,015 +1.6%$71,780 -8.2%
    2024$2,968 +2.1%$78,170 +121.7%
    2023$2,907 +1.6%$35,252 -28.2%
    2022$2,859 -3.9%$49,080 +6.2%
    2021$2,974 +3.9%$46,230 +6.4%
    2020$2,862 +319.7%$43,430 +7.8%
    2019$682 $40,280
    Find assessor info on the county website

    Neighborhood: Sienna

    Nearby schools

    GreatSchools rating
    Schools provided by the listing agent
    • Elementary: Basha Elementary
    • Middle: Santan Junior High School
    • High: Perry High School
    • District: Chandler Unified District (080)

    Source: The MLS. This data may not be complete. We recommend contacting the local school district to confirm school assignments for this home.

    Get a cash offer in 3 minutes
    Find out how much your home could sell for in as little as 3 minutes with a no-obligation cash offer.
    Estimated market value
    $911,100
    Get a cash offer in 3 minutes
    Find out how much your home could sell for in as little as 3 minutes with a no-obligation cash offer.
    Estimated market value
    $911,100