Skip main navigation
Off market
  • $733,100

    2029 E HACKBERRY Place, Chandler, AZ 85286

    4beds
    4baths
    3,017sqft
    Single Family Residence
    Built in 2004
    8,687 Square Feet Lot
    $733,100 Zestimate®
    $243/sqft
    $3,657 Estimated rent

    Home value

    $733,100

    $696,000 - $770,000

    $3,657/mo

    Zestimate® history
    Loading
    Loading...

    Owner options

    List your home for rent

    $3,657/mo

    Rent Zestimate®

    Find your next renter with Zillow Rental Manager. Plus, with online applications, you can quickly screen prospective tenants – for free.

    Learn more

    $3,657/mo

    Rent Zestimate®

    Refinance and save

    $4,251/mo

    Est. payment

    Refinancing to a lower rate could help reduce your monthly payments and save thousands over the life of the loan.

    See today's rates

    $4,251/mo

    Est. payment

    Explore your selling options

    Work with a Zillow partner agent

    Leverage their expertise and Zillow's premium Showcase listings to get your home seen by more buyers.

    Get started

    List with your own agent

    Get your home in front of millions of buyers by listing it on Zillow.

    Learn how to do it

    Sell it yourself

    Take full control of how buyers see your home on Zillow by listing For Sale by Owner (FSBO).

    List your home

    What's special

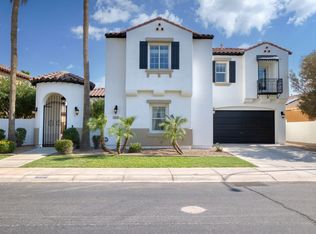
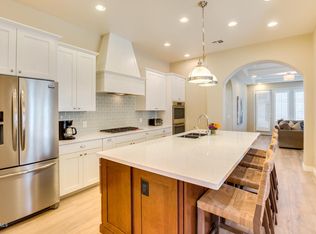
    Gorgeous 4 bedroom, 4 bathroom former model home with casita in the exclusive community of Markwood North. The front courtyard entrance is gated & very private. This treasure of a home on a cul de sac lot includes an immaculate kitchen w/upgraded granite slab counter tops, stainless steel appliances, highly upgraded 42in cherry cabinetry, tiled backsplash & large stunning kitchen island. The kitchen has a spacious dining area that opens to relaxing side courtyard, patio & fountain. You’ll love the soaring fireplace & full-length windows in the den/office, artist space/formal living–your choice! The downstairs master is large, open and bright, includes a sitting area. The luxurious master bath includes separate vanities, tiled tub and backsplash, mosaic tiled shower, his and hers closets Best of all, the master bath has a pass through to the nursery. Second floor bedrooms face the cul-de-sac and have widow's walk balconies. The family room with fireplace and built-in cabinets has a full-length view of the backyard from the wall of glass double doors as well as the side fountain courtyard. A beautiful stone and metal open-air gazebo with shaded covering compliments the full-length patio and private backyard. Enjoy the open feel of the main living areas while preserving a warm entertaining atmosphere. Additional features include built-in cabinetry in the kitchen & family room, two gas fireplaces, plantation shutters, surround sound wiring & speakers, Anderson soft-coat low-E dual pane wood windows, epoxy coated garage floors, blt-in garage cabinets, 8 ft interior doors, upgraded lighting fixtures and natural stone tiled floors. Don't forget the private guest suite/casita with 1 bedroom, 1 bathroom, walk-in closet and living area with a kitchen. The community features parks, children's playground areas, biking and walking path. Walking distance to new Centennial park, minutes away from the 202 freeway and plenty of fantastic shopping & entertainment venues. Anything of material importance to be verified by the Buyer. Don't forget to watch the Virtual Tour.

    This property is off market, which means it's not currently listed for sale or rent on Zillow. This may be different from what's available on other websites or public sources.

    Zillow last checked:

    Listing updated:

    Listed by:

    Sara Waide Bowers 480-276-6443,

    Coldwell Banker Realty

    Bought with:

    Frank Gerola, SA645607000

    Show Appeal Realty

    Source: ARMLS,MLS#: 5449506MLS Logo

    Facts & features

    Interior

    Bedrooms & bathrooms
    • Bedrooms: 4
    • Bathrooms: 4
    Heating
    • Natural Gas
    Cooling
    • Central Air, Ceiling Fan(s)
    Features
    • High Speed Internet, Granite Counters, Double Vanity, Master Downstairs, Eat-in Kitchen, Breakfast Bar, Central Vacuum, Vaulted Ceiling(s), Kitchen Island, Pantry, Separate Shwr & Tub
    • Flooring: Carpet, Stone
    • Windows: Low Emissivity Windows, Solar Screens, Double Pane Windows
    • Has basement: No
    • Has fireplace: Yes
    • Fireplace features: Family Room, Gas
    Interior area
    • Total structure area: 3,017
    • Total interior livable area: 3,017 sqft

    Property

    Parking
    • Total spaces: 4
    • Parking features: Garage Door Opener, Direct Access, Attch'd Gar Cabinets, Detached
    • Garage spaces: 2
    • Uncovered spaces: 2
    Features
    • Stories: 2
    • Patio & porch: Covered, Patio
    • Pool features: None
    • Spa features: None
    • Fencing: Block
    Lot
    • Size: 8,687 sqft
    • Features: Sprinklers In Rear, Sprinklers In Front, Cul-De-Sac, Grass Front, Grass Back, Auto Timer H2O Front, Auto Timer H2O Back
    Details
    • Additional structures: Gazebo
    • Parcel number: 30343142

    Construction

    Type & style
    • Home type: SingleFamily
    • Architectural style: Santa Barbara/Tuscan
    • Property subtype: Single Family Residence
    Materials
    • Stucco, Wood Frame, Painted
    • Roof: Tile
    Condition
    • Year built: 2004
    Details
    • Builder name: Trend

    Utilities & green energy

    • Sewer: Public Sewer
    • Water: City Water

    Community & neighborhood

    Community
    • Community features: Playground, Biking/Walking Path
    Location
    • Region: Chandler
    • Subdivision: MARKWOOD NORTH

    HOA & financial

    HOA
    • Has HOA: Yes
    • HOA fee: $76 monthly
    • Services included: Maintenance Grounds
    • Association name: Sienna HOA
    • Association phone: 480-829-7400

    Other

    Other facts
    • Listing terms: Cash,Conventional,FHA,VA Loan
    • Ownership: Fee Simple

    Price history

    DateEventPrice
    5/5/2026Listing removed$749,900$249/sqft
    Source: ARMLS #6958276 Report a problem
    12/16/2025Listed for sale$749,900+82.9%$249/sqft
    Source: ARMLS #6958276 Report a problem
    7/28/2016Sold$410,000+30.2%$136/sqft
    Source: ARMLS #5449506 Report a problem
    9/30/2010Sold$315,000$104/sqft
    Source: ARMLS #4329223 Report a problem

    Public tax history

    Tax history is unavailable.

    Neighborhood: Sienna

    Nearby schools

    GreatSchools rating
    Schools provided by the listing agent
    • Elementary: Haley Elementary
    • Middle: San Tan Elementary
    • High: Perry High School
    • District: Chandler Unified District

    Source: ARMLS. This data may not be complete. We recommend contacting the local school district to confirm school assignments for this home.

    Get a cash offer in 3 minutes
    Find out how much your home could sell for in as little as 3 minutes with a no-obligation cash offer.
    Estimated market value
    $733,100
    Get a cash offer in 3 minutes
    Find out how much your home could sell for in as little as 3 minutes with a no-obligation cash offer.
    Estimated market value
    $733,100