Location, flexibility, and charm! Situated literally two blocks from the University of Wyoming campus, this move-in ready gem is the ultimate Laramie real estate find for university staff, owner-occupants, or savvy buyers seeking a flexible investment opportunity. This 3-bedroom, 2-bathroom home features hardwood and carpet flooring (Yes there ARE hardwood floors under the carpet!), updated bathrooms, and two spacious living rooms perfect for entertaining. The unique layout includes a convenient basement kitchen, a lower-level bedroom with a proper egress window, and a dedicated laundry room with washer and dryer included—offering incredible potential for those looking to maximize their space. You will find plenty of storage throughout the home. Step outside to enjoy gorgeous landscaping, a long driveway with ample off-street parking, and a massive 2-car detached garage complete with a dedicated work area. Whether you are looking for the ideal campus-adjacent pad or exploring an investment, this property delivers. (Buyer to verify all City of Laramie zoning and rental registration requirements). Welcome home to your perfect campus retreat!
For sale
$379,900
1911 E Garfield St, Laramie, WY 82070
3beds
1,772sqft
City Residential, Residential
Built in 1953
5,662 Square Feet Lot
$-- Zestimate®
$214/sqft
$-- HOA
What's special
Gorgeous landscapingUpdated bathroomsConvenient basement kitchen
- 2 days |
- 515 |
- 21 |
Zillow last checked:
Listing updated:
Listed by:
Halley Trembath 719-359-2375,
Rock Solid Properties, LLC
Source: Cheyenne BOR,MLS#: 101896
Facts & features
Interior
Bedrooms & bathrooms
- Bedrooms: 3
- Bathrooms: 2
- Full bathrooms: 1
- 3/4 bathrooms: 1
- Main level bathrooms: 1
Primary bedroom
- Level: Main
- Area: 143
- Dimensions: 13 x 11
Bedroom 2
- Level: Main
- Area: 110
- Dimensions: 11 x 10
Bedroom 3
- Level: Basement
- Area: 132
- Dimensions: 11 x 12
Bathroom 1
- Features: Full
- Level: Main
Bathroom 2
- Features: 3/4
- Level: Basement
Family room
- Level: Basement
- Area: 230
- Dimensions: 23 x 10
Kitchen
- Level: Main
- Area: 88
- Dimensions: 8 x 11
Living room
- Level: Main
- Area: 273
- Dimensions: 13 x 21
Basement
- Area: 886
Heating
- Forced Air, Natural Gas
Cooling
- None
Appliances
- Included: Dishwasher, Dryer, Microwave, Range, Refrigerator, Washer
- Laundry: Main Level
Features
- Main Floor Primary
- Basement: Interior Entry,Partially Finished
- Has fireplace: No
- Fireplace features: None
Interior area
- Total structure area: 1,772
- Total interior livable area: 1,772 sqft
- Finished area above ground: 886
Property
Parking
- Total spaces: 2
- Parking features: 2 Car Detached, Garage Door Opener
- Garage spaces: 2
Accessibility
- Accessibility features: None
Features
- Patio & porch: Patio, Porch, Covered Porch
Lot
- Size: 5,662 Square Feet
- Dimensions: 5,610
Construction
Type & style
- Home type: SingleFamily
- Architectural style: Ranch
- Property subtype: City Residential, Residential
Materials
- Wood/Hardboard
- Foundation: Basement
- Roof: Composition/Asphalt
Condition
- New construction: No
- Year built: 1953
Utilities & green energy
- Electric: Rocky Mtn Power
- Gas: Black Hills Energy
- Sewer: City Sewer
- Water: Public
Community & HOA
Community
- Subdivision: Laramie
HOA
- Services included: None
Location
- Region: Laramie
Financial & listing details
- Price per square foot: $214/sqft
- Annual tax amount: $1,381
- Price range: $379.9K - $379.9K
- Date on market: 8/25/2026
- Listing agreement: N
- Listing terms: Cash,Conventional,FHA,VA Loan
- Inclusions: Dishwasher, Dryer, Microwave, Range/Oven, Refrigerator, Washer
- Exclusions: N
Estimated market value
Not available
Estimated sales range
Not available
Not available
Price history
| Date | Event | Price |
|---|---|---|
| 8/25/2026 | Listed for sale | $379,900$214/sqft |
Source:  Cheyenne BOR #101896 Report a problem Cheyenne BOR #101896 Report a problem | ||
Public tax history
Tax history is unavailable.
Monthly payment
Est. payment
Payment breakdown
Explore the cost of this home by adjusting the details. Changes won't be saved.Climate risks
Neighborhood: 82070
Getting around
69 / 100
Somewhat WalkableNearby schools
GreatSchools rating
- NABeitel Elementary SchoolGrades: K-5Distance: 0.3 mi
- 7/10Laramie Middle SchoolGrades: 6-8Distance: 1.1 mi
- 7/10Laramie High SchoolGrades: 9-12Distance: 1.2 mi
- $328,2003 bd1 ba886 sqft1911 Garfield St, Laramie, WY 82070Off Market
- $351,9003 bd2 ba932 sqft1915 Garfield St, Laramie, WY 82070Off Market
- $--2 bd1 ba-- sqft1915 E Garfield St #0, Laramie, WY 82070Off Market
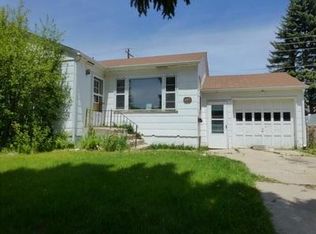
- $359,8003 bd2 ba1.8k sqft1907 Garfield St, Laramie, WY 82070Off Market
- $378,8003 bd2 ba1k sqft1919 Garfield St, Laramie, WY 82070Off Market
- $420,0006 bd2 ba1.4k sqft317 S 19th St, Laramie, WY 82070Off Market
- $378,5002 bd1 ba1.5k sqft1912 Grand Ave, Laramie, WY 82070Off Market
- $380,5005 bd2 ba924 sqft1916 Grand Ave, Laramie, WY 82070Off Market
A local agent can set up tours, give advice and negotiate with sellers.
Similar homes
- $414,0005 bd2 ba2.2k sqft1831 Park Ave, Laramie, WY 82070For Sale
 MLS ID #260669, Jerri Burrowes. Laramie BOR
 - $409,9003 bd2 ba1.3k sqft1607 E Custer St, Laramie, WY 82070For Sale
 MLS ID #260660, Hunter Rodman. Laramie BOR
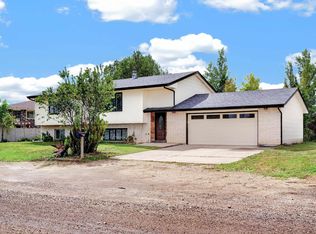
 - $395,0004 bd2 ba2.2k sqft412 Eberhart St, Laramie, WY 82070For Sale
 MLS ID #260666, Michael Welper. Laramie BOR
 - $425,0004 bd3 ba2.2k sqft1977 N 15th St, Laramie, WY 82072For Sale
 MLS ID #260665, Michael Welper. Laramie BOR
 - $380,0004 bd2 ba1.6k sqft1007 E Harney St, Laramie, WY 82072For SaleMLS ID #260607, Noah Hammontree. Laramie BOR
- $340,0003 bd1 ba1.5k sqft1710 Kearney St, Laramie, WY 82070For SaleMLS ID #260611, Arron Sullivent. Laramie BOR
- $399,5004 bd2 ba1.8k sqft1219 S 4th St, Laramie, WY 82070For SaleMLS ID #260373, Candace Pisciotti. Laramie BOR
- $375,0004 bd2 ba1.8k sqft213 S Fillmore St, Laramie, WY 82070For SaleMLS ID #260501, Stephanie Fortman. Laramie BOR
- $450,0005 bd2 ba1.9k sqft1717 E Barratt St, Laramie, WY 82070For SaleMLS ID #260641, Regina Duncan. Laramie BOR
- $379,0004 bd2 ba1.9k sqft1605 Palomino Dr, Laramie, WY 82070For SaleMLS ID #260304, Stephanie Fortman. Laramie BOR
- $425,0006 bd3 ba2.6k sqft1501 Symons St, Laramie, WY 82070For SaleMLS ID #260314, Duane Toro. Laramie BOR
- $375,0003 bd1 ba1.1k sqft2657 Jackson St, Laramie, WY 82070For SaleMLS ID #260480, Benjamin Fritzen. Laramie BOR
- $415,0004 bd2 ba1.7k sqft1201 Mill St, Laramie, WY 82072For SaleMLS ID #260626, Katie Ogden. Laramie BOR
- $415,0005 bd2 ba2k sqft1303 Palmer Dr, Laramie, WY 82070For SaleMLS ID #250414, Arron Sullivent. Laramie BOR
- $427,0005 bd2 ba1.8k sqft2580 Jackson St, Laramie, WY 82070For SaleMLS ID #260543, John Lucero. Laramie BOR
- $320,0004 bd2 ba1.4k sqft917 S 3rd St, Laramie, WY 82070For SaleMLS ID #260612, Kimberly Shannon. Laramie BOR
- $329,9003 bd2 ba1.7k sqft509 Clark St, Laramie, WY 82072For SaleMLS ID #260593, Candace Pisciotti. Laramie BOR
- $449,9533 bd2 ba1.9k sqft1954 N 10th St, Laramie, WY 82072For SaleMLS ID #260649, Rachel Nichols. Laramie BOR
- $550,0003 bd2 ba1.2k sqft506 S 15th St, Laramie, WY 82070For SaleMLS ID #260572, Stephanie Fortman. Laramie BOR
- $345,0003 bd1 ba2.2k sqft525 S Hayes St, Laramie, WY 82070For SaleMLS ID #260290, Duane Toro. Laramie BOR
