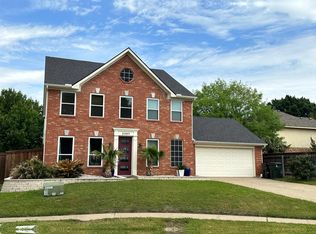
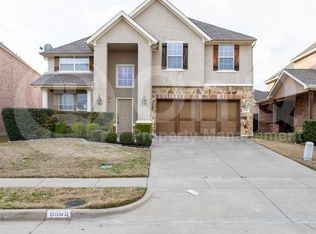
Welcome to this exceptional Sapphire Sanctuary with a resort style swimming pool! Nestled in highly desirable Allen, this breathtaking home offers a true resort-style experience with an expansive pool and spa, ideal for relaxation and entertaining. The outdoor living space is complete with a pergola-covered patio and a fully equipped kitchen perfect for hosting gatherings in style.
With five spacious bedrooms and 4 bathrooms, the Sapphire Sanctuary has everything and more!
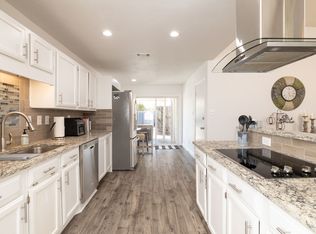
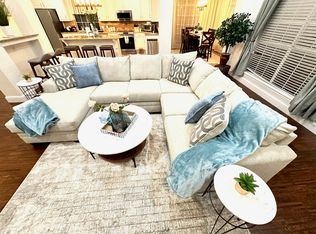
Inside, elegance abounds with hand-scraped hardwood floors throughout the main living areas, soaring ceilings, and a spacious family room filled with natural light. An updated fireplace adds a warm, contemporary touch. The kitchen has been thoughtfully renovated with new appliances, fresh paint, modern cabinet hardware, and designer lighting.
Retreat to the luxurious master suite, featuring a spa-inspired bathroom with stunning designer tilework.
Upstairs offers versatility with a large game room, plus split secondary bedrooms and bath.
Fully furnished and available as a short term, medium term or long term rental. This Turnkey move-in ready property comes furnished with flexible leasing terms. Please contact us for specified lease terms and rates.
About Rent On Your Terms: We are a specialized vertically integrated property & hospitality management company focused on elevating the resident experience through renting on your terms! Whether you need a property furnished, unfurnished, 1 month or 18 months, we can deliver for you! Flexible lease terms depending on your needs.
Flexible lease terms depending on your needs.
House for rent
Single family residence
Available now
Small dogs OK
Air conditioner, central air
In unit laundry
Attached garage parking
Forced air
What's special
New appliancesPergola-covered patioResort style swimming poolOutdoor living spaceFive spacious bedroomsExpansive pool and spaSoaring ceilings
- 51 days |
- -- |
- -- |
Zillow last checked:
Listing updated:
Travel times
Facts & features
Interior
Bedrooms & bathrooms
- Bedrooms: 5
- Bathrooms: 4
- Full bathrooms: 4
Heating
- Forced Air
Cooling
- Air Conditioner, Central Air
Appliances
- Included: Dishwasher, Dryer, Freezer, Microwave Oven, Oven, Refrigerator, Washer
- Laundry: In Unit
Features
- Flooring: Carpet, Hardwood
- Furnished: Yes
Interior area
- Total interior livable area: 3,643 sqft
Property
Parking
- Parking features: Attached, Garage
- Has attached garage: Yes
- Details: Contact manager
Features
- Exterior features: Insurance, Month-To-Month, Turnkey
- Has private pool: Yes
- Pool features: Pool
Lot
- Features: Back Yard
Details
- Additional structures: Garage(s)
- Parcel number: R408500F00301
Construction
Type & style
- Home type: SingleFamily
- Property subtype: Single Family Residence
Community & HOA
Location
- Region: Allen
Financial & listing details
- Lease term: 1 Month
Nearby apartments for rent

Price history
| Date | Event | Price |
|---|---|---|
| 8/26/2026 | Listed for rent | $6,500$2/sqft |
Source: Zillow Rentals Report a problem | ||
| 2/4/2026 | Listing removed | $6,500$2/sqft |
Source: Zillow Rentals Report a problem | ||
| 6/16/2025 | Listed for rent | $6,500$2/sqft |
Source: Zillow Rentals Report a problem | ||
| 4/10/2025 | Sold | -- |
Source: NTREIS #20868651 Report a problem | ||
| 3/28/2025 | Pending sale | $869,900$239/sqft |
Source: NTREIS #20868651 Report a problem | ||
| 3/19/2025 | Contingent | $869,900$239/sqft |
Source: NTREIS #20868651 Report a problem | ||
| 3/13/2025 | Listed for sale | $869,900+39.2%$239/sqft |
Source: NTREIS #20868651 Report a problem | ||
| 10/8/2021 | Sold | -- |
Source: Ebby Halliday solds #14665306_75013 Report a problem | ||
| 9/16/2021 | Pending sale | $625,000$172/sqft |
Source: NTREIS #14665306 Report a problem | ||
| 9/7/2021 | Listed for sale | $625,000+36.2%$172/sqft |
Source: NTREIS #14665306 Report a problem | ||
| 11/1/2018 | Listing removed | $459,000$126/sqft |
Source: Ebby Halliday, REALTORS #13922053 Report a problem | ||
| 10/11/2018 | Pending sale | $459,000$126/sqft |
Source: Ebby Halliday, REALTORS #13922053 Report a problem | ||
| 9/27/2018 | Price change | $459,000-1.1%$126/sqft |
Source: Ebby Halliday, REALTORS #13922053 Report a problem | ||
| 9/26/2018 | Price change | $464,000-1.1%$127/sqft |
Source: Ebby Halliday, REALTORS #13922053 Report a problem | ||
| 9/4/2018 | Listed for sale | $469,000$129/sqft |
Source: Dave Perry Miller Real Estate #13922053 Report a problem | ||