This striking, move-in ready home blends contemporary elegance with refined style and comfort, perfectly tailored for the modern professional who values both style and substance. From the welcoming stone-front entryway to the manicured curb appeal, this home sets the stage for exceptional living. Step inside to the formal area, and be awed by expansive, light-filled interiors framed by tall windows, smooth neutral tones, and thoughtfully styled finishes. Every detail in each room has been elevated—from the statement light fixtures and shiplap accents to the custom trim and rich hardwood floors—delivering an atmosphere of understated luxury. At the heart of the home, the chef’s kitchen boasts sleek shaker style, white cabinetry, double ovens, high end countertops, and a large island, ideal for entertaining. Open sightlines connect seamlessly to the fireside great room, perfect for entertaining, where oversized windows frame wooded views and create an inviting space for intimate evenings or lively gatherings. Upstairs, the loft retreat offers versatility, perfect as a media lounge, creative studio, or executive home office. The owner’s suite impresses with its tray ceiling, generous proportions, and a spa-inspired bath featuring modern tilework, dual vanities, and a frameless, glass-enclosed shower. Additional bedrooms and baths provide ample comfort for family or guests, all well-proportioned and inviting in every detail. Outdoor living shines here, with a covered deck with ceiling fan and string lighting, overlooking a spacious, fenced backyard, ideal for weekend barbecues, quiet coffee mornings, or play space for pets and little ones. The lower terrace level provides expansion potential, ready for a home gym, workshop, or guest suite. Outside the fate in the back yard, enjoy the shaded and quiet trails of the Oakhurst community, that wander through the woods and up to the clubhouse and pool. Located just minutes from Downtown Woodstock’s upscale dining, boutique retail, and entertainment scene, as well as easy access to I-575 and the Peach Pass Express Lane, this home offers a rare balance: a private sanctuary with seamless connectivity to the rest that the Atlanta metro has to offer.
Closed
$690,000
1911 Grand Oaks Way, Woodstock, GA 30188
4beds
4,573sqft
Single Family Residence, Residential
Built in 2016
0.27 Acres Lot
$677,000 Zestimate®
$151/sqft
$4,402 Estimated rent
Home value
$677,000
$636,000 - $718,000
$4,402/mo
Zestimate® history
Owner options
List your home for rent
$4,402/mo
Rent Zestimate®
Find your next renter with Zillow Rental Manager. Plus, with online applications, you can quickly screen prospective tenants – for free.
$4,402/mo
Rent Zestimate®
Refinance and save
$4,921/mo
Est. payment
Refinancing to a lower rate could help reduce your monthly payments and save thousands over the life of the loan.
$4,921/mo
Est. payment
Explore your selling options
Work with a Zillow partner agent
Leverage their expertise and Zillow's premium Showcase listings to get your home seen by more buyers.
Get startedList with your own agent
Get your home in front of millions of buyers by listing it on Zillow.
Learn how to do itSell it yourself
Take full control of how buyers see your home on Zillow by listing For Sale by Owner (FSBO).
List your homeWhat's special
Modern tileworkThoughtfully styled finishesGuest suiteSpacious fenced backyardRich hardwood floorsWooded viewsLarge island
Zillow last checked:
Listing updated:
Listed by:
THOMAS CRONE,
Keller Williams Realty Signature Partners 678-631-1700
Bought with:
Travis Smith, 446465
Century 21 Results
Source: FMLS GA,MLS#: 7606884
Facts & features
Interior
Bedrooms & bathrooms
- Bedrooms: 4
- Bathrooms: 4
- Full bathrooms: 3
- 1/2 bathrooms: 1
Rooms
- Room types: Basement, Family Room, Loft
Primary bedroom
- Features: Oversized Master
- Level: Oversized Master
Bedroom
- Features: Oversized Master
Primary bathroom
- Features: Double Vanity, Soaking Tub, Separate Tub/Shower
Dining room
- Features: Separate Dining Room, Open Concept
Kitchen
- Features: Breakfast Bar, Cabinets White, Solid Surface Counters, Kitchen Island, Pantry, View to Family Room
Heating
- Central, Forced Air, Natural Gas
Cooling
- Ceiling Fan(s), Central Air, Electric, Zoned
Appliances
- Included: Double Oven, Dishwasher, Disposal, Gas Cooktop, Microwave, Range Hood, Tankless Water Heater
- Laundry: Laundry Room, Main Level
Features
- High Ceilings 9 ft Main, High Ceilings 9 ft Upper, Crown Molding, Double Vanity, High Speed Internet, Recessed Lighting, Tray Ceiling(s), Walk-In Closet(s)
- Flooring: Carpet, Ceramic Tile, Hardwood
- Windows: Double Pane Windows, Insulated Windows
- Basement: Daylight,Bath/Stubbed,Exterior Entry,Full,Interior Entry,Unfinished
- Attic: Pull Down Stairs
- Number of fireplaces: 1
- Fireplace features: Decorative, Family Room, Factory Built, Gas Log, Glass Doors
- Common walls with other units/homes: No Common Walls
Interior area
- Total structure area: 4,573
- Total interior livable area: 4,573 sqft
- Finished area above ground: 2,902
- Finished area below ground: 0
Property
Parking
- Total spaces: 2
- Parking features: Attached, Garage Door Opener, Driveway, Garage, Garage Faces Front
- Attached garage spaces: 2
- Has uncovered spaces: Yes
Accessibility
- Accessibility features: None
Features
- Levels: Three Or More
- Patio & porch: Covered, Deck, Front Porch
- Exterior features: Private Yard, Rear Stairs, Rain Gutters, Lighting
- Pool features: None
- Spa features: None
- Fencing: Back Yard,Fenced,Wood
- Has view: Yes
- View description: Other
- Waterfront features: None
- Body of water: None
Lot
- Size: 0.27 Acres
- Dimensions: 70x168x71x178
- Features: Back Yard, Landscaped, Sloped, Front Yard
Details
- Additional structures: None
- Parcel number: 15N18R 035
- Other equipment: None
- Horse amenities: None
Construction
Type & style
- Home type: SingleFamily
- Architectural style: Traditional
- Property subtype: Single Family Residence, Residential
Materials
- Cement Siding, Stone
- Foundation: Block, Slab
- Roof: Ridge Vents,Shingle,Composition
Condition
- Resale
- New construction: No
- Year built: 2016
Details
- Builder name: Brock Built
Utilities & green energy
- Electric: 110 Volts, 220 Volts in Laundry
- Sewer: Public Sewer
- Water: Public
- Utilities for property: Cable Available, Electricity Available, Natural Gas Available, Phone Available
Green energy
- Energy efficient items: None
- Energy generation: None
Community & HOA
Community
- Features: Clubhouse, Pool, Playground
- Security: Smoke Detector(s)
- Subdivision: Oakhurst
HOA
- Has HOA: Yes
- Services included: Reserve Fund, Swim
- HOA fee: $750 semi-annually
Location
- Region: Woodstock
Financial & listing details
- Price per square foot: $151/sqft
- Tax assessed value: $657,300
- Annual tax amount: $7,116
- Date on market: 7/25/2025
- Cumulative days on market: 46 days
- Electric utility on property: Yes
- Road surface type: Asphalt, Paved
Price history
| Date | Event | Price |
|---|---|---|
| 12/30/2025 | Sold | $690,000-4.8%$151/sqft |
Source:  FMLS GA #7606884 Report a problem FMLS GA #7606884 Report a problem | ||
| 9/29/2025 | Pending sale | $725,000$159/sqft |
Source:  GAMLS #10572065 Report a problem GAMLS #10572065 Report a problem | ||
| 8/20/2025 | Price change | $725,000-3.3%$159/sqft |
Source: GAMLS #10572065 Report a problem | ||
| 7/26/2025 | Listed for sale | $750,000+82.4%$164/sqft |
Source: GAMLS #10572065 Report a problem | ||
| 8/15/2019 | Listing removed | $3,000$1/sqft |
Source: Keller Williams Rlty.North Atl #8622890 Report a problem | ||
| 7/15/2019 | Listed for rent | $3,000$1/sqft |
Source: Keller Williams North Atlanta #6585485 Report a problem | ||
| 8/8/2016 | Sold | $411,153$90/sqft |
Source: Public Record Report a problem | ||
Public tax history
| Year | Property taxes | Tax assessment |
|---|---|---|
| 2025 | $7,474 +5.8% | $262,920 +8.1% |
| 2024 | $7,064 +5.4% | $243,160 +5.2% |
| 2023 | $6,704 +15.4% | $231,240 +15.4% |
| 2022 | $5,808 +0.9% | $200,320 +9.3% |
| 2021 | $5,753 +4.8% | $183,200 +5.8% |
| 2020 | $5,490 +30.6% | $173,200 +3.6% |
| 2019 | $4,205 -2% | $167,240 -60.5% |
| 2018 | $4,292 +0.5% | $423,800 +1.2% |
| 2017 | $4,272 +771.7% | $418,600 +603.5% |
| 2016 | $490 | $59,500 +38.4% |
| 2015 | $490 | $43,000 |
Find assessor info on the county website
Neighborhood: 30188
Nearby homes
- $711,8004 bd3 ba4.1k sqft1909 Grand Oaks Way, Woodstock, GA 30188Off Market
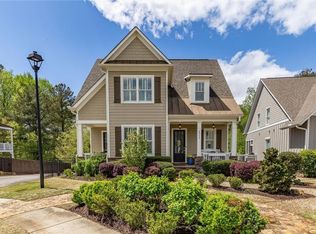
- $690,0003 bd3 ba2.7k sqft2300 Isla Run, Woodstock, GA 30188Sold
- $711,3003 bd3 ba2.3k sqft2302 Isla Run, Woodstock, GA 30188Off Market

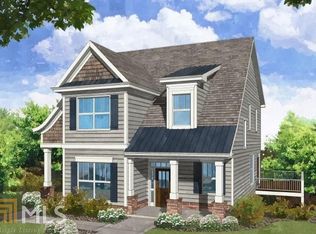
- $664,6003 bd3 ba2.5k sqft2300 Isla Dr #117, Woodstock, GA 30188Off Market
- $839,4004 bd3 ba3.9k sqft1907 Grand Oaks Way, Woodstock, GA 30188Off Market
- $622,2003 bd3 ba2.4k sqft2201 Fall Dr, Woodstock, GA 30188Off Market
- $803,6005 bd3 ba3.8k sqft2006 Haley Walk, Woodstock, GA 30188Off Market
- $635,0004 bd3 ba2.6k sqft2005 Haley Walk, Woodstock, GA 30188Sold
Nearby schools
GreatSchools rating
- 8/10Little River Elementary SchoolGrades: PK-5Distance: 1.2 mi
- 8/10Mill Creek Middle SchoolGrades: 6-8Distance: 1.6 mi
- 8/10River Ridge High SchoolGrades: 9-12Distance: 1.5 mi
Schools provided by the listing agent
- Elementary: Little River
- Middle: Mill Creek
- High: River Ridge
Source: FMLS GA. This data may not be complete. We recommend contacting the local school district to confirm school assignments for this home.
Get a cash offer in 3 minutes
Find out how much your home could sell for in as little as 3 minutes with a no-obligation cash offer.
Estimated market value
$677,000
Get a cash offer in 3 minutes
Find out how much your home could sell for in as little as 3 minutes with a no-obligation cash offer.
Estimated market value
$677,000
- Georgia
- Cherokee County
- Woodstock
- 30188
- 1911 Grand Oaks Way
Nearby cities
Nearby zip codes
Other Woodstock Topics
