Skip main navigation
Closed
  • $690,000

    2300 Isla Run, Woodstock, GA 30188

    3beds
    2,749sqft
    Single Family Residence, Residential
    Built in 2018
    5,227.2 Square Feet Lot
    $691,000 Zestimate®
    $251/sqft
    $3,479 Estimated rent

    Home value

    $691,000

    $656,000 - $726,000

    $3,479/mo

    Zestimate® history
    Loading
    Loading...

    Owner options

    List your home for rent

    $3,479/mo

    Rent Zestimate®

    Find your next renter with Zillow Rental Manager. Plus, with online applications, you can quickly screen prospective tenants – for free.

    Learn more

    $3,479/mo

    Rent Zestimate®

    Refinance and save

    $5,987/mo

    Est. payment

    Refinancing to a lower rate could help reduce your monthly payments and save thousands over the life of the loan.

    See today's rates

    $5,987/mo

    Est. payment

    Explore your selling options

    Work with a Zillow partner agent

    Leverage their expertise and Zillow's premium Showcase listings to get your home seen by more buyers.

    Get started

    List with your own agent

    Get your home in front of millions of buyers by listing it on Zillow.

    Learn how to do it

    Sell it yourself

    Take full control of how buyers see your home on Zillow by listing For Sale by Owner (FSBO).

    List your home

    What's special

    Beautiful stone fireplaceQuiet sitting roomCustom homeOversized pantryGorgeous professional landscapingCovered patioJack and jill bathroom
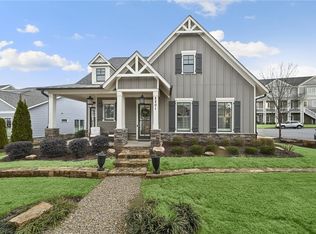
    STOP THE CAR! This is the home you have been waiting for! Just minutes to Downtown Woodstock you will find the highly sought after Oakhurst Community. This custom home was finished in 2018 and no detail was spared. As you walk up to the home, notice the gorgeous professional landscaping that leads to the welcoming rocking chair front porch. This home features 3 bedrooms with 2.5 bathrooms on an unfinished basement ready for you to add your own finishing touches. Entering the home you will find a large flex room to your left. This would be a great space for an office, a playroom or a quiet sitting room. Head on back to the beautiful chefs kitchen which overlooks the dining area and is open to the living room and sitting area. You will find double ovens, built-in microwave and an oversized pantry. There is even a butlers pantry with a wine fridge and storage which leads to the second front porch. As you walk through the living room you will notice the beautiful stone fireplace complemented by a perfect amount of space for all of your furniture needs with breathtaking natural light pouring through the windows.  Don't forget to step outside and take in the peaceful setting on the covered patio.  Upstairs you will be wowed with the oversize master bedroom including a sitting area and a massive walk in closet.  The gorgeous ensuite features a double vanity, separate toilet room, soaking tub and separate shower. There are two additional bedrooms upstairs connected with a jack and jill bathroom. Your laundry room is just steps away for your convenience on the same level as the bedrooms. Lastly, don't forget to walk-through the unfinished basement space. There are so many options with this space and there is plenty of storage. The basement is also stubbed for a bathroom. When stepping outside, don't miss the gated side yard, double covered patios and proximity to the cul-de-sac. The Oakhurst Community is so unique and offers multiple fire pit areas to gather with friends and family, walking trails, playground, a clubhouse and a large community pool that features zero entry. Don't miss out on this one of a kind home in Oakhurst! Schedule an appointment today to see it before it is gone.

    Zillow last checked:

    Listing updated:

    Listing Provided by:

    Scott Ritch,

    Keller Williams Realty Partners

    Bought with:

    CASEY RUTHERFORD, 375839

    Ansley Real Estate| Christie's International Real Estate

    Source: FMLS GA,MLS#: 7368333MLS Logo

    Facts & features

    Interior

    Bedrooms & bathrooms
    • Bedrooms: 3
    • Bathrooms: 3
    • Full bathrooms: 2
    • 1/2 bathrooms: 1
    Primary bedroom
    • Features: Other
    • Level: Other
    Bedroom
    • Features: Other
    Primary bathroom
    • Features: Double Vanity, Separate Tub/Shower
    Dining room
    • Features: Open Concept
    Kitchen
    • Features: Cabinets White, Kitchen Island, Pantry, Stone Counters, View to Family Room, Wine Rack
    Heating
    • Central
    Cooling
    • Ceiling Fan(s), Central Air
    Appliances
    • Included: Dishwasher, Disposal, Double Oven, Gas Cooktop, Gas Water Heater, Microwave, Range Hood, Refrigerator
    • Laundry: Laundry Room, Upper Level
    Features
    • Crown Molding, Double Vanity, Entrance Foyer, High Ceilings 10 ft Main, High Speed Internet, Tray Ceiling(s), Walk-In Closet(s)
    • Flooring: Carpet, Hardwood
    • Windows: Double Pane Windows
    • Basement: Daylight,Driveway Access,Exterior Entry,Full,Interior Entry,Walk-Out Access
    • Number of fireplaces: 1
    • Fireplace features: Gas Starter, Great Room
    • Common walls with other units/homes: No Common Walls
    Interior area
    • Total structure area: 2,749
    • Total interior livable area: 2,749 sqft

    Property

    Parking
    • Total spaces: 2
    • Parking features: Garage
    • Garage spaces: 2
    Accessibility
    • Accessibility features: None
    Features
    • Levels: Three Or More
    • Patio & porch: Covered, Front Porch
    • Exterior features: Courtyard, Rain Gutters, Rear Stairs
    • Pool features: None
    • Spa features: None
    • Fencing: Wrought Iron
    • Has view: Yes
    • View description: Other
    • Waterfront features: None
    • Body of water: None
    Lot
    • Size: 5,227 sqft
    • Features: Corner Lot
    Details
    • Additional structures: None
    • Parcel number: 15N18R     117
    • Other equipment: None
    • Horse amenities: None

    Construction

    Type & style
    • Home type: SingleFamily
    • Architectural style: Craftsman,Traditional
    • Property subtype: Single Family Residence, Residential
    Materials
    • HardiPlank Type, Stone
    • Foundation: Concrete Perimeter
    • Roof: Composition
    Condition
    • Resale
    • New construction: No
    • Year built: 2018

    Utilities & green energy

    • Electric: 220 Volts
    • Sewer: Public Sewer
    • Water: Public
    • Utilities for property: Cable Available, Electricity Available, Natural Gas Available, Phone Available, Sewer Available, Underground Utilities, Water Available
    Green energy
    • Green verification: ENERGY STAR Certified Homes
    • Energy efficient items: None
    • Energy generation: None

    Community & neighborhood

    Security
    • Security features: Carbon Monoxide Detector(s), Security System Owned, Smoke Detector(s)
    Community
    • Community features: Clubhouse, Homeowners Assoc, Near Trails/Greenway, Playground, Pool, Sidewalks
    Location
    • Region: Woodstock
    • Subdivision: Oakhurst

    HOA & financial

    HOA
    • Has HOA: Yes
    • HOA fee: $1,900 annually
    • Services included: Maintenance Grounds, Swim
    • Association phone: 770-926-3086

    Other

    Other facts
    • Road surface type: Asphalt

    Price history

    DateEventPrice
    6/3/2024Sold$690,000+0%$251/sqft
    Source: FMLS GA #7368333 Report a problem
    4/21/2024Pending sale$689,900$251/sqft
    Source: GAMLS #20179466 Report a problem
    4/18/2024Listed for sale$689,900+38%$251/sqft
    Source: FMLS GA #7368333 Report a problem
    4/20/2018Sold$500,000+0%$182/sqft
    Source: FMLS GA #5937070 Report a problem
    4/18/2018Pending sale$499,900$182/sqft
    Source: Brock Built Properties, Inc. #5937070 Report a problem
    4/18/2018Listed for sale$499,900$182/sqft
    Source: Brock Built Properties, Inc. #5937070 Report a problem

    Public tax history

    YearProperty taxesTax assessment
    2025$1,254 -81.6%$265,520 +13%
    2024$6,828 +5.5%$235,040 +5.3%
    2023$6,473 +16.5%$223,280 +16.5%
    2022$5,557 +2.1%$191,680 +10.5%
    2021$5,445 +4.9%$173,400 +5.9%
    2020$5,190 +28.4%$163,720 +1.9%
    2019$4,041 +135%$160,720 -27.6%
    2018$1,720 +200.9%$221,900 +217%
    2017$572 +16.6%$70,000 +17.6%
    2016$490 $59,500 +38.4%
    2015$490 $43,000

    Find assessor info on the county website

    Neighborhood: 30188

    Nearby schools

    GreatSchools rating
    Schools provided by the listing agent
    • Elementary: Little River
    • Middle: Mill Creek
    • High: River Ridge

    Source: FMLS GA. This data may not be complete. We recommend contacting the local school district to confirm school assignments for this home.

    Get a cash offer in 3 minutes
    Find out how much your home could sell for in as little as 3 minutes with a no-obligation cash offer.
    Estimated market value
    $691,000
    Get a cash offer in 3 minutes
    Find out how much your home could sell for in as little as 3 minutes with a no-obligation cash offer.
    Estimated market value
    $691,000