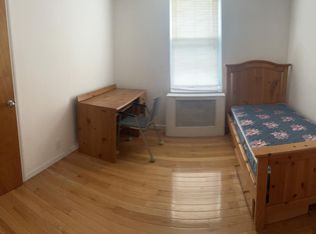
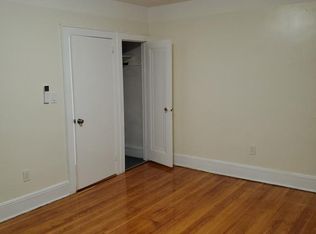
Great investment opportunity for the right buyer or investor. Nice 3 bed, 3 bath with shared driveway. Within walking distance to hospital, parks, public transportation, and highway.
For sale
$899,999
1911 Haight Avenue, Bronx, NY 10461
3beds
1,704sqft
Single Family Residence, Residential
Built in 1925
2,500 Square Feet Lot
$-- Zestimate®
$528/sqft
$-- HOA
What's special
- 133 days
- 359
- 6
Zillow last checked:
Listing updated:
Listed by:
EXP Realty 888-276-0630,
Juan Hernandez 929-792-8696,
Zhao Li 347-399-8556,
EXP Realty
Source: OneKey® MLS as distributed by MLS GRID,MLS#: 1008444
Facts & features
Interior
Bedrooms & bathrooms
- Bedrooms: 3
- Bathrooms: 3
- Full bathrooms: 3
Heating
- Baseboard
Cooling
- Wall/Window Unit(s)
Appliances
- Included: Convection Oven, Dishwasher, Refrigerator
Features
- First Floor Full Bath
- Basement: Finished
- Attic: Finished
Interior area
- Total structure area: 1,704
- Total interior livable area: 1,704 sqft
Property
Parking
- Total spaces: 1
- Parking features: Shared Driveway
- Garage spaces: 1
- Has uncovered spaces: Yes
Lot
- Size: 2,500 Square Feet
Details
- Parcel number: 042710031
- Special conditions: None
Construction
Type & style
- Home type: SingleFamily
- Architectural style: Colonial
- Property subtype: Single Family Residence, Residential
Materials
- Frame, Vinyl Siding
Condition
- Year built: 1925
Utilities & green energy
- Sewer: Public Sewer
- Water: Public
- Utilities for property: Electricity Connected, Phone Connected, Sewer Connected, Trash Collection Public, Water Connected
Community & HOA
HOA
- Has HOA: No
Location
- Region: Bronx
Financial & listing details
- Price per square foot: $528/sqft
- Tax assessed value: $41,160
- Annual tax amount: $6,802
- Date on market: 6/9/2026
- Listing agreement: Exclusive Right To Sell
- Electric utility on property: Yes
Estimated market value
Not available
Estimated sales range
Not available
Not available
Price history
| Date | Event | Price |
|---|---|---|
| 6/9/2026 | Listed for sale | $899,999+20%$528/sqft |
Source:  OneKey® MLS as distributed by MLS GRID #1008444 Report a problem OneKey® MLS as distributed by MLS GRID #1008444 Report a problem | ||
| 8/16/2022 | Sold | $750,000+0.1%$440/sqft |
Source: OneKey® MLS as distributed by MLS GRID #H6183254 Report a problem | ||
| 6/27/2022 | Pending sale | $749,000$440/sqft |
Source: OneKey® MLS as distributed by MLS GRID #H6183254 Report a problem | ||
| 5/17/2022 | Listing removed | -- |
Source: OneKey® MLS as distributed by MLS GRID #H6183254 Report a problem | ||
| 5/6/2022 | Listed for sale | $749,000+16.1%$440/sqft |
Source: OneKey® MLS as distributed by MLS GRID #H6183254 Report a problem | ||
| 6/28/2019 | Sold | $645,000-3.6%$379/sqft |
Source: OneKey® MLS as distributed by MLS GRID #H4920163 Report a problem | ||
| 4/9/2019 | Listed for sale | $669,000+3.1%$393/sqft |
Source: Elite Real Estate Group 1 LLC #4920163 Report a problem | ||
| 6/29/2018 | Listing removed | $649,000$381/sqft |
Source: Owner Report a problem | ||
| 5/26/2018 | Listed for sale | $649,000+50.9%$381/sqft |
Source: Owner Report a problem | ||
| 3/14/2010 | Sold | $430,000$252/sqft |
Source: Public Record Report a problem | ||
| 10/26/2005 | Sold | $430,000$252/sqft |
Source: Public Record Report a problem | ||
Public tax history
| Year | Property taxes | Tax assessment |
|---|---|---|
| 2025 | $6,803 +3.3% | $41,160 -2.8% |
| 2024 | $6,585 +4.8% | $42,360 -3.2% |
| 2023 | $6,282 | $43,740 +4.3% |
| 2022 | -- | $41,940 +3.7% |
| 2021 | -- | $40,440 +12.5% |
| 2020 | $5,974 +8.9% | $35,940 +5.6% |
| 2019 | $5,487 +1.8% | $34,020 +32% |
| 2018 | $5,392 +3.8% | $25,776 +1.1% |
| 2017 | $5,196 +15.5% | $25,490 +6% |
| 2016 | $4,498 | $24,048 +2.2% |
| 2015 | $4,498 +67.8% | $23,520 +3.3% |
| 2014 | $2,681 | $22,768 +6% |
| 2013 | -- | $21,480 +1.1% |
| 2012 | -- | $21,242 +6% |
| 2011 | -- | $20,040 -0.9% |
| 2010 | -- | $20,229 +6% |
| 2009 | -- | $19,084 +6% |
| 2008 | -- | $18,004 +0.8% |
| 2007 | -- | $17,856 |
| 2006 | -- | $17,856 +5.9% |
| 2005 | -- | $16,858 +6% |
| 2004 | -- | $15,904 +6% |
| 2003 | -- | $15,004 +0.8% |
| 2002 | -- | $14,880 |
| 2001 | -- | $14,880 +5.9% |
| 2000 | -- | $14,049 |
Find assessor info on the county website
Monthly payment
Climate risks
Neighborhood: Morris Park
Nearby schools
Schools provided by the listing agent
- Elementary: Ps 83 Donald Hertz
- Middle: Baychester Middle School
- High: Bronxdale High School
Source: OneKey® MLS as distributed by MLS GRID. This data may not be complete. We recommend contacting the local school district to confirm school assignments for this home.
Similar homes
- $950,0004 bd3 ba1.7k sqft1536 Silver Street, Bronx, NY 10461For Sale

 MLS ID #1038157, Richard Torres, Listing by: G.C.B International Realty Co.. OneKey® MLS as distributed by MLS GRID
 - $899,0003 bd3 ba2.4k sqft2952 Miles Avenue, Bronx, NY 10465For Sale
 MLS ID #1007378, Christopher Motta, Listing by: Real Broker NY LLC. OneKey® MLS as distributed by MLS GRID
 - $849,0006 bd2 ba2k sqft1738 Melville Street, Bronx, NY 10460For Sale
 MLS ID #1031366, Segundo F. Agudo CBR E-PRO, Listing by: City Homes Realty Group LLC. OneKey® MLS as distributed by MLS GRID
 - $750,0004 bd2 ba1.1k sqft4335 Byron Avenue, Bronx, NY 10466For Sale
 MLS ID #1017965, Seidou Moluh, Listing by: YourHomeSold Guaranteed Realty. OneKey® MLS as distributed by MLS GRID
 - $550,0003 bd2 ba1.7k sqft2729 Gifford Avenue, Bronx, NY 10465For SaleMLS ID #1023287, Elvis Gonzalez, Listing by: Fave Realty Inc.. OneKey® MLS as distributed by MLS GRID
- $599,0003 bd3 ba1.1k sqft777 E 225th Street, Bronx, NY 10466For SaleMLS ID #1054705, Gabriel Kashi, Listing by: Keystone Realty USA Corp. OneKey® MLS as distributed by MLS GRID
- $829,0004 bd3 ba1.2k sqft10753 124TH Street, Richmond Hill, NY 11419For SaleMLS ID #998611, Mohamed R. Haniff, Listing by: Realty Masters Inc. OneKey® MLS as distributed by MLS GRID
- $959,0004 bd3 ba1.2k sqft573 Lakeville Road, New Hyde Park, NY 11040For SaleMLS ID #1060866, Roma Sharma, Listing by: LAFFEY REAL ESTATE. OneKey® MLS as distributed by MLS GRID
- $880,0004 bd3 ba1.9k sqft11934 144th Street, Jamaica, NY 11436For SaleMLS ID #1021421, Ronald Germain, Listing by: BERKSHIRE HATHAWAY. OneKey® MLS as distributed by MLS GRID
- $879,0005 bd3 ba1.2k sqft11019 103rd Avenue, Richmond Hill, NY 11419For SaleMLS ID #1022424, Karl Mohan, Listing by: Karl Mohan Realty Group Inc. OneKey® MLS as distributed by MLS GRID
- $999,9993 bd2 ba1.2k sqft3105 93rd Street, East Elmhurst, NY 11369For SaleMLS ID #1016249, Stelios Theodorou, Listing by: HomeSmart Premier Living Rlty. OneKey® MLS as distributed by MLS GRID
- $899,0003 bd3 ba1.7k sqft8 Rolling Street, Lynbrook, NY 11563For SaleMLS ID #1052247, Mackenson Jean Jacques, Listing by: Charles Rutenberg Realty Inc. OneKey® MLS as distributed by MLS GRID
- $850,0004 bd2 ba2.1k sqft67 Crescent Place, Yonkers, NY 10704For SaleMLS ID #1037773, Meliza Pena, Listing by: eXp Realty. OneKey® MLS as distributed by MLS GRID
- $549,0004 bd2 ba1.6k sqft612 Saint Lawrence Avenue, Bronx, NY 10473For SaleMLS ID #958426, Miriam Soto, Listing by: RE/MAX Top. OneKey® MLS as distributed by MLS GRID
- $865,0004 bd2 ba1.1k sqft89-68 Springfield Boulevard, Queens Village, NY 11427For SaleMLS ID #1050346, Xiao Zheng, Listing by: Jamie Realty Group. OneKey® MLS as distributed by MLS GRID
- $699,9996 bd2 ba2k sqft726 E 239th Street, Bronx, NY 10466For SaleMLS ID #1035188, Anthony Severino, Listing by: Ntrust Realty LLC. OneKey® MLS as distributed by MLS GRID
