Beautifully maintained 4-bedroom, 2.5-bath home with a spacious 3-car garage, ideally located within walking distance to Grade school and middle school. The expansive kitchen features granite countertops, a large island, abundant cabinetry, and a breakfast nook. Main level includes a formal dining room and a cozy family room with a fireplace and updated stone surround. Upstairs, the large primary suite offers a walk-in closet and a fully remodeled en-suite bath with soaking tub and new shower. Additional bedrooms are generously sized and conveniently located near the upstairs laundry. Enjoy outdoor living with a newer stamped concrete patio and a well-sized backyard. This move-in-ready home is perfect for both everyday living and entertaining. A must-see!
Sold
Price Unknown
1911 Kiera Cir, Olathe, KS 66061
4beds
3,322sqft
Single Family Residence
Built in 2001
0.26 Acres Lot
$449,800 Zestimate®
$--/sqft
$3,635 Estimated rent
Home value
$449,800
$418,000 - $486,000
$3,635/mo
Zestimate® history
Owner options
List your home for rent
$3,635/mo
Rent Zestimate®
Find your next renter with Zillow Rental Manager. Plus, with online applications, you can quickly screen prospective tenants – for free.
$3,635/mo
Rent Zestimate®
Refinance and save
$255/mo
Est. payment
Refinancing to a lower rate could help reduce your monthly payments and save thousands over the life of the loan.
$255/mo
Est. payment
Explore your selling options
Work with a Zillow partner agent
Leverage their expertise and Zillow's premium Showcase listings to get your home seen by more buyers.
Get startedList with your own agent
Get your home in front of millions of buyers by listing it on Zillow.
Learn how to do itSell it yourself
Take full control of how buyers see your home on Zillow by listing For Sale by Owner (FSBO).
List your homeWhat's special
Cozy family roomFormal dining roomBreakfast nookUpdated stone surroundFully remodeled en-suite bathGranite countertopsNew shower
Zillow last checked:
Listing updated:
Listed by:
Brian Greenlee 816-210-6989,
Van Noy Real Estate,
David Van Noy Jr. 913-361-6030,
Van Noy Real Estate
Bought with:
Wei Wu, 00248899
KW Diamond Partners
Source: Heartland MLS as distributed by MLS GRID,MLS#: 2553017
Facts & features
Interior
Bedrooms & bathrooms
- Bedrooms: 4
- Bathrooms: 3
- Full bathrooms: 2
- 1/2 bathrooms: 1
Primary bedroom
- Features: Carpet, Ceiling Fan(s)
- Level: Second
Bedroom 1
- Features: Carpet, Ceiling Fan(s)
- Level: Second
Bedroom 2
- Features: Carpet
- Level: Second
Bedroom 3
- Features: Carpet
- Level: Second
Primary bathroom
- Features: Ceramic Tiles, Double Vanity, Separate Shower And Tub
- Level: Second
Bathroom 1
- Features: Carpet, Double Vanity, Linoleum, Shower Over Tub
- Level: Second
Dining room
- Features: Carpet
- Level: Main
Half bath
- Level: Main
Kitchen
- Features: Kitchen Island, Solid Surface Counter
- Level: Main
Living room
- Features: Carpet, Ceiling Fan(s), Fireplace
- Level: Main
Heating
- Natural Gas
Cooling
- Electric
Appliances
- Included: Dishwasher, Disposal, Dryer, Microwave, Refrigerator, Built-In Electric Oven, Washer
- Laundry: Laundry Closet, Upper Level
Features
- Kitchen Island, Painted Cabinets, Vaulted Ceiling(s)
- Flooring: Carpet, Tile, Wood
- Basement: Concrete
- Number of fireplaces: 1
- Fireplace features: Family Room
Interior area
- Total structure area: 3,322
- Total interior livable area: 3,322 sqft
- Finished area above ground: 2,322
- Finished area below ground: 1,000
Property
Parking
- Total spaces: 3
- Parking features: Attached
- Attached garage spaces: 3
Features
- Patio & porch: Patio
Lot
- Size: 0.26 Acres
- Features: City Lot
Details
- Additional structures: None
- Parcel number: DP136500000002
Construction
Type & style
- Home type: SingleFamily
- Architectural style: Traditional
- Property subtype: Single Family Residence
Materials
- Frame
- Roof: Composition
Condition
- Year built: 2001
Utilities & green energy
- Sewer: Public Sewer
- Water: Public
Community & HOA
Community
- Security: Smoke Detector(s)
- Subdivision: Clearwater Creek
HOA
- Has HOA: Yes
- HOA fee: $255 annually
- HOA name: Clearwater Creek Homes Association
Location
- Region: Olathe
Financial & listing details
- Tax assessed value: $390,800
- Annual tax amount: $4,350
- Date on market: 6/4/2025
- Listing terms: Cash,Conventional,FHA,VA Loan
- Exclusions: Chimney
- Ownership: Private
- Road surface type: Paved
Price history
| Date | Event | Price |
|---|---|---|
| 7/2/2025 | Sold | -- |
Source:  Heartland MLS as distributed by MLS GRID #2553017 Report a problem Heartland MLS as distributed by MLS GRID #2553017 Report a problem | ||
| 6/6/2025 | Pending sale | $425,000$128/sqft |
Source: Heartland MLS as distributed by MLS GRID #2553017 Report a problem | ||
| 6/4/2025 | Listed for sale | $425,000$128/sqft |
Source: Heartland MLS as distributed by MLS GRID #2553017 Report a problem | ||
Public tax history
| Year | Property taxes | Tax assessment |
|---|---|---|
| 2025 | $4,994 +14.8% | $44,942 +15.7% |
| 2024 | $4,350 -1.5% | $38,836 +0.7% |
| 2023 | $4,418 +13.5% | $38,582 +16.5% |
| 2022 | $3,892 | $33,108 +14.7% |
| 2021 | -- | $28,865 -4.8% |
| 2020 | $3,778 | $30,314 +2.2% |
| 2019 | -- | $29,647 +6.4% |
| 2018 | -- | $27,864 +2.9% |
| 2017 | $3,456 +13.2% | $27,082 +10.2% |
| 2016 | $3,054 +2.5% | $24,575 +2.4% |
| 2015 | $2,979 +5.8% | $23,989 +13.6% |
| 2013 | $2,815 +3.4% | $21,125 +5.6% |
| 2012 | $2,724 -18% | $19,998 -13.7% |
| 2010 | $3,321 +0.2% | $23,184 -4.1% |
| 2009 | $3,315 -5.3% | $24,185 -5.5% |
| 2008 | $3,501 +0.9% | $25,580 -0.5% |
| 2007 | $3,472 +17% | $25,714 +2.9% |
| 2006 | $2,967 | $24,978 +1% |
| 2005 | -- | $24,736 |
Find assessor info on the county website
Neighborhood: Clearwater Creek
Nearby homes
- $508,0004 bd2 ba2.3k sqft1911 W Kiera Cir, Olathe, KS 66061Off Market
- $449,0004 bd3 ba2.4k sqft1907 W Kiera Cir, Olathe, KS 66061Off Market
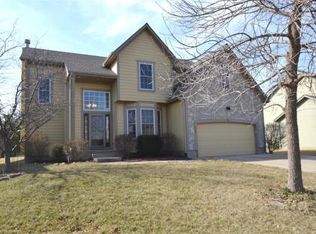
- $479,9004 bd4 ba2.5k sqft1915 W Kiera Cir, Olathe, KS 66061Off Market
- $472,0004 bd3 ba2.7k sqft1903 W Kiera Cir, Olathe, KS 66061Off Market
- $465,0004 bd5 ba2.4k sqft1914 W Kiera Cir, Olathe, KS 66061Off Market
- $422,6003 bd3 ba1.9k sqft1910 W Kiera Cir, Olathe, KS 66061Off Market
- $520,7004 bd4 ba3.3k sqft1918 W Kiera Cir, Olathe, KS 66061Off Market
- $485,0004 bd5 ba3.7k sqft1906 W Kiera Cir, Olathe, KS 66061Coming Soon
Nearby schools
GreatSchools rating
- 10/10Clearwater Creek Elementary SchoolGrades: PK-5Distance: 0.2 mi
- 5/10Oregon Trail Middle SchoolGrades: 6-8Distance: 0.1 mi
- 9/10Olathe West High SchoolGrades: 9-12Distance: 1.1 mi
Schools provided by the listing agent
- Elementary: Clearwater Creek
- Middle: Oregon Trail
- High: Olathe West
Source: Heartland MLS as distributed by MLS GRID. This data may not be complete. We recommend contacting the local school district to confirm school assignments for this home.
Get a cash offer in 3 minutes
Find out how much your home could sell for in as little as 3 minutes with a no-obligation cash offer.
Estimated market value
$449,800
Get a cash offer in 3 minutes
Find out how much your home could sell for in as little as 3 minutes with a no-obligation cash offer.
Estimated market value
$449,800
- Kansas
- Johnson County
- Olathe
- 66061
- Clearwater Creek
- 1911 Kiera Cir
Nearby cities
Nearby neighborhoods
Nearby zip codes
Other Olathe Topics
