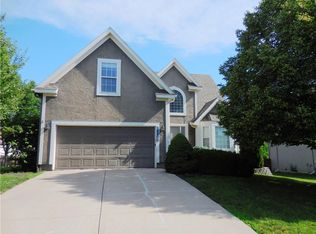
Step into this beautifully appointed 2-story formal model home loaded with premium upgrades throughout! Featuring 4 spacious bedrooms and 3 baths, this open, airy, and impeccably maintained home offers the perfect blend of comfort and sophistication. Gleaming hardwood floors and rich custom cabinetry highlight the stunning kitchen, which seamlessly flows into the inviting breakfast area and cozy hearth room, ideal for everyday living and entertaining. The wonderfully finished basement rec room provides additional living space complete with a convenient half bath. Every detail has been thoughtfully designed, making this home truly move-in ready!
Coming soon 10/15
$485,000
1906 W Kiera Cir, Olathe, KS 66061
4beds
3,721sqft
:
Get pre-qualified$3,124/mo
Single Family Residence
Built in 2001
8,543 Square Feet Lot
$502,500 Zestimate®
$130/sqft
$-- HOA
What's special
- --
- on Zillow |
- 621
- views |
- 39
- saves |
Zillow last checked:
Listing updated:
Listed by:
David Van Noy Jr. 913-361-6030,
Van Noy Real Estate
Source: Heartland MLS as distributed by MLS GRID,MLS#: 2619825
Facts & features
Interior
Bedrooms & bathrooms
- Bedrooms: 4
- Bathrooms: 5
- Full bathrooms: 3
- 1/2 bathrooms: 2
Primary bedroom
- Features: Carpet, Ceiling Fan(s)
- Level: Second
- Area: 255 Square Feet
- Dimensions: 17 x 15
Bedroom 2
- Features: Carpet, Ceiling Fan(s)
- Level: Second
- Area: 121 Square Feet
- Dimensions: 11 x 11
Bedroom 3
- Features: Carpet
- Level: Second
- Area: 132 Square Feet
- Dimensions: 12 x 11
Bedroom 4
- Features: Carpet
- Level: Second
- Area: 143 Square Feet
- Dimensions: 13 x 11
Primary bathroom
- Features: Double Vanity, Shower Only, Walk-In Closet(s)
- Level: Second
Bathroom 2
- Features: Shower Only
- Level: Second
Bathroom 3
- Features: Shower Over Tub
- Level: Second
Breakfast room
- Level: First
- Area: 108 Square Feet
- Dimensions: 12 x 9
Dining room
- Features: Carpet
- Level: First
- Area: 143 Square Feet
- Dimensions: 13 x 11
Great room
- Features: Carpet, Ceiling Fan(s), Fireplace
- Level: First
- Area: 270 Square Feet
- Dimensions: 18 x 15
Half bath
- Level: First
Other
- Features: Ceramic Tiles
- Level: Basement
Kitchen
- Features: Kitchen Island, Pantry
- Level: First
- Area: 182 Square Feet
- Dimensions: 14 x 13
Recreation room
- Features: Carpet
- Level: Basement
Heating
- Natural Gas
Cooling
- Electric
Appliances
- Included: Dishwasher, Disposal, Exhaust Fan, Microwave
- Laundry: Bedroom Level, Laundry Room
Features
- Ceiling Fan(s), Kitchen Island, Pantry, Vaulted Ceiling(s), Walk-In Closet(s)
- Flooring: Wood
- Windows: Window Coverings, Thermal Windows
- Basement: Concrete,Finished,Full,Sump Pump
- Number of fireplaces: 1
- Fireplace features: Gas, Great Room
Interior area
- Total structure area: 3,721
- Total interior livable area: 3,721 sqft
- Finished area above ground: 2,614
- Finished area below ground: 1,107
Property
Parking
- Total spaces: 2
- Parking features: Attached, Garage Door Opener, Garage Faces Front
- Attached garage spaces: 2
Features
- Patio & porch: Deck
- Exterior features: Sat Dish Allowed
- Spa features: Bath
Lot
- Size: 8,543 Square Feet
- Features: City Lot, Cul-De-Sac
Details
- Parcel number: DP13650000 0006
- Special conditions: Standard
Construction
Type & style
- Home type: SingleFamily
- Architectural style: Traditional
- Property subtype: Single Family Residence
Materials
- Board & Batten Siding, Lap Siding
- Roof: Composition
Condition
- Year built: 2001
Utilities & green energy
- Sewer: Public Sewer
- Water: Public
Community & HOA
Community
- Security: Fire Alarm, Security System, Smoke Detector(s)
- Subdivision: Clearwater Creek
HOA
- Has HOA: Yes
Location
- Region: Olathe
Financial & listing details
- Price per square foot: $130/sqft
- Tax assessed value: $397,900
- Annual tax amount: $5,088
- Date on market: 5/12/2026
- Listing terms: Cash,Conventional,FHA,VA Loan
- Ownership: Private
Estimated market value
$502,500
$477,000 - $528,000
$3,972/mo
Price history
Price history is unavailable.
Public tax history
| Year | Property taxes | Tax assessment |
|---|---|---|
| 2025 | $5,088 +17.5% | $45,759 +18.3% |
| 2024 | $4,331 -2.2% | $38,675 +0% |
| 2023 | $4,428 +12.5% | $38,663 +15.5% |
| 2022 | $3,937 | $33,488 +16.3% |
| 2021 | -- | $28,784 +0.9% |
| 2020 | $3,552 | $28,520 -1.8% |
| 2019 | -- | $29,037 +2.1% |
| 2018 | -- | $28,440 +4.9% |
| 2017 | $3,459 +6.3% | $27,106 +3.7% |
| 2016 | $3,253 +6.9% | $26,151 +6.8% |
| 2015 | $3,042 +8.3% | $24,484 +9% |
| 2013 | $2,808 -16.9% | $22,460 -12% |
| 2012 | $3,380 -12.1% | $25,519 -10.2% |
| 2010 | $3,845 +522.7% | $28,417 -5% |
| 2009 | $617 -84.1% | $29,900 |
| 2008 | $3,873 +4.5% | $29,900 +3% |
| 2007 | $3,707 +7.3% | $29,026 |
| 2006 | $3,456 | $29,026 +5.9% |
| 2005 | -- | $27,416 |
Find assessor info on the county website
Monthly payment
Est. payment
Payment breakdown
Explore the cost of this home by adjusting the details. Changes won't be saved.Climate risks
Neighborhood: Clearwater Creek
Nearby schools
GreatSchools rating
- 10/10Clearwater Creek Elementary SchoolGrades: PK-5Distance: 0.2 mi
- 5/10Oregon Trail Middle SchoolGrades: 6-8Distance: 0.1 mi
- 9/10Olathe West High SchoolGrades: 9-12Distance: 1.1 mi
Schools provided by the listing agent
- Elementary: Rolling Ridge
- Middle: Oregon Trail
- High: Olathe North
Source: Heartland MLS as distributed by MLS GRID. This data may not be complete. We recommend contacting the local school district to confirm school assignments for this home.
- $425,2003 bd3 ba1.9k sqft1910 W Kiera Cir, Olathe, KS 66061Off Market

- $421,5004 bd3 ba1.6k sqft1902 W Kiera Cir, Olathe, KS 66061Off Market
- $443,3004 bd3 ba3k sqft1913 W Oak St, Olathe, KS 66061Off Market
- $474,0004 bd3 ba2.6k sqft1909 W Oak St, Olathe, KS 66061Off Market
- $467,6004 bd5 ba2.4k sqft1914 W Kiera Cir, Olathe, KS 66061Off Market
- $495,3004 bd4 ba3.2k sqft1917 W Oak St, Olathe, KS 66061Off Market
- $451,5004 bd3 ba2.4k sqft1907 W Kiera Cir, Olathe, KS 66061Off Market
- $475,0004 bd3 ba2.7k sqft1903 W Kiera Cir, Olathe, KS 66061Off Market
A local agent can set up tours, give advice and negotiate with sellers.
A local lender can help you make sure your offer is ready when you are.
Similar homes
- $620,0004 bd5 ba3.8k sqft14761 S Turnberry St, Olathe, KS 66061For Sale
 MLS ID #2622049, Darrel Hunter, Weichert, Realtors Welch & Co.. Heartland MLS as distributed by MLS GRID
 - $499,0004 bd3 ba2.3k sqft15645 W 154th St, Olathe, KS 66062For Sale By Owner

- $630,0004 bd5 ba4k sqft14961 S Glen Eyrie St, Olathe, KS 66061For Sale
 MLS ID #2615775, Stormy Meyer, Keller Williams Realty Partners Inc.. Heartland MLS as distributed by MLS GRID
 - $444,9004 bd3 ba2.7k sqft18200 W 157th St, Olathe, KS 66062For Sale
 MLS ID #2627918, TimRay Team, HomeSmart Legacy. Heartland MLS as distributed by MLS GRID
 - $407,0003 bd4 ba2k sqft12264 S Crest Dr, Olathe, KS 66061For SaleMLS ID #2628443, Peter Garabedian, Real Broker, LLC. Heartland MLS as distributed by MLS GRID
- $675,0004 bd5 ba4.6k sqft10877 S Barth Rd, Olathe, KS 66061For SaleMLS ID #2626436, Jonathan Cutler, Ensign Executive Group, LLC. Heartland MLS as distributed by MLS GRID
- $536,0004 bd3 ba2.7k sqft8618 W 127th Ter, Overland Park, KS 66213For SaleMLS ID #2632881, Yueying Wang, Platinum Realty LLC. Heartland MLS as distributed by MLS GRID
- $530,0004 bd4 ba2.5k sqft21715 W 96th St, Lenexa, KS 66220For SaleMLS ID #2624112, Bharthi Reddi, Platinum Realty LLC. Heartland MLS as distributed by MLS GRID
- $532,0004 bd4 ba3k sqft12818 Bond St, Overland Park, KS 66213For SaleMLS ID #2626736, Kerri Lightwine, ReeceNichols - Overland Park. Heartland MLS as distributed by MLS GRID
- from $461,9504 bd3 ba2.4k sqftLaurelwood II Plan, Oak Run Olathe, Olathe, KS 66061New ConstructionJohnnie Adams Homes
- $664,9505 bd4 ba2.8k sqft2259 W Elm St, Olathe, KS 66061New ConstructionMLS ID #2614972, Marti Prieb Lilja, Keller Williams Realty Partners Inc.. Heartland MLS as distributed by MLS GRID
- $664,9505 bd4 ba2.8k sqft2337 W Wabash St, Olathe, KS 66061New ConstructionMLS ID #2614983, Marti Prieb Lilja, Keller Williams Realty Partners Inc.. Heartland MLS as distributed by MLS GRID
- $525,0004 bd5 ba2.8k sqft18523 W 193rd Ter, Spring Hill, KS 66083For SaleMLS ID #2632583, Megan Holsapple, Real Broker, LLC. Heartland MLS as distributed by MLS GRID
- $528,0004 bd3 ba2.8k sqft12434 Slater St, Overland Park, KS 66213For SaleMLS ID #2632553, Donna Witters, Platinum Realty LLC. Heartland MLS as distributed by MLS GRID
- $615,0004 bd5 ba3.6k sqft15902 W 161st St, Olathe, KS 66062For SaleMLS ID #2628152, Traci Kuffour, Seek Real Estate. Heartland MLS as distributed by MLS GRID
- $599,0004 bd5 ba4.1k sqft24115 W 79th Ter, Lenexa, KS 66227For SaleMLS ID #2632872, Matt Toepfer, Realty Executives. Heartland MLS as distributed by MLS GRID
- from $520,0004 bd4 ba2.1k sqftAlpine Plan, Red Hawk Run, Olathe, KS 66061New ConstructionGRATA Development
- $499,0004 bd4 ba2.5k sqft12707 W 122nd St, Overland Park, KS 66213For SaleMLS ID #2618321, Shelli Jaye, RE/MAX Realty Suburban Inc. Heartland MLS as distributed by MLS GRID
- $537,5004 bd3 ba3.3k sqft8910 W 132nd Ter, Overland Park, KS 66213For SaleMLS ID #2627963, Skyler Taylor, Essential One RE Services Inc. Heartland MLS as distributed by MLS GRID
- $650,0004 bd5 ba3.9k sqft14226 S Shannan Ln, Olathe, KS 66062For SaleMLS ID #2602823, Cory Stewart, Weichert, Realtors Welch & Co.. Heartland MLS as distributed by MLS GRID
