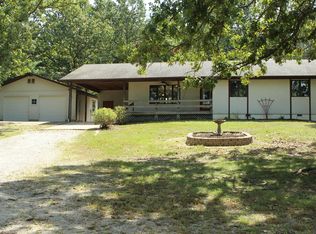
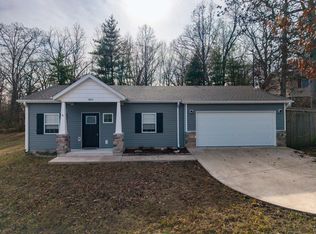
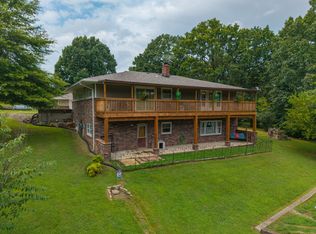
This spacious home floor plan sits on a quiet street located at the top of a hill. Their is a large office space or could be used as a 4th bedroom. Concrete patio off the kitchen and dinning room is great for entertaining and grilling. The living room has a large corner fire place (log burning), along with beautiful wood beams along the vaulted ceiling. It has a large kitchen with tile flooring, a large pantry off to the side, and a beautiful bay window. It also has a large L shaped island, perfect for cook space. The formal dining room has solid oak hardwood floors with two big windows for lost of natural sunlight. The Master bedroom contains a large walk-in closet, pullam ceilingfan, and stand up shower in the master bathroom. Off to the side is a walk out deck to enjoy the outdoor views. The secondary bedrooms are well sized with full length wall closets. The house sits on 3 lots with plenty of yard. You have a large driveway into a spacious 2 car garage that has built in shelving and cabinets great for storage. The large walkout basement is finished. The laundry room, a large game room or secondary living room is there as well as a large office or 4th bedroom and half bathroom.
This property is not currently displayed as for sale or rent on Zillow. This may be different from what's on other websites or public sources.