Skip main navigation
Closed
  • $740,000

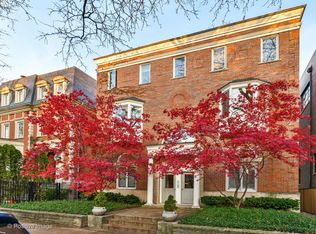
    1911 N Dayton St APT 1A, Chicago, IL 60614

    2beds
    --sqft
    Duplex, Single Family Residence
    Built in 1987
    -- sqft lot
    $798,400 Zestimate®
    $--/sqft
    $4,647 Estimated rent

    Home value

    $798,400

    $719,000 - $894,000

    $4,647/mo

    Zestimate® history
    Loading
    Loading...

    Owner options

    List your home for rent

    $4,647/mo

    Rent Zestimate®

    Find your next renter with Zillow Rental Manager. Plus, with online applications, you can quickly screen prospective tenants – for free.

    Learn more

    $4,647/mo

    Rent Zestimate®

    Refinance and save

    $5,642/mo

    Est. payment

    Refinancing to a lower rate could help reduce your monthly payments and save thousands over the life of the loan.

    See today's rates

    $5,642/mo

    Est. payment

    Explore your selling options

    Work with a Zillow partner agent

    Leverage their expertise and Zillow's premium Showcase listings to get your home seen by more buyers.

    Get started

    List with your own agent

    Get your home in front of millions of buyers by listing it on Zillow.

    Learn how to do it

    Sell it yourself

    Take full control of how buyers see your home on Zillow by listing For Sale by Owner (FSBO).

    List your home

    What's special

    Step inside this exceptional 2 bedroom 2.5 bathroom Duplex which lives like a townhome located in the heart of Lincoln Park! Nestled on one of Chicago's most premier streets, this home offers multiple levels of living, abundant of natural light, hardwood floors throughout, double sided gas fireplace, two private outdoor spaces and has both bedrooms conveniently situated on the second level. Enter into the bright and airy living room with tall ceilings and large windows overlooking the beautiful tree-lined Dayton Street. Down the stairs adjacent to the living space is the expansive Kitchen and Dinning room which boats stainless steel appliances, granite counter tops, new backsplash, an island, wet bar, beverage fridge and large walk-in pantry. A double sided gas fireplace separates the dinning area, which leads directly out to the private covered patio and also features an updated powder room. Upstairs, the second level features both bedrooms, two full bathrooms and a second private outdoor space. The gracious primary suite has a private balcony and an en suite bathroom featuring updated dual vanity, walk-in shower and large walk in closet. Great sized second bedroom with room for both a bed and desk, plus ample closet space. Full second bathroom with vanity and tub shower. This home offers one exterior parking space and an additional large storage room in the price. In unit washer/dryer. Prime Lincoln Park location with proximity to Oz Park, Armitage and Halsted Street which has some of Chicago's best shopping, restaurants, cafes, bars and nightlife, near groceries, convenience stores and health and wellness facilities. Situated in the Oscar Meyer School District with easy access to public transportation and all Lincoln Park has to offer.

    Zillow last checked:

    Listing updated:

    Listed by:

    Luke Sandler 312-480-8787,

    @properties Christie's International Real Estate

    Bought with:

    Laura Lattin

    @properties Christie's International Real Estate

    Source: MRED as distributed by MLS GRID,MLS#: 12314410MLS Logo

    Facts & features

    Interior

    Bedrooms & bathrooms
    • Bedrooms: 2
    • Bathrooms: 3
    • Full bathrooms: 2
    • 1/2 bathrooms: 1
    Rooms
    • Room types: Terrace, Deck, Walk In Closet, Pantry, Utility Room-1st Floor
    Primary bedroom
    • Features: Flooring (Carpet), Bathroom (Full)
    • Level: Second
    • Area: 204 Square Feet
    • Dimensions: 12X17
    Bedroom 2
    • Features: Flooring (Carpet)
    • Level: Second
    • Area: 126 Square Feet
    • Dimensions: 9X14
    Deck
    • Level: Second
    • Area: 90 Square Feet
    • Dimensions: 10X9
    Dining room
    • Features: Flooring (Hardwood)
    • Level: Main
    • Area: 192 Square Feet
    • Dimensions: 12X16
    Kitchen
    • Features: Kitchen (Eating Area-Breakfast Bar, Island, Pantry-Closet, Pantry-Walk-in, Granite Counters), Flooring (Hardwood)
    • Level: Main
    • Area: 272 Square Feet
    • Dimensions: 17X16
    Living room
    • Features: Flooring (Hardwood)
    • Level: Main
    • Area: 323 Square Feet
    • Dimensions: 17X19
    Pantry
    • Features: Flooring (Hardwood)
    • Level: Main
    • Area: 27 Square Feet
    • Dimensions: 9X3
    Other
    • Level: Main
    • Area: 117 Square Feet
    • Dimensions: 13X9
    Other
    • Level: Main
    • Area: 40 Square Feet
    • Dimensions: 5X8
    Walk in closet
    • Level: Second
    • Area: 40 Square Feet
    • Dimensions: 8X5
    Heating
    • Natural Gas, Forced Air
    Cooling
    • Central Air
    Appliances
    • Included: Range, Microwave, Dishwasher, Refrigerator, Freezer, Washer, Dryer, Disposal, Stainless Steel Appliance(s), Wine Refrigerator, Humidifier
    • Laundry: Washer Hookup, In Unit
    Features
    • Storage, Walk-In Closet(s), Granite Counters, Separate Dining Room, Pantry
    • Flooring: Hardwood, Carpet
    • Basement: None
    • Number of fireplaces: 1
    • Fireplace features: Gas Log, Gas Starter, Living Room, Dining Room, Kitchen
    Interior area
    • Total structure area: 0

    Property

    Parking
    • Total spaces: 1
    • Parking features: Unassigned, Other
    Accessibility
    • Accessibility features: No Disability Access
    Features
    • Patio & porch: Deck, Patio
    Details
    • Parcel number: 14324100601001
    • Special conditions: None
    • Other equipment: TV-Cable, Intercom, Ceiling Fan(s)

    Construction

    Type & style
    • Home type: Condo
    • Property subtype: Duplex, Single Family Residence
    Materials
    • Brick
    Condition
    • New construction: No
    • Year built: 1987

    Utilities & green energy

    • Electric: Circuit Breakers
    • Sewer: Public Sewer
    • Water: Public

    Community & HOA

    HOA
    • Has HOA: Yes
    • Services included: Water, Parking, Insurance, Exterior Maintenance, Lawn Care, Scavenger, Snow Removal
    • HOA fee: $375 monthly
    Location
    • Region: Chicago

    Financial & listing details

    • Annual tax amount: $13,518
    • Date on market: 3/19/2025
    • Listing terms: Conventional
    • Ownership: Condo

    Price history

    DateEventPrice
    4/30/2025Sold$740,000+2.1%
    Source: MRED as distributed by MLS GRID #12314410 Report a problem
    4/11/2025Pending sale$725,000
    Source: MRED as distributed by MLS GRID #12314410 Report a problem
    3/24/2025Contingent$725,000
    Source: MRED as distributed by MLS GRID #12314410 Report a problem
    3/19/2025Listed for sale$725,000+20.8%
    Source: MRED as distributed by MLS GRID #12314410 Report a problem
    3/9/2022Sold$600,000+4.3%
    Source: MRED as distributed by MLS GRID #11318298 Report a problem
    2/8/2022Contingent$575,000
    Source: MRED as distributed by MLS GRID #11318298 Report a problem
    2/4/2022Listed for sale$575,000
    Source: MRED as distributed by MLS GRID #11318298 Report a problem

    Public tax history

    Tax history is unavailable.

    Neighborhood: Lincoln Park

    Nearby schools

    GreatSchools rating
    Schools provided by the listing agent
    • Elementary: Oscar Mayer Elementary School
    • Middle: Oscar Mayer Elementary School
    • High: Lincoln Park High School
    • District: 299

    Source: MRED as distributed by MLS GRID. This data may not be complete. We recommend contacting the local school district to confirm school assignments for this home.

    Get a cash offer in 3 minutes
    Find out how much your home could sell for in as little as 3 minutes with a no-obligation cash offer.
    Estimated market value
    $798,400
    Get a cash offer in 3 minutes
    Find out how much your home could sell for in as little as 3 minutes with a no-obligation cash offer.
    Estimated market value
    $798,400