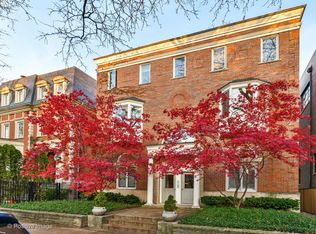
Welcome to this beautifully updated 3-bedroom, 2.1 bath home, where modern elegance meets comfortable living. Step inside and be greeted by new hardwood floors that flow seamlessly, complemented by custom shutters that add a touch of sophistication throughout. The Kitchen features granite countertops and stainless appliances, adorned with a subway backsplash. It opens up graciously to a large dining room, offering an ideal setting for gatherings. A full living room overlooks Dayton Street, surrounded by a canopy of trees, providing a sense of serenity and privacy. The stone baths have been remodeled, adding a spa-like touch to this already impressive space. Step outside to a generously-sized patio with brick pavers, creating an inviting outdoor oasis. The master bedroom boasts a balcony, a perfect spot to enjoy your morning coffee or evening sunset. Storage is never a concern here, with large organized closets and a see-through gas fireplace that serves both the dining room and a versatile 3rd bedroom/office space. For those extra belongings, there's additional storage and each unit has its own basement storage unit. Beyond the luxurious features within the unit, the common area and stairwell were thoughtfully renovated in 2022, ensuring a fresh and inviting entrance to this remarkable home. Location is key, and this property delivers. Walk to shops, the el, restaurants, and more from this 5-star Lincoln Park address. Trebes Park, a small oasis at Wisconsin, Mariano's, and Whole Foods are all close by. Access to the Red and Brown lines within 4 blocks provides easy transportation options. Within one block and all along Armitage and Halsted, you'll find a wealth of shops, restaurants, and cafes. And within 4 blocks, there's even a movie theater and bowling alley for added entertainment.
Closed
$735,000
1911 N Dayton St APT 1B, Chicago, IL 60614
3beds
--sqft
Condominium, Duplex, Single Family Residence
Built in 1987
-- sqft lot
$900,400 Zestimate®
$--/sqft
$5,555 Estimated rent
Home value
$900,400
$810,000 - $1.02M
$5,555/mo
Zestimate® history
Owner options
List your home for rent
$5,555/mo
Rent Zestimate®
Find your next renter with Zillow Rental Manager. Plus, with online applications, you can quickly screen prospective tenants – for free.
$5,555/mo
Rent Zestimate®
Refinance and save
$5,657/mo
Est. payment
Refinancing to a lower rate could help reduce your monthly payments and save thousands over the life of the loan.
$5,657/mo
Est. payment
Explore your selling options
Work with a Zillow partner agent
Leverage their expertise and Zillow's premium Showcase listings to get your home seen by more buyers.
Get startedList with your own agent
Get your home in front of millions of buyers by listing it on Zillow.
Learn how to do itSell it yourself
Take full control of how buyers see your home on Zillow by listing For Sale by Owner (FSBO).
List your homeWhat's special
Zillow last checked:
Listing updated:
Listed by:
Debra Dobbs, CCIM 312-307-4909,
Compass
Bought with:
Laura England
Compass
Source: MRED as distributed by MLS GRID,MLS#: 11963917
Facts & features
Interior
Bedrooms & bathrooms
- Bedrooms: 3
- Bathrooms: 3
- Full bathrooms: 2
- 1/2 bathrooms: 1
Rooms
- Room types: Foyer, Pantry, Utility Room-1st Floor, Walk In Closet, Balcony/Porch/Lanai, Enclosed Porch
Primary bedroom
- Features: Flooring (Hardwood), Window Treatments (Plantation Shutters), Bathroom (Full)
- Level: Second
- Area: 192 Square Feet
- Dimensions: 12X16
Bedroom 2
- Features: Flooring (Hardwood), Window Treatments (Plantation Shutters)
- Level: Second
- Area: 135 Square Feet
- Dimensions: 9X15
Bedroom 3
- Features: Flooring (Hardwood), Window Treatments (Plantation Shutters)
- Level: Main
- Area: 168 Square Feet
- Dimensions: 12X14
Balcony porch lanai
- Level: Second
- Area: 81 Square Feet
- Dimensions: 9X9
Dining room
- Features: Flooring (Hardwood), Window Treatments (Plantation Shutters)
- Level: Main
- Area: 192 Square Feet
- Dimensions: 12X16
Enclosed porch
- Features: Flooring (Other)
- Level: Main
- Area: 117 Square Feet
- Dimensions: 13X9
Foyer
- Features: Flooring (Hardwood)
- Level: Main
- Area: 36 Square Feet
- Dimensions: 9X4
Kitchen
- Features: Flooring (Hardwood)
- Level: Main
- Area: 70 Square Feet
- Dimensions: 5X14
Living room
- Features: Flooring (Hardwood), Window Treatments (Plantation Shutters)
- Level: Main
- Area: 252 Square Feet
- Dimensions: 14X18
Pantry
- Features: Flooring (Hardwood)
- Level: Main
- Area: 27 Square Feet
- Dimensions: 9X3
Other
- Level: Main
- Area: 35 Square Feet
- Dimensions: 5X7
Walk in closet
- Features: Flooring (Hardwood)
- Level: Second
- Area: 50 Square Feet
- Dimensions: 5X10
Heating
- Natural Gas, Forced Air
Cooling
- Central Air
Appliances
- Included: Range, Microwave, Dishwasher, Refrigerator, Washer, Dryer, Disposal, Stainless Steel Appliance(s)
- Laundry: Washer Hookup, Main Level, In Unit
Features
- 1st Floor Full Bath, Storage, Walk-In Closet(s)
- Flooring: Hardwood
- Basement: None
- Number of fireplaces: 1
- Fireplace features: Double Sided, Gas Log, Bedroom, Dining Room
Interior area
- Total structure area: 0
Property
Parking
- Total spaces: 1
- Parking features: Off Alley, Permit Required, On Site, Other
Accessibility
- Accessibility features: No Disability Access
Features
- Patio & porch: Deck, Patio
Lot
- Features: Common Grounds
Details
- Parcel number: 14324100601002
- Special conditions: List Broker Must Accompany
Construction
Type & style
- Home type: Condo
- Property subtype: Condominium, Duplex, Single Family Residence
Materials
- Brick
Condition
- New construction: No
- Year built: 1987
- Major remodel year: 2014
Utilities & green energy
- Sewer: Public Sewer
- Water: Lake Michigan
Community & HOA
HOA
- Has HOA: Yes
- Services included: Water, Insurance, Exterior Maintenance, Scavenger, Snow Removal
- HOA fee: $375 monthly
Location
- Region: Chicago
Financial & listing details
- Annual tax amount: $12,475
- Date on market: 2/15/2024
- Listing terms: Conventional
- Ownership: Condo
Price history
| Date | Event | Price |
|---|---|---|
| 2/15/2024 | Sold | $735,000+17% |
Source:  MRED as distributed by MLS GRID #11963917 Report a problem MRED as distributed by MLS GRID #11963917 Report a problem | ||
| 9/1/2020 | Sold | $628,000 |
Source: MRED as distributed by MLS GRID #10755668 Report a problem | ||
Public tax history
Tax history is unavailable.
Neighborhood: Lincoln Park
Nearby homes
- $740,0002 bd3 ba-- sqft1911 N Dayton St, Chicago, IL 60614Sold

- $735,0002 bd3 ba6.1k sqft1911 N Dayton St, Chicago, IL 60614Sold

- $631,8002 bd2 ba6.1k sqft1911 N Dayton St, Chicago, IL 60614Off Market
- $582,8002 bd2 ba1k sqft1911 N Dayton St APT 2B, Chicago, IL 60614Off Market
- $505,0002 bd2 ba-- sqft1911 N Dayton St APT 3A, Chicago, IL 60614Sold
- $584,9002 bd2 ba1k sqft1911 N Dayton St APT 3B, Chicago, IL 60614Off Market
- $740,0002 bd3 ba-- sqft1911 N Dayton St APT 1A, Chicago, IL 60614Sold
- $726,1002 bd2 ba-- sqft1911 N Dayton St APT 2A, Chicago, IL 60614Off Market
Nearby schools
GreatSchools rating
- 10/10Mayer Elementary SchoolGrades: PK-8Distance: 0.6 mi
- 7/10Lincoln Park High SchoolGrades: 9-12Distance: 0.2 mi
Schools provided by the listing agent
- Elementary: Oscar Mayer Elementary School
- Middle: Oscar Mayer Elementary School
- High: Lincoln Park High School
- District: 299
Source: MRED as distributed by MLS GRID. This data may not be complete. We recommend contacting the local school district to confirm school assignments for this home.
Get a cash offer in 3 minutes
Find out how much your home could sell for in as little as 3 minutes with a no-obligation cash offer.
Estimated market value
$900,400
Get a cash offer in 3 minutes
Find out how much your home could sell for in as little as 3 minutes with a no-obligation cash offer.
Estimated market value
$900,400
- Illinois
- Cook County
- Chicago
- 60614
- Lincoln Park
- 1911 N Dayton St Apartment 1B
