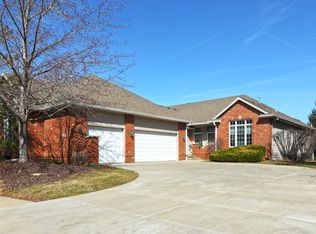
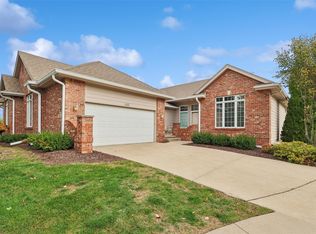
This charming townhome in a premier 55+ community cannot be missed! This is one of the rare units with a three car garage and a four season porch offering additional room for living, storage and hobbies. You'll find soaring ceilings and timeless hardwood floors plus plenty of living space in this centrally located, beautiful ranch townhome. You are just a short walk to the club house where there are activities galore and friends to be made, free ice cream, a movie room, workout room, and meals that may be purchased. The kitchen offers plenty of space, maple cabinets and granite countertops, and each bedroom has an ensuite plus there is a powder room. The interior has been freshly painted and has a brand new carpet, all the work taken care of for you to start your life in this gem. Call for a showing today!
For sale
$408,900
1911 NW 126th St, Clive, IA 50325
2beds
1,856sqft
Townhouse, Condominium
Built in 2001
6,054 Square Feet Lot
$-- Zestimate®
$220/sqft
$440/mo HOA
What's special
Timeless hardwood floorsPlenty of living spaceBrand new carpetSoaring ceilingsPowder roomThree car garage
- 36 days |
- 389 |
- 12 |
Zillow last checked:
Listing updated:
Listed by:
Ann Mars (515)778-2814,
LPT Realty, LLC
Source: DMMLS,MLS#: 745382
Originating MLS: Des Moines Area Association of REALTORS
Facts & features
Interior
Bedrooms & bathrooms
- Bedrooms: 2
- Bathrooms: 3
- Full bathrooms: 1
- 3/4 bathrooms: 1
- 1/2 bathrooms: 1
- Main level bedrooms: 2
Heating
- Forced Air, Gas, Natural Gas
Cooling
- Central Air
Appliances
- Included: Dishwasher, Microwave, Refrigerator, Stove
- Laundry: Main Level
Features
- Separate/Formal Dining Room, Eat-in Kitchen, Window Treatments
- Flooring: Carpet, Hardwood, Tile
- Basement: Egress Windows
- Number of fireplaces: 1
- Fireplace features: Gas, Vented
Interior area
- Total structure area: 1,856
- Total interior livable area: 1,856 sqft
Property
Parking
- Total spaces: 3
- Parking features: Attached, Garage, Three Car Garage
- Attached garage spaces: 3
Features
- Stories: 1
- Patio & porch: Open, Patio
- Exterior features: Sprinkler/Irrigation, Patio
Lot
- Size: 6,054 Square Feet
- Dimensions: 50 x 108
- Features: Rectangular Lot
Details
- Parcel number: 29100400003253
- Zoning: PUD
Construction
Type & style
- Home type: Townhouse
- Architectural style: Ranch
- Property subtype: Townhouse, Condominium
Materials
- Brick
- Foundation: Poured
- Roof: Asphalt,Shingle
Condition
- Year built: 2001
Utilities & green energy
- Sewer: Public Sewer
- Water: Public
Community & HOA
Community
- Features: Clubhouse, Fitness, Snow Removal
- Security: Security System, Smoke Detector(s)
- Senior community: Yes
HOA
- Has HOA: Yes
- Services included: Maintenance Grounds, Maintenance Structure, Recreation Facilities, Snow Removal
- HOA fee: $440 monthly
- HOA name: Villa at the Woodlands
- Second HOA name: Self Managed
Location
- Region: Clive
Financial & listing details
- Price per square foot: $220/sqft
- Tax assessed value: $354,700
- Annual tax amount: $5,040
- Date on market: 7/17/2026
- Listing terms: Cash,Conventional
- Road surface type: Concrete
Estimated market value
Zestimate®
Not available
Estimated sales range
Not available
Rent Zestimate®
Not available
Price history
| Date | Event | Price |
|---|---|---|
| 7/17/2026 | Listed for sale | $408,900+57.3%$220/sqft |
Source: | ||
| 4/2/2013 | Sold | $260,000$140/sqft |
Source: | ||
Public tax history
| Year | Property taxes | Tax assessment |
|---|---|---|
| 2025 | $5,040 +2.1% | $354,700 +9.7% |
| 2024 | $4,934 -3.3% | $323,300 |
| 2023 | $5,100 +1.2% | $323,300 +18.8% |
| 2022 | $5,038 +1.1% | $272,100 |
| 2021 | $4,984 +1.5% | $272,100 +6.4% |
| 2020 | $4,910 +6.3% | $255,700 |
| 2019 | $4,620 +2% | $255,700 +6.3% |
| 2018 | $4,528 | $240,500 |
| 2017 | $4,528 +9% | $240,500 +8.7% |
| 2016 | $4,156 | $221,200 |
| 2015 | $4,156 -6.8% | $221,200 -5.3% |
| 2014 | $4,458 | $233,660 -9% |
| 2013 | -- | $256,700 -13.8% |
| 2012 | -- | $297,700 |
| 2011 | -- | $297,700 -7.1% |
| 2010 | -- | $320,300 |
| 2009 | -- | $320,300 -22.2% |
| 2008 | -- | $411,700 |
| 2007 | -- | $411,700 +4.2% |
| 2006 | -- | $395,200 |
| 2005 | -- | $395,200 +39.1% |
| 2003 | -- | $284,150 |
Find assessor info on the county website
Monthly payment
Est. payment
Payment breakdown
Explore the cost of this home by adjusting the details. Changes won't be saved.Climate risks
Neighborhood: 50325
Nearby schools
GreatSchools rating
- 8/10Crossroads Park Elementary SchoolGrades: K-6Distance: 1.9 mi
- 8/10Indian Hills Junior High SchoolGrades: 7-8Distance: 2.4 mi
- 4/10Valley High SchoolGrades: 10-12Distance: 2.5 mi
Schools provided by the listing agent
- District: West Des Moines
Source: DMMLS. This data may not be complete. We recommend contacting the local school district to confirm school assignments for this home.
- $439,0003 bd4 ba2k sqft1909 NW 126th St, Clive, IA 50325Sold
Save 
- $385,0002 bd3 ba2.2k sqft1929 NW 126th St, Clive, IA 50325Sold
Save 
- $390,0003 bd4 ba1.9k sqft1927 NW 126th St, Clive, IA 50325Sold
Save 
- $386,1002 bd2 ba1.8k sqft1910 NW 126th St, Clive, IA 50325Off Market
Save - $397,7002 bd2 ba2k sqft1908 NW 126th St, Clive, IA 50325Off Market
Save - $439,7004 bd3 ba2k sqft1916 NW 126th St, Clive, IA 50325Off Market
Save - $360,0002 bd3 ba1.8k sqft1902 NW 126th St, Clive, IA 50325For Sale
Save - $436,0004 bd3 ba2k sqft1918 NW 126th St, Clive, IA 50325Off Market
Save
A local agent can set up tours, give advice and negotiate with sellers.