Skip main navigation
For sale
  • Price cut: $11K (5/29)
    $399,000

    1927 NW 126th St, Clive, IA 50325

    3beds
    1,955sqft
    : 
    Loading
    Get pre-qualified
    Townhouse, Condominium
    Built in 2007
    5,401 Square Feet Lot
    $386,700 Zestimate®
    $204/sqft
    $440/mo HOA

    What's special

    Family room with fireplaceFormal dining room
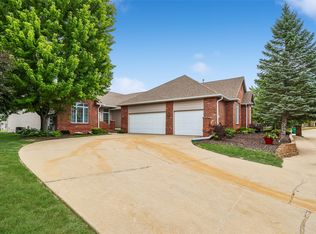
    Want some of the benefits of a retirement home, but not ready to give up your home? The Villas at the Woodlands, next to the Woodlands Creek Retirement Community, might be for you. Independent living with opportunities that a retirement community has to offer. Dues include access to the community clubhouse with private meeting rooms, gym, hair salon, social bar, banquet area, dining with purchased breakfast ($8) and lunch ($12). The 2,891 SF ranch has 3 BRs (all with ensuite baths), 4 baths; stunning eat-in kitchen with cherry cabinets, granite counters & stainless-steel appliances; family room with fireplace, formal dining room (you can bring your own dining room table & chairs), half bath for guests, primary bedroom with walk-in closet, primary bath with zero entry tile shower and two sinks; first floor full size laundry room with sink; 936 SF finished basement with 3rd BR, full bath, family room plus 1,019 SF unfinished storage space and shelves and concrete siding. New roof in 2023. Two pets are permitted: maximum 40 lbs each.
    80 days
    |
    620
    |
    5
    |

    Zillow last checked:

    Listing updated:

    Listed by:

    RICK WANAMAKER 515-771-2412,

    Iowa Realty Mills Crossing,

    MARCIA WANAMAKER 515-771-3330,

    Iowa Realty Mills Crossing

    Source: DMMLS,MLS#: 729014MLS LogoOriginating MLS: Des Moines Area Association of REALTORS

    Loading...

      Facts & features

      Interior

      Bedrooms & bathrooms
      • Bedrooms: 3
      • Bathrooms: 4
      • Full bathrooms: 2
      • 3/4 bathrooms: 1
      • 1/2 bathrooms: 1
      • Main level bedrooms: 2
      Heating
      • Forced Air, Gas, Natural Gas
      Cooling
      • Central Air
      Appliances
      • Included: Dryer, Dishwasher, Microwave, Refrigerator, Stove, Washer
      • Laundry: Main Level
      Features
      • Separate/Formal Dining Room, Eat-in Kitchen
      • Basement: Finished
      • Number of fireplaces: 1
      • Fireplace features: Gas, Vented
      Interior area
      • Total structure area: 1,955
      • Total interior livable area: 1,955 sqft
      • Finished area below ground: 936
      Video & virtual tour

      Property

      Parking
      • Total spaces: 2
      • Parking features: Attached, Garage, Two Car Garage
      • Attached garage spaces: 2
      Accessibility
      • Accessibility features: Grab Bars
      Features
      • Stories: 1
      Lot
      • Size: 5,401 Square Feet
      • Dimensions: 50 x 108
      Details
      • Parcel number: 29100400003252
      • Zoning: PUD

      Construction

      Type & style
      • Home type: Townhouse
      • Architectural style: Ranch
      • Property subtype: Townhouse, Condominium
      Materials
      • Brick
      • Foundation: Poured
      • Roof: Asphalt,Shingle
      Condition
      • Year built: 2007

      Utilities & green energy

      • Sewer: Public Sewer
      • Water: Public

      Community & HOA

      HOA
      • Has HOA: Yes
      • HOA fee: $440 monthly
      • HOA name: Villas at the Woodlands
      • Second HOA name: Self
      • Second HOA phone: 515-360-3720
      Location
      • Region: Clive

      Financial & listing details

      • Price per square foot: $204/sqft
      • Tax assessed value: $404,100
      • Annual tax amount: $5,903
      • Date on market: 10/23/2025
      • Cumulative days on market: 257 days
      • Listing terms: Cash,Conventional
      • Road surface type: Concrete

        Estimated market value

        $386,700

        $367,000 - $406,000

        $2,471/mo

        Price history

        DateEventPrice
        5/29/2026Price change$399,000-2.7%$204/sqft
        Source: DMMLS #729014 Report a problem
        2/27/2026Price change$410,000-3.5%$210/sqft
        Source: DMMLS #729014 Report a problem
        10/23/2025Listed for sale$425,000+165.6%$217/sqft
        Source: DMMLS #729014 Report a problem
        5/3/2013Sold$160,000$82/sqft
        Source: DMMLS #364549 Report a problem

        Public tax history

        YearProperty taxesTax assessment
        2025$5,740 +2.1%$404,100 +9.7%
        2024$5,622 -3.3%$368,300
        2023$5,816 +1.2%$368,300 +18.7%
        2022$5,746 +2.5%$310,300
        2021$5,606 -7.5%$310,300 -1.6%
        2020$6,058 +2.4%$315,400
        2019$5,916 +2%$315,400 +6.2%
        2018$5,802 $297,000
        2017$5,802 +4.7%$297,000 +4.8%
        2016$5,544 $283,400
        2015$5,544 +140.8%$283,400 +0.8%
        2014$2,302 $281,200
        Find assessor info on the county website

        Monthly payment

        Est. payment

        Payment breakdown

        Explore the cost of this home by adjusting the details. Changes won't be saved.
        All calculations are estimates and provided by Zillow, Inc. for informational purposes only. Actual amounts may vary.
        HOA fees may include property taxes on listings classified as Co-Ops. Contact the listing agent and/or owner for fee details.
        Mortgage interest rates are dependent on a number of factors, including credit score, down payment, and repayment length. Interest rate data provided by Zillow Group Marketplace, Inc. as of 1/1/1970 from various mortgage lenders with which we have lead or other similar arrangements; the Estimated Payment is an average of those rates.
        See how much you could borrow to make a competitive offer.

        Climate risks

        Neighborhood: 50325

        Getting around

        18 / 100
        Car-Dependent
        66 / 100
        Bikeable

        Nearby schools

        GreatSchools rating
        Schools provided by the listing agent
        • District: West Des Moines

        Source: DMMLS. This data may not be complete. We recommend contacting the local school district to confirm school assignments for this home.

        A local agent can set up tours, give advice and negotiate with sellers.

        Browse local experts

        Similar homes