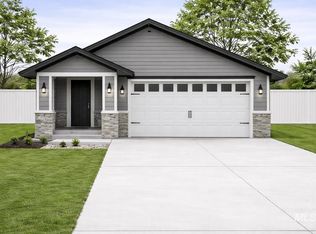
Whether you're buying your first home or adding to your investment portfolio, this brand-new single-level home is an opportunity you won't want to miss. Featuring 3 bedrooms, 2 bathrooms, and a thoughtfully designed open floor plan, this home offers style, and low-maintenance living. The bright, open living, dining, and kitchen areas create an inviting space for everyday life and entertaining. The kitchen is finished with quartz countertops, quality cabinetry, and ample workspace, delivering both durability and modern appeal. The private primary suite includes a spacious walk-in closet and an en-suite bath, while two additional bedrooms provide flexibility for family, guests, or a home office. An attached garage, dedicated laundry area, and abundant storage add to the home's everyday functionality. Outside, enjoy a fully fenced backyard complete with lush sod and automatic sprinklers—everything is already in place so you can move in and start enjoying your new home immediately. Located in a quiet, newer subdivision, this home offers the benefits of new construction with energy-efficient features, minimal maintenance, and the peace of mind of owning a brand-new home. It's an excellent choice for first-time buyers looking to build equity or investors seeking a desirable, turnkey rental property. ask about sellers' concession
Sold
Price Unknown
1911 Oregon Ave, Caldwell, ID 83605
3beds
2baths
1,242sqft
Single Family Residence
Built in 2026
5,227 Square Feet Lot
$379,700 Zestimate®
$--/sqft
$1,901 Estimated rent
Home value
$379,700
$361,000 - $399,000
$1,901/mo
Zestimate® history
Owner options
List your home for rent
$1,901/mo
Rent Zestimate®
Find your next renter with Zillow Rental Manager. Plus, with online applications, you can quickly screen prospective tenants – for free.
$1,901/mo
Rent Zestimate®
Refinance and save
Refinancing to a lower rate could help reduce your monthly payments and save thousands over the life of the loan.
Explore your selling options
Work with a Zillow partner agent
Leverage their expertise and Zillow's premium Showcase listings to get your home seen by more buyers.
Get startedList with your own agent
Get your home in front of millions of buyers by listing it on Zillow.
Learn how to do itSell it yourself
Take full control of how buyers see your home on Zillow by listing For Sale by Owner (FSBO).
List your homeWhat's special
Attached garageAutomatic sprinklersQuality cabinetryLush sodAbundant storageDedicated laundry areaAmple workspace
Zillow last checked:
Listing updated:
Listed by:
Rocky Hammons Cell:208-631-0732,
Silvercreek Realty Group,
Robert Becker 208-860-5271,
Silvercreek Realty Group
Bought with:
Talie Elordi
MORE Realty
Source: IMLS,MLS#: 98994683
Facts & features
Interior
Bedrooms & bathrooms
- Bedrooms: 3
- Bathrooms: 2
- Main level bathrooms: 2
- Main level bedrooms: 3
Primary bedroom
- Level: Main
- Area: 144
- Dimensions: 12 x 12
Bedroom 2
- Level: Main
- Area: 100
- Dimensions: 10 x 10
Bedroom 3
- Level: Main
- Area: 90
- Dimensions: 10 x 9
Family room
- Level: Main
- Area: 195
- Dimensions: 15 x 13
Kitchen
- Level: Main
- Area: 405
- Dimensions: 15 x 27
Living room
- Level: Main
- Area: 195
- Dimensions: 15 x 13
Heating
- Forced Air, Natural Gas
Cooling
- Central Air
Appliances
- Included: Gas Water Heater, Tank Water Heater, Dishwasher, Disposal, Microwave, Oven/Range Freestanding, Gas Oven, Gas Range
Features
- Bath-Master, Bed-Master Main Level, Split Bedroom, Walk-In Closet(s), Breakfast Bar, Pantry, Quartz Counters, Number of Baths Main Level: 2
- Has basement: No
- Has fireplace: No
Interior area
- Total structure area: 1,242
- Total interior livable area: 1,242 sqft
- Finished area above ground: 1,242
Property
Parking
- Total spaces: 2
- Parking features: Attached, Driveway
- Attached garage spaces: 2
- Has uncovered spaces: Yes
- Details: Garage: 20x19, Garage Door: 16x7
Features
- Levels: One
- Fencing: Full,Vinyl
Lot
- Size: 5,227 Square Feet
- Features: Sm Lot 5999 SF, Cul-De-Sac, Auto Sprinkler System, Full Sprinkler System
Details
- Parcel number: R35423107
Construction
Type & style
- Home type: SingleFamily
- Property subtype: Single Family Residence
Materials
- Frame, Stucco, HardiPlank Type
- Foundation: Crawl Space
- Roof: Architectural Style
Condition
- New Construction
- New construction: Yes
- Year built: 2026
Details
- Builder name: Z&H Homes
Utilities & green energy
- Water: Public
- Utilities for property: Sewer Connected, Cable Connected, Broadband Internet
Community & HOA
Community
- Subdivision: Oregon Commons
Location
- Region: Caldwell
Financial & listing details
- Date on market: 7/21/2026
- Listing terms: Cash,Consider All,Conventional,1031 Exchange,FHA,VA Loan
- Ownership: Fee Simple
- Road surface type: Paved
Price history
Price history is unavailable.
Public tax history
Tax history is unavailable.
Neighborhood: 83605
Nearby homes
- $372,8003 bd2 ba1.2k sqft1915 Oregon Ave, Caldwell, ID 83605Pending

- $396,2003 bd2 ba1.9k sqft1919 Oregon Ave, Caldwell, ID 83605Off Market
- $--3 bd2 ba1.2k sqft1912 Oregon Ln, Caldwell, ID 83605Sold
- $315,1003 bd1 ba1.3k sqft1924 Oregon Ave, Caldwell, ID 83605Off Market
- $364,0003 bd2 ba1.7k sqft2001 Oregon Ave, Caldwell, ID 83605Off Market
- $297,9002 bd1 ba1k sqft1922 Oregon Ave, Caldwell, ID 83605Off Market
- $317,7003 bd1 ba1k sqft2002 Oregon Ave, Caldwell, ID 83605Off Market
- $--3 bd2 ba1.2k sqft1908 Oregon Ln, Caldwell, ID 83605Sold
Nearby schools
GreatSchools rating
- 2/10Wilson Elementary SchoolGrades: PK-4Distance: 0.5 mi
- 3/10Syringa Middle SchoolGrades: 7-8Distance: 0.5 mi
- 1/10Caldwell Senior High SchoolGrades: 9-12Distance: 1.3 mi
Schools provided by the listing agent
- Elementary: Wilson Elem
- Middle: Jefferson
- High: Caldwell
- District: Caldwell School District #132
Source: IMLS. This data may not be complete. We recommend contacting the local school district to confirm school assignments for this home.
Get a cash offer in 3 minutes
Find out how much your home could sell for in as little as 3 minutes with a no-obligation cash offer.
Estimated market value
$379,700
Get a cash offer in 3 minutes
Find out how much your home could sell for in as little as 3 minutes with a no-obligation cash offer.
Estimated market value
$379,700
- Idaho
- Canyon County
- Caldwell
- 83605
- 1911 Oregon Ave
