No Hoa fees or dues, Whether you're buying your first home or adding a solid investment to your portfolio, this brand-new single-level home is an opportunity you won't want to miss. Offering 3 bedrooms, 2 bathrooms, and a thoughtfully designed open floor plan, The bright, open living, dining, and kitchen areas create a comfortable space for gathering with family and friends. The kitchen is finished with beautiful quartz countertops, quality cabinetry, and ample workspace—perfect for daily living or attracting future tenants. The private primary suite features a spacious walk-in closet and an en-suite bath, while two additional bedrooms provide flexibility for family, guests, a home office, or rental versatility. An attached garage, dedicated laundry area, and generous storage add convenience and value. Located in a quiet, newer subdivision, this low-maintenance new construction offers the confidence of modern systems, energy-efficient features, and minimal upkeep for years to come. Whether you're looking to stop renting, build equity, or purchase a strong investment property, this move-in-ready home checks all the boxes. Seller will consider all offers, ask about sellers' concession
Pending
Price increase: $200 (10/1)
$372,800
1915 Oregon Ave, Caldwell, ID 83605
3beds
2baths
1,242sqft
Single Family Residence
Built in 2026
653 Square Feet Lot
$372,100 Zestimate®
$300/sqft
$-- HOA
What's special
Attached garageQuality cabinetryGenerous storageDedicated laundry areaBeautiful quartz countertopsAmple workspaceQuiet newer subdivision
- 95 days
- 371
- 22
Zillow last checked:
Listing updated:
Listed by:
Rocky Hammons Cell:208-631-0732,
Silvercreek Realty Group,
Robert Becker 208-860-5271,
Silvercreek Realty Group
Source: IMLS,MLS#: 98994681
Facts & features
Interior
Bedrooms & bathrooms
- Bedrooms: 3
- Bathrooms: 2
- Main level bathrooms: 2
- Main level bedrooms: 3
Primary bedroom
- Level: Main
- Area: 169
- Dimensions: 13 x 13
Bedroom 2
- Level: Main
- Area: 100
- Dimensions: 10 x 10
Bedroom 3
- Level: Upper
- Area: 90
- Dimensions: 10 x 9
Kitchen
- Level: Main
- Area: 120
- Dimensions: 12 x 10
Living room
- Level: Main
- Area: 195
- Dimensions: 15 x 13
Heating
- Forced Air, Natural Gas
Cooling
- Central Air
Appliances
- Included: Gas Water Heater, Tank Water Heater, Dishwasher, Disposal, Microwave, Oven/Range Freestanding, Gas Oven, Gas Range
Features
- Bath-Master, Bed-Master Main Level, Great Room, Walk-In Closet(s), Breakfast Bar, Pantry, Quartz Counters, Number of Baths Main Level: 2
- Has basement: No
- Has fireplace: No
Interior area
- Total structure area: 1,242
- Total interior livable area: 1,242 sqft
- Finished area above ground: 1,242
Property
Parking
- Total spaces: 2
- Parking features: Attached, Driveway
- Attached garage spaces: 2
- Has uncovered spaces: Yes
- Details: Garage: 20x19, Garage Door: 16x7
Features
- Levels: One
- Fencing: Vinyl
Lot
- Size: 653 Square Feet
- Features: Sm Lot 5999 SF, Cul-De-Sac, Auto Sprinkler System, Full Sprinkler System
Details
- Parcel number: 35423108
Construction
Type & style
- Home type: SingleFamily
- Property subtype: Single Family Residence
Materials
- Frame, Stucco
- Foundation: Crawl Space
- Roof: Composition
Condition
- New Construction
- New construction: Yes
- Year built: 2026
Details
- Builder name: Z&H Construction
Utilities & green energy
- Water: Public
- Utilities for property: Sewer Connected
Community & HOA
Community
- Subdivision: Oregon Commons
Location
- Region: Caldwell
Financial & listing details
- Price per square foot: $300/sqft
- Date on market: 7/21/2026
- Listing terms: Cash,Conventional,1031 Exchange,FHA,VA Loan
- Ownership: Fee Simple
- Road surface type: Paved
Estimated market value
$372,100
$353,000 - $391,000
$1,812/mo
Price history
Price history is unavailable.
Public tax history
Tax history is unavailable.
Monthly payment
Est. payment
Payment breakdown
Explore the cost of this home by adjusting the details. Changes won't be saved.Climate risks
Neighborhood: 83605
Nearby schools
Schools provided by the listing agent
- Elementary: Wilson Elem
- Middle: Jefferson
- High: Caldwell
- District: Caldwell School District #132
Source: IMLS. This data may not be complete. We recommend contacting the local school district to confirm school assignments for this home.

Similar homes
- $375,0003 bd2 ba1.2k sqft10874 Armuth St, Caldwell, ID 83605Active
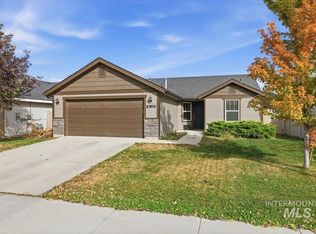 MLS ID #99004155, Paul Baerwald, Finding 43 Real Estate. IMLS
 - $365,0003 bd2 ba1.2k sqft1906 Oregon Ln, Caldwell, ID 83605Active
 MLS ID #98994679, Rocky Hammons, Silvercreek Realty Group. IMLS
 - $374,9004 bd2 ba1.7k sqft2008 Colorado Ave, Caldwell, ID 83605Active
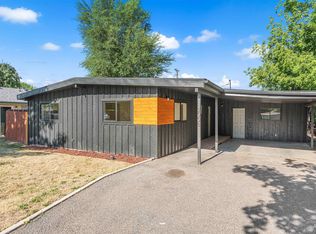 MLS ID #99001793, Arrow Tallman, Keller Williams Realty Boise. IMLS
 - $410,0003 bd2 ba1.5k sqft1916 E Oak St, Caldwell, ID 83605Active
 MLS ID #98971722, Rachel Postigo, Better Homes & Gardens 43North. IMLS
