Skip main navigation
Sold for $519,900
  • $519,900

    1911 Palm View Dr, Apopka, FL 32712

    4beds
    2,424sqft
    Single Family Residence
    Built in 1990
    0.31 Acres Lot
    $522,700 Zestimate®
    $214/sqft
    $2,914 Estimated rent

    Home value

    $522,700

    $497,000 - $549,000

    $2,914/mo

    Zestimate® history
    Loading
    Loading...

    Owner options

    List your home for rent

    $2,914/mo

    Rent Zestimate®

    Find your next renter with Zillow Rental Manager. Plus, with online applications, you can quickly screen prospective tenants – for free.

    Learn more

    $2,914/mo

    Rent Zestimate®

    Refinance and save

    $3,758/mo

    Est. payment

    Refinancing to a lower rate could help reduce your monthly payments and save thousands over the life of the loan.

    See today's rates

    $3,758/mo

    Est. payment

    Explore your selling options

    Work with a Zillow partner agent

    Leverage their expertise and Zillow's premium Showcase listings to get your home seen by more buyers.

    Get started

    List with your own agent

    Get your home in front of millions of buyers by listing it on Zillow.

    Learn how to do it

    Sell it yourself

    Take full control of how buyers see your home on Zillow by listing For Sale by Owner (FSBO).

    List your home

    What's special

    Sparkling poolHigh ceilingsClose to wekiva springsExpansive family roomFormal dining roomNew carpet upstairsHalf bathroom
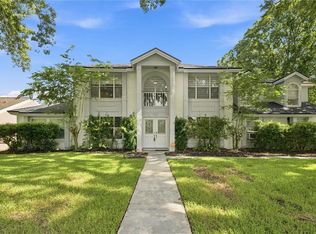
    GRAND 2-STORY BEAUTIFUL HOME IN THE PALMS! Close proximity to neighborhood entrance and community tennis courts. This beauty has been upgraded throughout! TWO AC UNITS 2022 and 2015, home has new plumbing, ROOF 2008. New carpet upstairs, an upgraded kitchen, bathrooms, and summer kitchen! Features include crown molding & laminate flooring downstairs. Two car side entry garage and large tree in the front with manicured lawn, offering great curb appeal. Enter double doors to your grand staircase and foyer space featuring vaulted ceilings. To your right, you'll find the formal dining room which opens to your spacious gathering/family room and direct access to the kitchen. EXPANSIVE family room is the perfect place for entertaining which features high ceilings, dual sets of French Doors overlooking to covered lanai & sparkling pool. Downstairs half bathroom is convenient for guests. Lovely kitchen with updated granite counter tops and UPGRADED APPLIANCES, overlooking your formal living room and breakfast nook. The spacious breakfast nook is great when you need casual seating and opens to the formal living area with a corner fireplace. Glass sliders from this living space to your screened patio, most conveniently located next to the OUTDOOR built-in stainless grill. Downstairs Master Suite is a grand size and offers tons of natural light. Private en-suite bathroom has built in garden tub, beautiful large glass shower stall thats recently has been renovated with plenty of counter space for your dual sink vanity featuring granite counter tops and ample storage space. All other bedrooms are located upstairs and equipped with new carpet. Upstairs bedroom FULL bathroom also with newer granite vanity. Enjoy quiet and relaxing Florida days under your covered lanai with ceiling fans and a summer kitchen! The spacious pool deck and spa overlooks your fully fenced backyard on almost 1/3 of an acre! Large paver area with fire pit ON SIDE OF HOUSE. Property is a great opportunity to live close to Wekiva Springs, Kelly Park, shopping, entertainment & dining. Call today for your virtual OR private showing!

    Zillow last checked:

    Listing updated:

    Listed by:

    Jeffrey Osborn, Jr 407-221-7134,

    EXP REALTY LLC 407-571-9003

    Bought with:

    Thomas Tucker, 3551969

    LPT REALTY, LLC

    Source: Stellar MLS,MLS#: O6173564MLS LogoOriginating MLS: Orlando Regional

    Facts & features

    Interior

    Bedrooms & bathrooms
    • Bedrooms: 4
    • Bathrooms: 3
    • Full bathrooms: 2
    • 1/2 bathrooms: 1
    Primary bedroom
    • Features: Walk-In Closet(s)
    • Level: First
    • Dimensions: 15x14
    Bedroom 2
    • Features: Built-in Closet
    • Level: Second
    • Dimensions: 12x10
    Bedroom 3
    • Features: Built-in Closet
    • Level: Second
    • Dimensions: 12x10
    Bedroom 4
    • Features: Built-in Closet
    • Level: Second
    • Dimensions: 10x11
    Dining room
    • Level: First
    • Dimensions: 9x11
    Family room
    • Level: First
    • Dimensions: 14x12
    Kitchen
    • Level: First
    • Dimensions: 12x10
    Living room
    • Level: First
    • Dimensions: 17x13
    Heating
    • Central
    Cooling
    • Central Air
    Appliances
    • Included: Dishwasher, Disposal, Electric Water Heater, Range, Refrigerator
    • Laundry: Inside, Laundry Closet, Laundry Room
    Features
    • Cathedral Ceiling(s), Ceiling Fan(s), Crown Molding, Eating Space In Kitchen, High Ceilings, Open Floorplan, Primary Bedroom Main Floor, Split Bedroom, Stone Counters, Vaulted Ceiling(s), Walk-In Closet(s)
    • Flooring: Carpet, Ceramic Tile, Laminate
    • Doors: French Doors, Outdoor Grill, Outdoor Kitchen, Sliding Doors
    • Has fireplace: Yes
    Interior area
    • Total structure area: 13,580
    • Total interior livable area: 2,424 sqft

    Property

    Parking
    • Total spaces: 2
    • Parking features: Garage - Attached
    • Attached garage spaces: 2
    Features
    • Levels: Two
    • Stories: 2
    • Exterior features: Courtyard, Irrigation System, Outdoor Grill, Outdoor Kitchen, Rain Gutters, Sidewalk
    • Has private pool: Yes
    • Pool features: In Ground, Screen Enclosure
    Lot
    • Size: 0.31 Acres
    Details
    • Parcel number: 362028862000970
    • Zoning: R-1AA
    • Special conditions: None

    Construction

    Type & style
    • Home type: SingleFamily
    • Property subtype: Single Family Residence
    Materials
    • Stucco, Wood Frame
    • Foundation: Slab
    • Roof: Shingle
    Condition
    • New construction: No
    • Year built: 1990

    Utilities & green energy

    • Sewer: Public Sewer
    • Water: Public
    • Utilities for property: BB/HS Internet Available, Cable Available, Electricity Connected, Phone Available, Water Connected

    Community & HOA

    Community
    • Pet fee: $0 monthly
    • Subdivision: PALMS SEC 02
    HOA
    • Has HOA: Yes
    • HOA fee: $43 monthly
    • HOA name: Signature Management Solutions, LLC/Rachel Smith
    • HOA phone: 407-379-1455
    Location
    • Region: Apopka

    Financial & listing details

    • Price per square foot: $214/sqft
    • Tax assessed value: $396,325
    • Annual tax amount: $5,011
    • Date on market: 1/25/2024
    • Cumulative days on market: 20 days
    • Listing terms: Cash,Conventional,FHA,VA Loan
    • Ownership: Fee Simple
    • Total actual rent: 0
    • Electric utility on property: Yes
    • Road surface type: Paved

    Price history

    DateEventPrice
    4/11/2024Sold$519,900$214/sqft
    Source: Stellar MLS #O6173564 Report a problem
    2/15/2024Pending sale$519,900$214/sqft
    Source: Stellar MLS #O6173564 Report a problem
    1/25/2024Listed for sale$519,900+52.2%$214/sqft
    Source: Stellar MLS #O6173564 Report a problem
    8/20/2020Sold$341,500+1.9%$141/sqft
    Source: Stellar MLS #O5875826 Report a problem
    7/10/2020Pending sale$335,000$138/sqft
    Source: EXP REALTY LLC #O5875826 Report a problem
    7/7/2020Listed for sale$335,000$138/sqft
    Source: EXP REALTY LLC #O5875826 Report a problem

    Public tax history

    YearProperty taxesTax assessment
    2024$5,499 +6.3%$311,582 +3%
    2023$5,171 +3.2%$302,507 +3%
    2022$5,011 +17.6%$293,696 +3%
    2021$4,261 +51.3%$285,142 +47.9%
    2020$2,815 +1.5%$192,775 +2.3%
    2019$2,774 +1.2%$188,441 +1.9%
    2018$2,742 $184,927 -22.7%
    2017$2,742 +1.7%$239,303 +7.9%
    2016$2,696 +1.1%$221,757 +1.9%
    2015$2,666 -3.2%$217,668 +17.4%
    2014$2,754 +2.2%$185,350 +7.6%
    2013$2,696 +0.1%$172,184 +0.7%
    2012$2,694 -2.8%$170,996 -2.3%
    2011$2,771 -4.7%$174,993 -7%
    2010$2,908 $188,117 -20.3%
    2009-- $236,060 -14.1%
    2008$2,802 -2.7%$274,726 -7.1%
    2007$2,879 -5.5%$295,573 +15.4%
    2006$3,047 +1%$256,049 +26.8%
    2005$3,016 +4.6%$201,931 +13.3%
    2004$2,883 +0.5%$178,264 +1.2%
    2003$2,869 +2.8%$176,217 +2.7%
    2002$2,790 -1.1%$171,652 +7.2%
    2001$2,823 +1.3%$160,130 +2.1%
    2000$2,786 $156,900
    Find assessor info on the county website

    Neighborhood: 32712

    Nearby schools

    GreatSchools rating
    Schools provided by the listing agent
    • Elementary: Rock Springs Elem
    • Middle: Apopka Middle
    • High: Apopka High

    Source: Stellar MLS. This data may not be complete. We recommend contacting the local school district to confirm school assignments for this home.

    Get a cash offer in 3 minutes
    Find out how much your home could sell for in as little as 3 minutes with a no-obligation cash offer.
    Estimated market value
    $522,700
    Get a cash offer in 3 minutes
    Find out how much your home could sell for in as little as 3 minutes with a no-obligation cash offer.
    Estimated market value
    $522,700