Skip main navigation
Off market
  • $3,840,300

    1911 S Creekside Ct, Heber, UT 84032

    4beds
    8,575sqft
    SingleFamily
    Built in 2014
    10 Acres Lot
    $3,840,300 Zestimate®
    $448/sqft
    $7,784 Estimated rent

    Home value

    $3,840,300

    $3.26M - $4.53M

    $7,784/mo

    Zestimate® history
    Loading
    Loading...

    Owner options

    List your home for rent

    $7,784/mo

    Rent Zestimate®

    Find your next renter with Zillow Rental Manager. Plus, with online applications, you can quickly screen prospective tenants – for free.

    Learn more

    $7,784/mo

    Rent Zestimate®

    Refinance and save

    $22,413/mo

    Est. payment

    Refinancing to a lower rate could help reduce your monthly payments and save thousands over the life of the loan.

    See today's rates

    $22,413/mo

    Est. payment

    Explore your selling options

    Work with a Zillow partner agent

    Leverage their expertise and Zillow's premium Showcase listings to get your home seen by more buyers.

    Get started

    List with your own agent

    Get your home in front of millions of buyers by listing it on Zillow.

    Learn how to do it

    Sell it yourself

    Take full control of how buyers see your home on Zillow by listing For Sale by Owner (FSBO).

    List your home

    What's special

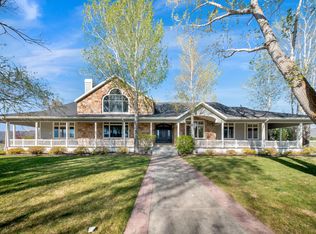
    Gorgeous home nestled on breathtaking 10 acre property with stunning mountain views. This sprawling acreage home affords a perfect style of living. Main floor includes massive beamed great room/kitchen area, formal dining with butler pantry, office, mudroom, laundry, walk in pantry and atrium with water access. Beautiful pecan hardwood flooring, faux gas fireplace, custom cabinetry, granite counters, massive gas range with separate griddle area, double ovens, and stunning views from every window. Master bedroom with double sinks, walkout to small private patio, and electric blinds. Second bedroom on main with full bath. Upper level has two bedrooms with jack and jill bath including shower and jetted tub. Delightful, spacious craft, sewing room or workout room, half bath, and a large second family room with separate playroom hidden behind a swinging bookcase. Perfect for private storage, or children's endless imaginations. (Either of these rooms could be additional bedrooms). Closets feature Martha Stewart custom systems. Massive unfinished basement ready for your personal completion. This home is not just stunning, it is SMART too! Equipped with a complete smart home system, featuring automated voice activated controls. And don't miss the very discrete fire suspension system through the home. All this, PLUS sprawling acreage so close to downtown which is very difficult to find! The Heber valley and Jordenelle recreation areas are at your fingertips. This home is a dream come true, a quiet peace that could be yours!

    This property is off market, which means it's not currently listed for sale or rent on Zillow. This may be different from what's available on other websites or public sources.

    Facts & features

    Interior

    Bedrooms & bathrooms
    • Bedrooms: 4
    • Bathrooms: 5
    • Full bathrooms: 3
    • 1/2 bathrooms: 2
    Features
    • Ceiling Fan(s), Electric Dryer Hookup, Fire Sprinklers, Main Level Master Bedroom, Storage - Interior, Vaulted Ceiling(s), Washer Hookup, Ceiling(s) - 9 Ft Plus, Jetted Bath Tub(s), Pantry
    Interior area
    • Total interior livable area: 8,575 sqft

    Property

    Parking
    • Total spaces: 5
    Features
    • Fencing: Partial
    Lot
    • Size: 10 Acres
    Details
    • Parcel number: OWC16872009045

    Construction

    Type & style
    • Home type: SingleFamily
    Condition
    • Year built: 2014

    Utilities & green energy

    • Utilities for property: Electricity Connected, High Speed Internet Available, Natural Gas Connected

    Community & neighborhood

    Location
    • Region: Heber

    Other

    Other facts
    • Road Frontage Type: Public
    • Views: Mountain(s), Meadow, Trees/Woods
    • Exterior: Stone, Stucco
    • Construction: Frame - Wood
    • Foundation: Concrete Perimeter, Concrete Slab
    • Utilities: Electricity Connected, High Speed Internet Available, Natural Gas Connected
    • Heating: Forced Air, Natural Gas
    • Cooling: Central Air, Air Conditioning
    • Equipment: Computer Network - Prewired, Smoke Alarm, Thermostat - Programmable, Water Heater - Gas, Garage Door Opener, Appliances, Fire Pressure System, Humidifier, Water Softener - Owned
    • Appliances: Dishwasher, Disposal, Gas Range, Microwave, Refrigerator, Dryer - Electric, Oven, Washer, Double Oven, Freezer, Indoor Grill
    • Interior Features: Ceiling Fan(s), Electric Dryer Hookup, Fire Sprinklers, Main Level Master Bedroom, Storage - Interior, Vaulted Ceiling(s), Washer Hookup, Ceiling(s) - 9 Ft Plus, Jetted Bath Tub(s), Pantry
    • Dining Area: Breakfast Bar, Eat-in Kitchen, Formal Dining
    • Common Area Amenities: Rec Vehicle/Boat Storage, Pets Allowed
    • Road Surface Type: Paved
    • Subdivision: Other(Areas 23-41)
    • Roof: Asphalt
    • Water: Private, Irrigation
    • Exterior Features: Landscaped - Fully, Lawn Sprinkler - Full, Lawn Sprinkler - Timer, Patio(s), Porch
    • Fireplaces: Gas
    • Fencing: Partial
    • Primary Residence: Yes
    • Flooring: Tile, Wood, Carpet
    • Access: Year Round
    • Style: Multi-Story, Ranch/Rambler
    • Sewage: Septic Tank
    • Major Area: Heber Valley
    • Sub-Type: Farm
    • Ranch Amenities: Irrigation - Full
    • Geographic Area: Heber and Midway
    • Livestock: Horses, Cows, Sheep, Yearling
    • Growing Crops: Crops - Not Included
    • Farm Equipment: Other
    • Road surface type: Paved

    Price history

    DateEventPrice
    10/14/2020Listing removed$2,300,000$268/sqft
    Source: RE/MAX Masters #12002677 Report a problem
    7/10/2020Pending sale$2,300,000$268/sqft
    Source: RE/MAX Masters #1683691 Report a problem
    6/25/2020Listed for sale$2,300,000$268/sqft
    Source: RE/MAX Masters #1683691 Report a problem

    Public tax history

    YearProperty taxesTax assessment
    2025$18,300 +0.8%$2,141,331 +0%
    2024$18,159 -1.8%$2,141,124 +0%
    2023$18,491 -11.9%$2,140,854 -4.9%
    2022$20,986 +4.7%$2,251,200 +31.4%
    2021$20,046 +196.8%$1,713,204 +181.2%
    2020$6,754 -1.3%$609,350 0%
    2018$6,845 +2.3%$609,351 +0.4%
    2017$6,692 -3.7%$606,635
    2016$6,952 +14.1%$606,635 +7.5%
    2015$6,093 +14873.7%$564,514 +16391.8%
    2014$41 +15.2%$3,423 -2.3%
    2006$35 $3,505

    Find assessor info on the county website

    Neighborhood: 84032

    Nearby schools

    GreatSchools rating
    Schools provided by the listing agent
    • Elementary: Old Mill
    • Middle: Timpanogos Middle
    • High: Wasatch
    • District: Wasatch

    Source: The MLS. This data may not be complete. We recommend contacting the local school district to confirm school assignments for this home.

    Get a cash offer in 3 minutes
    Find out how much your home could sell for in as little as 3 minutes with a no-obligation cash offer.
    Estimated market value
    $3,840,300
    Get a cash offer in 3 minutes
    Find out how much your home could sell for in as little as 3 minutes with a no-obligation cash offer.
    Estimated market value
    $3,840,300