HUGE PRICE REDUCTION!! Tucked away on 9 incredibly private acres with no neighbors in sight, this one-of-a-kind estate is the ultimate retreat for gathering, entertaining, and making lifelong memories. Spend summer nights relaxing by the heated in-ground pool while enjoying the peaceful surroundings and wide-open views. Inside, you'll find expansive family gathering spaces designed for hosting on any scale, along with countless fun areas for kids and grandkids to explore and enjoy. The gorgeous formal living room/library on the main level is an absolute showstopper, offering warmth, character, and the perfect space to relax or entertain. The indoor half-court basketball court adds a rare and exciting feature that makes this property truly unforgettable. The property also includes a detached ADU featuring a two-bedroom apartment, multiple detached garages, a large barn, and exceptional parking accommodations with space for over 25 vehicles and indoor parking for 13+ cars. Located on desirable flat ground, this incredible property offers privacy, versatility, and endless opportunities to make it your own.
For sale
Price cut: $50K (6/24)
$3,449,000
1910 E Creekside Ct S, Heber City, UT 84032
6beds
11,954sqft
:
Get pre-qualified$20,726/mo
Single Family Residence
Built in 1995
9 Acres Lot
$3,152,600 Zestimate®
$289/sqft
$-- HOA
What's special
Heated in-ground poolIndoor half-court basketball courtMultiple detached garagesLarge barnExpansive family gathering spacesDesirable flat ground
- 78 days |
- 357 |
- 28 |
Zillow last checked:
Listing updated:
Listed by:
Amy Laster 801-687-4663,
Better Homes and Gardens Real Estate Momentum (Lehi)
Source: UtahRealEstate.com,MLS#: 2157810
Facts & features
Interior
Bedrooms & bathrooms
- Bedrooms: 6
- Bathrooms: 6
- Full bathrooms: 4
- 3/4 bathrooms: 1
- 1/2 bathrooms: 1
- Partial bathrooms: 1
- Main level bedrooms: 3
Rooms
- Room types: Den/Office, Second Kitchen
Heating
- Central, Gas Radiant, Hot Water, Radiant Floor
Cooling
- Central Air, Ceiling Fan(s)
Appliances
- Included: Microwave, Range Hood, Refrigerator, Water Softener Owned, Disposal, Double Oven, Countertop Range, Gas Range
- Laundry: Electric Dryer Hookup, Gas Dryer Hookup
Features
- Accessory Apt, Separate Bath/Shower, Central Vacuum, Walk-In Closet(s), Vaulted Ceiling(s), Granite Counters
- Flooring: Carpet, Hardwood, Tile
- Doors: French Doors
- Windows: Blinds, Window Coverings, Bay Window(s), Double Pane Windows
- Basement: Full
- Number of fireplaces: 3
- Fireplace features: Gas Log
Interior area
- Total structure area: 11,954
- Total interior livable area: 11,954 sqft
- Finished area above ground: 6,379
- Finished area below ground: 5,017
Video & virtual tour
Property
Parking
- Total spaces: 50
- Parking features: RV Access/Parking
- Attached garage spaces: 12
- Carport spaces: 13
- Covered spaces: 25
- Uncovered spaces: 25
Accessibility
- Accessibility features: Single Level Living
Features
- Stories: 3
- Patio & porch: Patio, Covered Deck, Open Patio
- Exterior features: Entry (Foyer), Lighting
- Has private pool: Yes
- Pool features: Fiberglass, Heated, In Ground
- Has spa: Yes
- Spa features: Jetted Tub
- Fencing: Partial
- Has view: Yes
- View description: Mountain(s)
Lot
- Size: 9 Acres
- Features: Additional Land Available, Cul-De-Sac, Curb & Gutter, Secluded, Sprinkler: Auto-Full, Private
- Topography: Terrain
- Residential vegetation: Landscaping: Full, Mature Trees
Details
- Additional structures: Workshop, Outbuilding
- Parcel number: 0000151824
- Zoning description: Single-Family
- Other equipment: Projector
- Horses can be raised: Yes
- Horse amenities: Barn, Horse Property
Construction
Type & style
- Home type: SingleFamily
- Architectural style: Rambler/Ranch
- Property subtype: Single Family Residence
Materials
- Asphalt, Clapboard/Masonite, Stone, Stucco
- Roof: Asphalt
Condition
- Blt./Standing
- New construction: No
- Year built: 1995
Utilities & green energy
- Sewer: Septic Tank, Sewer: Septic Tank
- Water: Irrigation, Secondary, Well
- Utilities for property: Natural Gas Connected, Electricity Connected
Community & HOA
Community
- Subdivision: Creek Side
HOA
- Has HOA: No
Location
- Region: Heber City
Financial & listing details
- Price per square foot: $289/sqft
- Annual tax amount: $12,854
- Date on market: 5/14/2026
- Listing terms: Cash,Conventional
- Inclusions: Ceiling Fan, Microwave, Range, Range Hood, Refrigerator, Water Softener: Own, Window Coverings, Projector
- Exclusions: Dryer, Washer
- Acres allowed for irrigation: 0
- Electric utility on property: Yes
- Road surface type: Paved
Estimated market value
$3,152,600
$2.99M - $3.31M
$3,964/mo
Price history
| Date | Event | Price |
|---|---|---|
| 6/24/2026 | Price change | $3,449,000-1.4%$289/sqft |
Source:  UtahRealEstate.com #2157810 Report a problem UtahRealEstate.com #2157810 Report a problem | ||
| 5/26/2026 | Price change | $3,499,000-10.3%$293/sqft |
Source: UtahRealEstate.com #2157810 Report a problem | ||
| 5/14/2026 | Listed for sale | $3,900,000$326/sqft |
Source: UtahRealEstate.com #2157810 Report a problem | ||
Public tax history
Tax history is unavailable.
Monthly payment
Est. payment
Payment breakdown
Explore the cost of this home by adjusting the details. Changes won't be saved.Climate risks
Neighborhood: 84032
Nearby schools
GreatSchools rating
- 4/10Old Mill SchoolGrades: PK-5Distance: 0.9 mi
- 5/10Timpanogos Middle SchoolGrades: 6-8Distance: 1 mi
- 7/10Wasatch High SchoolGrades: 9-12Distance: 1.6 mi
Schools provided by the listing agent
- Elementary: Daniel Canyon
- Middle: Timpanogos Middle
- High: Wasatch
- District: Wasatch
Source: UtahRealEstate.com. This data may not be complete. We recommend contacting the local school district to confirm school assignments for this home.
- $3,125,438-- bd-- ba2.1k sqft1910 S Creekside Ct, Heber, UT 84032Off Market
- $3,865,3004 bd5 ba8.5k sqft1911 S Creekside Ct, Heber, UT 84032Off Market
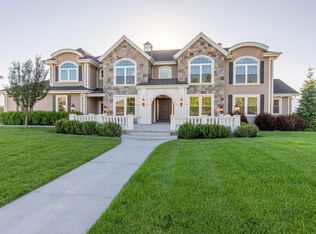
- $1,257,600-- bd-- ba-- sqft2030 S Creekside Ct, Heber, UT 84032Off Market
- $1,050,000-- bd-- ba-- sqft1955 Creekside Ct, Heber City, UT 84032Off Market
- $3,499,0006 bd6 ba11k sqft1910 E Creekside Ct, Heber City, UT 84032For Sale
- $---- bd-- ba-- sqft1911 Creekside Ct, Heber City, UT 84032Off Market
- $---- bd-- ba-- sqft2060 Creekside Ct, Heber City, UT 84032Off Market
- $2,605,832-- bd-- ba2.5k sqft2060 S Creekside Ct, Heber, UT 84032Off Market
A local agent can set up tours, give advice and negotiate with sellers.
Similar homes
- $3,499,0006 bd6 ba11k sqft1910 E Creekside Ct, Heber City, UT 84032For Sale

 MLS ID #12602861, Aaron Drussel, Better Homes & Gardens (Lehi). PCBR
 - $3,499,9994 bd4 ba6.1k sqft601 Red Ledges Blvd, Heber City, UT 84032For Sale
 MLS ID #12602388, Micaela Carriel, Summit Sotheby's International Realty . PCBR
 - $2,799,9005 bd4 ba7.1k sqft1021 S Sage Creek Ct, Heber City, UT 84032For Sale
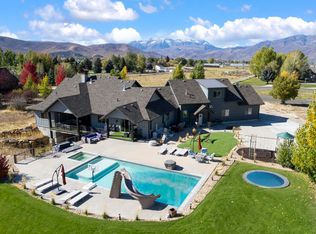 MLS ID #12502359, Jason Knight, Ivie Avenue Real Estate LLC. PCBR
 - $2,650,0005 bd4 ba7.1k sqft1021 Sage Cir, Heber City, UT 84032For Sale
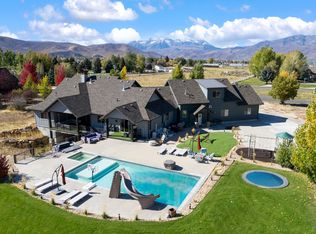
 MLS ID #2081373, Dace Knight, Ivie Avenue Real Estate, LLC. UtahRealEstate.com
 - $3,690,0005 bd6 ba6.1k sqft748 N Explorer Peak Dr Lot 94, Heber City, UT 84032For SaleMLS ID #2156935, Raquel F Kunzler, Real Broker, LLC. UtahRealEstate.com
- $4,999,9994 bd5 ba6.6k sqft372 S 3000th, Heber City, UT 84032For SaleMLS ID #12603555, Curtis Mayberry, Mountainland Realty, INC.. PCBR
- $3,999,0005 bd6 ba6.4k sqft2041 Copper Belt Dr, Heber, UT 84032For SaleMLS ID #12600466, Lisa H Hyte, Jefferson Street Properties, LLC. PCBR
- $3,985,0004 bd5 ba6.4k sqft1075 N Oquirrh Dr, Heber City, UT 84032For SaleMLS ID #2153839, Mark Sanders, Windermere Real Estate (Park Ave). UtahRealEstate.com
- $3,985,0004 bd5 ba6.4k sqft1075 N Oquirrh Mountain Dr, Heber, UT 84032For SaleMLS ID #12601687, Mark Sanders, Windermere RE Utah - Park Ave. PCBR
- $2,999,9995 bd5 ba6.3k sqft3050 Country Crossing Rd, Heber City, UT 84032New ConstructionMLS ID #12603462, Matthew Barrett, Matthew Barrett, Broker. PCBR
- $4,350,0006 bd5 ba6.5k sqft2044 E Notch Mountain Cir Lot 360, Heber City, UT 84032For SaleMLS ID #2173202, Kevin Larsen, Berkshire Hathaway HomeServices Utah Properties (Saddleview). UtahRealEstate.com
- $1,950,0007 bd8 ba7.3k sqft470 S Lindsay Spring Rd, Heber City, UT 84032For SaleMLS ID #12601245, Tracy Taylor, KW Park City Keller Williams Real Estate Heber Val. PCBR
- $4,245,0005 bd6 ba6.2k sqft686 Red Mountain Ct, Heber, UT 84032For SaleMLS ID #12505009, Zachary Mutsch, Christie's Int. RE VUE. PCBR
- $4,245,0005 bd6 ba6.2k sqft686 N Red Mountain Ct Lot 226, Heber City, UT 84032For SaleMLS ID #2125082, Zach Mutsch, Christie's International Real Estate VUE. UtahRealEstate.com
- $4,999,9994 bd5 ba6.6k sqft372 W 3000 S, Daniel, UT 84032For SaleMLS ID #2170814, Cody Ellison, Mountainland Realty, Inc. UtahRealEstate.com
- $4,800,0006 bd6 ba6.3k sqft2910 E Brown Duck Mountain Cir #107, Heber City, UT 84032For SaleMLS ID #2165691, Zach Mutsch, Christie's International Real Estate VUE. UtahRealEstate.com
- $4,800,0006 bd6 ba6.3k sqft2910 E Brown Duck Mountain Cir, Heber, UT 84032For SaleMLS ID #12602676, Zachary Mutsch, Christie's Int. RE VUE. PCBR
- $3,850,0005 bd5 ba8.2k sqft5065 N Lauralwood St, Heber, UT 84032For SaleMLS ID #12602362, Tisha Digman, Summit Sotheby's International Realty (545 Main). PCBR
- $3,499,9006 bd6 ba7.6k sqft8558 Chokecherry Ln, Provo, UT 84604For SaleMLS ID #2166436, Bronson Gomez, KW WESTFIELD. UtahRealEstate.com
- $4,495,0005 bd7 ba6k sqft1352 N Gold Mountain Cir, Heber, UT 84032For SaleMLS ID #12603350, Chris Maddox, Summit Sotheby's (Heber). PCBR
