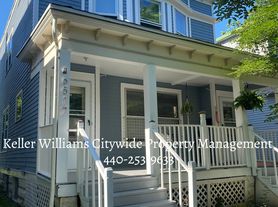
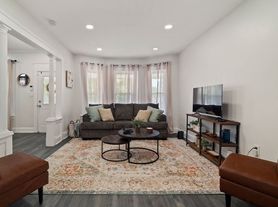
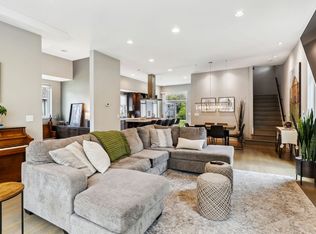
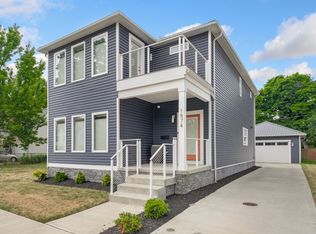
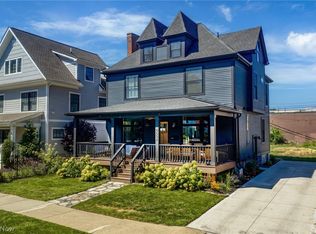
Welcome home to this beautifully updated 3-bedroom, 1.5-bath Colonial in one of Cleveland's most sought-after neighborhoods. With 1,728 square feet of thoughtfully refreshed living space, this home perfectly blends character and modern convenience.
The fully remodeled kitchen (2024) is the heart of the home, featuring new cabinetry with under-cabinet lighting, updated countertops, new dishwasher, fresh flooring, tray ceiling tiles, and a converted butler's pantry reimagined as a stylish coffee bar. The main floor offers rare single-level convenience with a bedroom, full bathroom, and in-unit laundry ideal for guests or flexible living.
Upstairs, you'll find two additional bedrooms plus a large flex space perfect as a walk-in closet, home office, or creative studio, along with a generously sized half bath. Step outside to the rebuilt deck (2023) overlooking a private, fenced backyard a rare find in the city.
Recent Updates Include:
Full kitchen remodel (2024)
New carpet, light fixtures & fresh interior paint (2021)
New hot water tank (2023)
Rebuilt rear deck (2023)
Professionally serviced furnace (2025)
Home security system
The Neighborhood: Gordon Square puts you in the middle of everything. Three historic theaters, acclaimed local restaurants along Detroit Avenue, Edgewater Park and lakefront trails are all minutes away. With a Walk Score of 82, quick highway access to I-90, I-77, and I-71, and the W 65th/Lorain RTA Rapid Station nearby, getting around couldn't be easier.
All appliances included: refrigerator, range, microwave, dishwasher, washer & dryer.
Flexible lease terms available.
House for rent
Single family residence
Available now
Cats, dogs OK
Air conditioner, central air
In unit laundry
Off street parking
Forced air
What's special
Home security systemIn-unit laundryFresh interior paintUpdated countertopsPrivate fenced backyardFresh flooringNew carpet
- 114 days |
- -- |
- -- |
Zillow last checked:
Listing updated:
Travel times
Facts & features
Interior
Bedrooms & bathrooms
- Bedrooms: 3
- Bathrooms: 2
- Full bathrooms: 1
- 1/2 bathrooms: 1
Heating
- Forced Air
Cooling
- Air Conditioner, Central Air
Appliances
- Included: Dishwasher, Dryer, Freezer, Microwave Oven, Oven, Refrigerator, Washer
- Laundry: In Unit
Features
- Walk In Closet
- Flooring: Carpet, Hardwood
Interior area
- Total interior livable area: 1,728 sqft
Property
Parking
- Parking features: Off Street
- Details: Contact manager
Features
- Patio & porch: Patio
Lot
- Features: Back Yard
Details
- Parcel number: 00229006
Construction
Type & style
- Home type: SingleFamily
- Property subtype: Single Family Residence
Community & HOA
Location
- Region: Cleveland
Financial & listing details
- Lease term: 1 Year
Price history
| Date | Event | Price |
|---|---|---|
| 9/17/2026 | Price change | $2,500-9.1%$1/sqft |
Source: Zillow Rentals Report a problem | ||
| 7/25/2026 | Price change | $2,750-6.8%$2/sqft |
Source: Zillow Rentals Report a problem | ||
| 7/1/2026 | Listed for rent | $2,950$2/sqft |
Source: Zillow Rentals Report a problem | ||
| 6/30/2026 | Sold | $224,900$130/sqft |
Source:  MLS Now #5213520 Report a problem MLS Now #5213520 Report a problem | ||
| 6/1/2026 | Pending sale | $224,900$130/sqft |
Source: MLS Now #5213520 Report a problem | ||
| 5/28/2026 | Listed for sale | $224,900+53%$130/sqft |
Source: MLS Now #5213520 Report a problem | ||
| 1/14/2021 | Sold | $147,000-5.2%$85/sqft |
Source:  MLS Now #4160516 Report a problem MLS Now #4160516 Report a problem | ||
| 12/3/2020 | Pending sale | $155,000$90/sqft |
Source: Howard Hanna - North Royalton #4160516 Report a problem | ||
| 8/12/2020 | Listed for sale | $155,000-13.9%$90/sqft |
Source: Howard Hanna - North Royalton #4160516 Report a problem | ||
| 1/14/2020 | Listed for sale | $180,000+125%$104/sqft |
Source: Howard Hanna #4160516 Report a problem | ||
| 6/16/2013 | Listing removed | $80,000$46/sqft |
Source: Howard Hanna - North Olmsted #3327647 Report a problem | ||
| 6/16/2012 | Listed for sale | $80,000$46/sqft |
Source: Howard Hanna - North Olmsted #3327647 Report a problem | ||