Welcome home to your fabulous 4-bed, 2.5-bath residence with a versatile flex room and 3-car garage, perfectly situated on a large, fenced cul-de-sac lot shaded by mature trees. Step inside to a welcoming foyer and living spaces highlighted by soaring 10-foot ceilings that create an open, airy feel. The kitchen is thoughtfully designed, featuring a walk-in pantry, breakfast bar, microwave, gas cooktop, and oven. The flex room offers endless possibilities and can easily serve as a study, formal dining room, or playroom. It is open to the expansive living room, where a cozy fireplace and large windows flood the space with warmth and natural light. Primary suite features a large bedroom, full bath with double vanities, private water closet, large shower, jetted tub, and walk-in closet.
Exceptional storage throughout, including a huge walk-in storage closet off the primary bedroom, an entry coat closet, three other walk-in closets, and additional storage cabinets in the hallway. Enjoy outdoor living on the quaint covered back patio overlooking the spacious fenced backyard, ideal for relaxing or hosting gatherings. The large driveway accommodates up to six vehicles, making entertaining family and friends a breeze. Conveniently located within walking distance to restaurants, approximately one mile from major retail stores, dining, and gyms, and just two miles from Mitch Park, this home truly has it all. Come see it for yourself today!
Sold for $315,000
$315,000
19112 Canyon Creek Pl, Edmond, OK 73003
4beds
2,075sqft
Single Family Residence
Built in 2005
8,646 Square Feet Lot
$316,500 Zestimate®
$152/sqft
$2,247 Estimated rent
Home value
$316,500
$301,000 - $332,000
$2,247/mo
Zestimate® history
Owner options
List your home for rent
$2,247/mo
Rent Zestimate®
Find your next renter with Zillow Rental Manager. Plus, with online applications, you can quickly screen prospective tenants – for free.
$2,247/mo
Rent Zestimate®
Refinance and save
$2,241/mo
Est. payment
Refinancing to a lower rate could help reduce your monthly payments and save thousands over the life of the loan.
$2,241/mo
Est. payment
Explore your selling options
Work with a Zillow partner agent
Leverage their expertise and Zillow's premium Showcase listings to get your home seen by more buyers.
Get startedList with your own agent
Get your home in front of millions of buyers by listing it on Zillow.
Learn how to do itSell it yourself
Take full control of how buyers see your home on Zillow by listing For Sale by Owner (FSBO).
List your homeWhat's special
Three other walk-in closetsWalk-in closetWelcoming foyerSpacious fenced backyardLarge fenced cul-de-sac lotPrivate water closetJetted tub
Zillow last checked:
Listing updated:
Listed by:
Sharon Castles 405-483-0003,
Castles & Homes Real Estate
Bought with:
Erin Catron, 171511
Erin Catron & Company
Source: MLSOK/OKCMAR as distributed by MLS GRID,MLS#: 1209445
Facts & features
Interior
Bedrooms & bathrooms
- Bedrooms: 4
- Bathrooms: 3
- Full bathrooms: 2
- 1/2 bathrooms: 1
Primary bedroom
- Description: Ceiling Fan,Suite,Walk In Closet
Bedroom
- Description: Ceiling Fan
Bedroom
- Description: Ceiling Fan,Walk In Closet
Bedroom
- Description: Ceiling Fan,Walk In Closet
Bathroom
- Description: Half Bath
Bathroom
- Description: Double Vanities,Suite,Whirlpool
Bathroom
- Description: Full Bath,Tub & Shower
Dining room
- Description: Eating Space
Kitchen
- Description: Breakfast Bar,Built Ins,Pantry
Living room
- Description: Ceiling Fan,Fireplace
Heating
- Has Heating (Unspecified Type)
Cooling
- Has cooling: Yes
Appliances
- Included: Dishwasher, Disposal, Microwave, Water Heater, Built-In Gas Oven, Built-In Gas Range
- Laundry: Laundry Room
Features
- Stained Wood
- Flooring: Carpet, Tile
- Windows: Window Treatments
- Number of fireplaces: 1
- Fireplace features: Wood Burning
Interior area
- Total structure area: 2,075
- Total interior livable area: 2,075 sqft
Property
Parking
- Total spaces: 3
- Parking features: Concrete
- Garage spaces: 3
Features
- Levels: One
- Stories: 1
- Patio & porch: Patio, Porch
- Exterior features: Rain Gutters
- Has spa: Yes
- Spa features: Bath
- Fencing: Wood
Lot
- Size: 8,646 Square Feet
- Features: Cul-De-Sac
Details
- Parcel number: 19112NONECanyonCreek73012
- Special conditions: None
Construction
Type & style
- Home type: SingleFamily
- Architectural style: Traditional
- Property subtype: Single Family Residence
Materials
- Brick, Brick & Frame, Frame, Stone
- Foundation: Slab
- Roof: Composition
Condition
- Year built: 2005
Details
- Builder name: Neal McGee
Utilities & green energy
- Utilities for property: Cable Available, Public
Community & HOA
HOA
- Has HOA: Yes
- Services included: Greenbelt
- HOA fee: $250 annually
Location
- Region: Edmond
Financial & listing details
- Price per square foot: $152/sqft
- Tax assessed value: $279,503
- Annual tax amount: $3,699
- Date on market: 1/13/2026
- Listing terms: Cash,Conventional,Sell FHA or VA,VA
- Electric utility on property: Yes
Price history
| Date | Event | Price |
|---|---|---|
| 4/10/2026 | Sold | $315,000$152/sqft |
Source:  MLSOK/OKCMAR as distributed by MLS GRID #1209445 Report a problem MLSOK/OKCMAR as distributed by MLS GRID #1209445 Report a problem | ||
| 2/28/2026 | Pending sale | $315,000$152/sqft |
Source: MLSOK/OKCMAR as distributed by MLS GRID #1209445 Report a problem | ||
| 2/25/2026 | Listed for sale | $315,000$152/sqft |
Source: MLSOK/OKCMAR as distributed by MLS GRID #1209445 Report a problem | ||
| 2/14/2026 | Pending sale | $315,000$152/sqft |
Source: MLSOK/OKCMAR as distributed by MLS GRID #1209445 Report a problem | ||
| 2/11/2026 | Listed for sale | $315,000$152/sqft |
Source: MLSOK/OKCMAR as distributed by MLS GRID #1209445 Report a problem | ||
| 2/4/2026 | Pending sale | $315,000$152/sqft |
Source: MLSOK/OKCMAR as distributed by MLS GRID #1209445 Report a problem | ||
| 1/13/2026 | Listed for sale | $315,000+48.6%$152/sqft |
Source: MLSOK/OKCMAR as distributed by MLS GRID #1209445 Report a problem | ||
| 5/30/2006 | Sold | $212,000$102/sqft |
Source: MLSOK/OKCMAR as distributed by MLS GRID #239636 Report a problem | ||
Public tax history
| Year | Property taxes | Tax assessment |
|---|---|---|
| 2025 | $3,699 +5.3% | $30,745 +5% |
| 2024 | $3,513 +5.8% | $29,281 +5% |
| 2023 | $3,319 +4.1% | $27,886 +5% |
| 2022 | $3,190 +6.1% | $26,558 +5% |
| 2021 | $3,007 +3.5% | $25,294 +5% |
| 2020 | $2,906 +32.5% | $24,090 +3.1% |
| 2019 | $2,193 +1.4% | $23,375 +1.4% |
| 2018 | $2,162 -23.6% | $23,045 -1.2% |
| 2017 | $2,829 | $23,319 +1.2% |
| 2016 | $2,829 +1.8% | $23,033 +5% |
| 2015 | $2,779 +0.9% | $21,937 -3.6% |
| 2014 | $2,755 | $22,761 +2.2% |
| 2013 | -- | $22,265 +1.9% |
| 2012 | -- | $21,848 +0.7% |
| 2011 | -- | $21,701 +1% |
| 2010 | -- | $21,481 -1% |
| 2009 | -- | $21,705 -7% |
| 2008 | -- | $23,339 +0.2% |
| 2007 | -- | $23,282 +5794.2% |
| 2006 | -- | $395 |
Find assessor info on the county website
Neighborhood: 73003
Nearby homes
- $358,0004 bd2 ba2.4k sqft19116 Canyon Creek Pl, Edmond, OK 73012Off Market
- $285,5004 bd2 ba1.8k sqft19108 Canyon Creek Pl, Edmond, OK 73012Sold
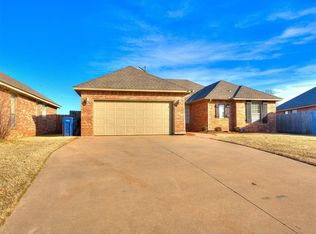
- $356,1004 bd2 ba1.9k sqft19104 Canyon Creek Pl, Edmond, OK 73003Off Market
- $321,0004 bd2 ba1.9k sqft19104 Canyon Creek Pl, Edmond, OK 73012Off Market
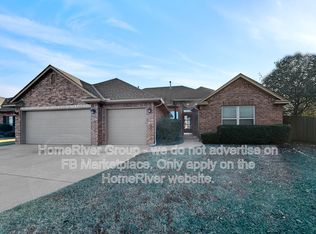
- $310,1003 bd3 ba1.9k sqft19100 Canyon Creek Pl, Edmond, OK 73012Off Market
- $374,1003 bd3 ba2k sqft19100 Canyon Creek Pl, Edmond, OK 73003Off Market
- $290,0004 bd2 ba1.8k sqft19204 Canyon Creek Pl, Edmond, OK 73012Sold
- $360,3004 bd3 ba2.2k sqft19113 Canyon Creek Pl, Edmond, OK 73012Off Market
Nearby schools
GreatSchools rating
- 8/10Washington Irving Elementary SchoolGrades: PK-5Distance: 0.7 mi
- 7/10Heartland Middle SchoolGrades: 6-8Distance: 1.1 mi
- 9/10Santa Fe High SchoolGrades: 9-12Distance: 2.2 mi
Schools provided by the listing agent
- Elementary: Washington Irving ES
- Middle: Heartland MS
- High: Santa Fe HS
Source: MLSOK/OKCMAR as distributed by MLS GRID. This data may not be complete. We recommend contacting the local school district to confirm school assignments for this home.
Get a cash offer in 3 minutes
Find out how much your home could sell for in as little as 3 minutes with a no-obligation cash offer.
Estimated market value
$316,500
Get a cash offer in 3 minutes
Find out how much your home could sell for in as little as 3 minutes with a no-obligation cash offer.
Estimated market value
$316,500
- Oklahoma
- Oklahoma County
- Edmond
- 73003
- 19112 Canyon Creek Pl
Nearby cities
Nearby neighborhoods
Nearby zip codes
Other Edmond Topics
