Charming four bedroom home in west Edmond boasts floor-to-ceiling windows providing peaceful views of the expansive backyard and lots of natural light! This home offers a private primary suite on one side of the house, with three more bedrooms on the other side. This home is nestled on a quiet, dead-end street with low traffic. The entire home has just been FRESHLY PAINTED throughout and a brand new High Efficiency Trane XR HVAC system installed 2024! Updated tile flooring, very little carpet. All new interior doors, new kitchen sink, stove and dishwasher replaced in 2021, new tile and cabinets in laundry room. Roof and hot water tank replaced in 2020. Walk-in pantry providing ample amounts of shelving. Step outside to a large covered back patio where you find a very well-maintained, large backyard with a mature tree and a storage shed. Retreat to the serene primary suite with a quaint sitting area and direct access to the private back patio. Primary walk-through closet offers lots of storage and shelving.
Location! Location! Quail Springs Mall and Highland Park shopping center are minutes away offering restaurants and coffee shops.
This home has been very well maintained and is truly move in ready!
Sold for $290,000
$290,000
19204 Canyon Creek Pl, Edmond, OK 73012
4beds
1,849sqft
Single Family Residence
Built in 2005
10,724 Square Feet Lot
$293,900 Zestimate®
$157/sqft
$1,978 Estimated rent
Home value
$293,900
$279,000 - $312,000
$1,978/mo
Zestimate® history
Owner options
List your home for rent
$1,978/mo
Rent Zestimate®
Find your next renter with Zillow Rental Manager. Plus, with online applications, you can quickly screen prospective tenants – for free.
$1,978/mo
Rent Zestimate®
Refinance and save
$2,078/mo
Est. payment
Refinancing to a lower rate could help reduce your monthly payments and save thousands over the life of the loan.
$2,078/mo
Est. payment
Explore your selling options
Work with a Zillow partner agent
Leverage their expertise and Zillow's premium Showcase listings to get your home seen by more buyers.
Get startedList with your own agent
Get your home in front of millions of buyers by listing it on Zillow.
Learn how to do itSell it yourself
Take full control of how buyers see your home on Zillow by listing For Sale by Owner (FSBO).
List your homeWhat's special
Mature treeWell-maintained large backyardQuaint sitting areaPrivate primary suiteSerene primary suiteNew interior doorsNew kitchen sink
Zillow last checked:
Listing updated:
Listed by:
Lauren Jeanes 405-596-2292,
Keller Williams Realty Elite
Bought with:
Stephanie Cropper, 148279
KG Realty LLC
Source: MLSOK/OKCMAR as distributed by MLS GRID,MLS#: 1185176
Facts & features
Interior
Bedrooms & bathrooms
- Bedrooms: 4
- Bathrooms: 2
- Full bathrooms: 2
Heating
- Central
Cooling
- Has cooling: Yes
Appliances
- Included: Dishwasher, Disposal, Microwave, Built-In Gas Oven, Built-In Gas Range
- Laundry: Laundry Room
Features
- Combo Woodwork
- Flooring: Carpet, Tile
- Windows: Window Treatments, Double Pane, Low E, Vinyl Frame
- Number of fireplaces: 1
- Fireplace features: Gas Log
Interior area
- Total structure area: 1,849
- Total interior livable area: 1,849 sqft
Property
Parking
- Total spaces: 2
- Parking features: Concrete
- Garage spaces: 2
Features
- Levels: One
- Stories: 1
- Patio & porch: Porch
- Exterior features: Rain Gutters
- Has spa: Yes
- Spa features: Bath
- Fencing: Wood
Lot
- Size: 10,724 Square Feet
- Features: Interior Lot
Details
- Parcel number: 19204NONECanyonCreek73012
- Special conditions: None
Construction
Type & style
- Home type: SingleFamily
- Architectural style: Dallas
- Property subtype: Single Family Residence
Materials
- Brick
- Foundation: Slab
- Roof: Composition
Condition
- Year built: 2005
Details
- Builder name: Neal McGee Homes
Community & HOA
HOA
- Has HOA: Yes
- Services included: Common Area Maintenance
- HOA fee: $242 annually
Location
- Region: Edmond
Financial & listing details
- Price per square foot: $157/sqft
- Tax assessed value: $265,587
- Annual tax amount: $3,338
- Date on market: 8/14/2025
Price history
| Date | Event | Price |
|---|---|---|
| 11/25/2025 | Sold | $290,000-3.3%$157/sqft |
Source:  MLSOK/OKCMAR as distributed by MLS GRID #1185176 Report a problem MLSOK/OKCMAR as distributed by MLS GRID #1185176 Report a problem | ||
| 10/28/2025 | Pending sale | $300,000$162/sqft |
Source: MLSOK/OKCMAR as distributed by MLS GRID #1185176 Report a problem | ||
| 9/27/2025 | Price change | $300,000-3.2%$162/sqft |
Source: MLSOK/OKCMAR as distributed by MLS GRID #1185176 Report a problem | ||
| 9/8/2025 | Price change | $310,000-1.6%$168/sqft |
Source: MLSOK/OKCMAR as distributed by MLS GRID #1185176 Report a problem | ||
| 8/14/2025 | Listed for sale | $315,000+45.8%$170/sqft |
Source: MLSOK/OKCMAR as distributed by MLS GRID #1185176 Report a problem | ||
| 1/21/2021 | Sold | $216,000+20.1%$117/sqft |
Source: Public Record Report a problem | ||
| 8/25/2016 | Sold | $179,900$97/sqft |
Source: MLSOK/OKCMAR as distributed by MLS GRID #737475 Report a problem | ||
| 6/6/2015 | Listing removed | $1,695$1/sqft |
Source: Signature Realty Report a problem | ||
| 4/24/2015 | Listed for rent | $1,695$1/sqft |
Source: Signature Realty Report a problem | ||
| 8/17/2011 | Listing removed | $179,900$97/sqft |
Source: Metro Brokers of Oklahoma #458683 Report a problem | ||
| 7/15/2011 | Price change | $179,900-2.7%$97/sqft |
Source: Metro Brokers of Oklahoma #458683 Report a problem | ||
| 6/29/2011 | Price change | $184,900-1.1%$100/sqft |
Source: Metro Brokers of Oklahoma #458683 Report a problem | ||
| 6/10/2011 | Price change | $186,900-0.5%$101/sqft |
Source: Metro Brokers of Oklahoma #458683 Report a problem | ||
| 6/3/2011 | Listed for sale | $187,900+7.4%$102/sqft |
Source: Metro Brokers of Oklahoma #458683 Report a problem | ||
| 10/21/2005 | Sold | $174,900$95/sqft |
Source: MLSOK/OKCMAR as distributed by MLS GRID #210655 Report a problem | ||
Public tax history
| Year | Property taxes | Tax assessment |
|---|---|---|
| 2025 | $3,515 +5.3% | $29,214 +5% |
| 2024 | $3,338 +5.8% | $27,822 +5% |
| 2023 | $3,154 +4.1% | $26,497 +5% |
| 2022 | $3,031 +6.1% | $25,236 +5% |
| 2021 | $2,857 +4.9% | $24,035 +6.4% |
| 2020 | $2,724 +35% | $22,580 +5% |
| 2019 | $2,018 +2.6% | $21,505 +2.6% |
| 2018 | $1,966 -22.7% | $20,955 +0% |
| 2017 | $2,542 | $20,954 -4.5% |
| 2016 | $2,542 -4% | $21,944 +3% |
| 2015 | $2,648 -0.3% | $21,305 -2.9% |
| 2014 | $2,657 | $21,952 +4.3% |
| 2013 | -- | $21,055 +5% |
| 2012 | -- | $20,053 -0.7% |
| 2011 | -- | $20,202 +1.8% |
| 2010 | -- | $19,845 -1.2% |
| 2009 | -- | $20,089 -0.2% |
| 2008 | -- | $20,138 +1.2% |
| 2007 | -- | $19,895 +4.6% |
| 2006 | -- | $19,027 |
Find assessor info on the county website
Neighborhood: 73012
Nearby homes
- $336,9003 bd2 ba1.9k sqft19208 Canyon Creek Pl, Edmond, OK 73012Off Market

- $309,5003 bd2 ba1.9k sqft19216 Canyon Creek Pl, Edmond, OK 73012Off Market

- $356,3004 bd2 ba2.4k sqft19116 Canyon Creek Pl, Edmond, OK 73012Off Market
- $315,0004 bd3 ba2k sqft19112 Canyon Creek Pl, Edmond, OK 73003Sold
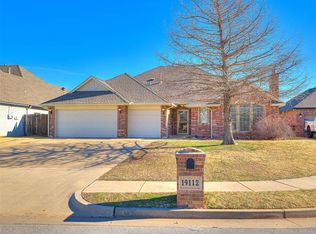
- $367,2003 bd3 ba2.4k sqft19205 Canyon Creek Pl, Edmond, OK 73012Off Market
- $312,4004 bd2 ba2k sqft19209 Canyon Creek Pl, Edmond, OK 73012Off Market
- $304,1003 bd2 ba1.8k sqft19201 Canyon Creek Pl, Edmond, OK 73012Off Market
- $350,0004 bd3 ba2.3k sqft19213 Canyon Creek Pl, Edmond, OK 73003Sold
Nearby schools
GreatSchools rating
- 8/10Washington Irving Elementary SchoolGrades: PK-5Distance: 0.7 mi
- 7/10Heartland Middle SchoolGrades: 6-8Distance: 1 mi
- 9/10Santa Fe High SchoolGrades: 9-12Distance: 2.2 mi
Schools provided by the listing agent
- Elementary: Washington Irving ES
- Middle: Heartland MS
- High: Santa Fe HS
Source: MLSOK/OKCMAR as distributed by MLS GRID. This data may not be complete. We recommend contacting the local school district to confirm school assignments for this home.
Get a cash offer in 3 minutes
Find out how much your home could sell for in as little as 3 minutes with a no-obligation cash offer.
Estimated market value
$293,900
Get a cash offer in 3 minutes
Find out how much your home could sell for in as little as 3 minutes with a no-obligation cash offer.
Estimated market value
$293,900
- Oklahoma
- Oklahoma County
- Edmond
- 73012
- 19204 Canyon Creek Pl
Nearby cities
Nearby neighborhoods
Nearby zip codes
Other Edmond Topics
