Roof Replaced 10/2025! Whether you're seeking a peaceful retreat or a stylish space to host unforgettable gatherings, this stunning home delivers on every level at 19213 Canyon Creek Place in Canyon Creek. Perfectly positioned to capture tranquil natural views and enhanced by thoughtful, high-end design, this residence offers the ideal balance of comfort, functionality, and modern luxury. From the moment you arrive, the striking curb appeal sets the tone. Step inside to discover over 2,380 (mol) square feet of beautifully designed living space, including 4 bedrooms, a dedicated study, a versatile media room, and 3 bathrooms—providing flexibility & room for everyone. The heart of the home is the great room featuring a dramatic statement fireplace and effortless flow into the chef-inspired kitchen. Designed for both everyday living & entertaining, the kitchen showcases quality finishes, ample prep space, and a layout that invites connection. Just off the entry, the private study offers the perfect space for remote work, while the second living area is ideal for use as a media room, game room, or flex space. The smart split floor plan ensures ultimate privacy, with three secondary bedrooms thoughtfully placed away from the main suite. The primary suite, tucked at the back of the home, is a true sanctuary. Enjoy a spa-like ensuite bath with a soaking tub, a sleek walk-in shower, and a walk-in closet designed to impress. Outsid experience exceptional outdoor living—featuring multiple patios, a wood-burning fireplace, and sweeping views of the greenbelt & Chisholm Creek. Whether you're entertaining guests or enjoying a quiet evening under the stars, this setting is simply unmatched. Additional upgrades include fresh interior paint & new carpet in 2025, a tankless water heater, and a well-maintained interior that feels like new. Oversized garage too. Located in a desirable community & surrounded by nature, this home is the perfect blend of style, space, and serenity.
Sold for $350,000
$350,000
19213 Canyon Creek Pl, Edmond, OK 73003
4beds
2,382sqft
Single Family Residence
Built in 2006
10,558 Square Feet Lot
$353,900 Zestimate®
$147/sqft
$2,515 Estimated rent
Home value
$353,900
$336,000 - $372,000
$2,515/mo
Zestimate® history
Owner options
List your home for rent
$2,515/mo
Rent Zestimate®
Find your next renter with Zillow Rental Manager. Plus, with online applications, you can quickly screen prospective tenants – for free.
$2,515/mo
Rent Zestimate®
Refinance and save
$2,458/mo
Est. payment
Refinancing to a lower rate could help reduce your monthly payments and save thousands over the life of the loan.
$2,458/mo
Est. payment
Explore your selling options
Work with a Zillow partner agent
Leverage their expertise and Zillow's premium Showcase listings to get your home seen by more buyers.
Get startedList with your own agent
Get your home in front of millions of buyers by listing it on Zillow.
Learn how to do itSell it yourself
Take full control of how buyers see your home on Zillow by listing For Sale by Owner (FSBO).
List your homeWhat's special
Quality finishesChef-inspired kitchenSleek walk-in showerStriking curb appealOversized garageVersatile media roomPrivate study
Zillow last checked:
Listing updated:
Listed by:
Karen Blevins 405-726-8889,
Chinowth & Cohen
Bought with:
Angela McReynolds, 172720
eXp Realty, LLC
Source: MLSOK/OKCMAR as distributed by MLS GRID,MLS#: 1200193
Facts & features
Interior
Bedrooms & bathrooms
- Bedrooms: 4
- Bathrooms: 3
- Full bathrooms: 3
Heating
- Central
Cooling
- Has cooling: Yes
Appliances
- Included: Dishwasher, Disposal, Microwave, Free-Standing Electric Oven, Built-In Gas Range
- Laundry: Laundry Room
Features
- Ceiling Fan(s), Stained Wood
- Flooring: Carpet, Tile
- Number of fireplaces: 2
- Fireplace features: Insert
Interior area
- Total structure area: 2,382
- Total interior livable area: 2,382 sqft
Property
Parking
- Total spaces: 2
- Parking features: Concrete
- Garage spaces: 2
Features
- Levels: One
- Stories: 1
- Patio & porch: Patio, Porch
- Fencing: Wood
- Waterfront features: Creek
Lot
- Size: 10,558 Square Feet
- Features: Interior Lot
Details
- Parcel number: 19213NONECanyonCreek73012
- Special conditions: None
Construction
Type & style
- Home type: SingleFamily
- Architectural style: Dallas,Traditional
- Property subtype: Single Family Residence
Materials
- Brick & Frame
- Foundation: Slab
- Roof: Composition
Condition
- Year built: 2006
Utilities & green energy
- Utilities for property: Public
Community & HOA
HOA
- Has HOA: Yes
- Services included: Greenbelt
- HOA fee: $242 annually
Location
- Region: Edmond
Financial & listing details
- Price per square foot: $147/sqft
- Annual tax amount: $3,574
- Date on market: 11/5/2025
Price history
| Date | Event | Price |
|---|---|---|
| 1/9/2026 | Sold | $350,000$147/sqft |
Source:  MLSOK/OKCMAR as distributed by MLS GRID #1200193 Report a problem MLSOK/OKCMAR as distributed by MLS GRID #1200193 Report a problem | ||
| 12/9/2025 | Pending sale | $350,000$147/sqft |
Source: MLSOK/OKCMAR as distributed by MLS GRID #1200193 Report a problem | ||
| 11/20/2025 | Price change | $350,000-2.8%$147/sqft |
Source: MLSOK/OKCMAR as distributed by MLS GRID #1200193 Report a problem | ||
| 11/5/2025 | Listed for sale | $360,000$151/sqft |
Source: MLSOK/OKCMAR as distributed by MLS GRID #1200193 Report a problem | ||
| 11/5/2025 | Listing removed | $360,000$151/sqft |
Source: MLSOK/OKCMAR as distributed by MLS GRID #1177766 Report a problem | ||
| 11/3/2025 | Price change | $360,000+2.9%$151/sqft |
Source: MLSOK/OKCMAR as distributed by MLS GRID #1177766 Report a problem | ||
| 10/2/2025 | Pending sale | $350,000$147/sqft |
Source: MLSOK/OKCMAR as distributed by MLS GRID #1177766 Report a problem | ||
| 8/31/2025 | Price change | $350,000-2.1%$147/sqft |
Source: MLSOK/OKCMAR as distributed by MLS GRID #1177766 Report a problem | ||
| 8/19/2025 | Price change | $357,500-0.7%$150/sqft |
Source: MLSOK/OKCMAR as distributed by MLS GRID #1177766 Report a problem | ||
| 8/4/2025 | Price change | $359,900-0.7%$151/sqft |
Source: MLSOK/OKCMAR as distributed by MLS GRID #1177766 Report a problem | ||
| 7/15/2025 | Price change | $362,500-0.7%$152/sqft |
Source: MLSOK/OKCMAR as distributed by MLS GRID #1177766 Report a problem | ||
| 7/2/2025 | Listed for sale | $365,000+65.9%$153/sqft |
Source: MLSOK/OKCMAR as distributed by MLS GRID #1177766 Report a problem | ||
| 5/11/2007 | Sold | $220,000$92/sqft |
Source: MLSOK/OKCMAR as distributed by MLS GRID #281269 Report a problem | ||
Public tax history
Tax history is unavailable.
Neighborhood: 73003
Nearby homes
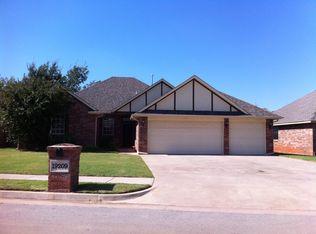
- $312,4004 bd2 ba2k sqft19209 Canyon Creek Pl, Edmond, OK 73012Off Market
- $309,5003 bd2 ba1.9k sqft19216 Canyon Creek Pl, Edmond, OK 73012Off Market

- $288,0003 bd2 ba1.8k sqft19221 Canyon Creek Pl, Edmond, OK 73012Sold
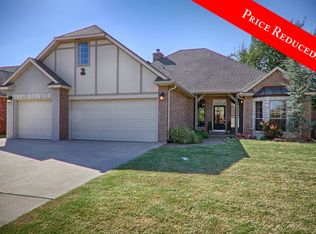
- $367,2003 bd3 ba2.4k sqft19205 Canyon Creek Pl, Edmond, OK 73012Off Market
- $12,000-- bd-- ba-- sqft18601 N Western Ave, Oklahoma City, OK 73012Off Market
- $304,1003 bd2 ba1.8k sqft19201 Canyon Creek Pl, Edmond, OK 73012Off Market
- $336,9003 bd2 ba1.9k sqft19208 Canyon Creek Pl, Edmond, OK 73012Off Market
- $290,0004 bd2 ba1.8k sqft19204 Canyon Creek Pl, Edmond, OK 73012Sold
Nearby schools
GreatSchools rating
- 8/10Washington Irving Elementary SchoolGrades: PK-5Distance: 0.8 mi
- 7/10Heartland Middle SchoolGrades: 6-8Distance: 1 mi
- 9/10Santa Fe High SchoolGrades: 9-12Distance: 2.2 mi
Schools provided by the listing agent
- Elementary: Sunset ES
- Middle: Cheyenne MS
- High: Santa Fe HS
Source: MLSOK/OKCMAR as distributed by MLS GRID. This data may not be complete. We recommend contacting the local school district to confirm school assignments for this home.
Get a cash offer in 3 minutes
Find out how much your home could sell for in as little as 3 minutes with a no-obligation cash offer.
Estimated market value
$353,900
Get a cash offer in 3 minutes
Find out how much your home could sell for in as little as 3 minutes with a no-obligation cash offer.
Estimated market value
$353,900
- Oklahoma
- Oklahoma County
- Edmond
- 73003
- 19213 Canyon Creek Pl
Nearby cities
Nearby neighborhoods
Nearby zip codes
Other Edmond Topics
