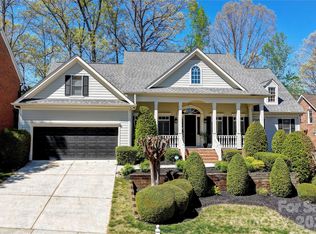
Minutes from THE PENINSULA Golf Community, PENINSULA YACHT CLUB and Lake Norman. Walkable to splendid Jetton Park Shopping /restaurants/markets. Community pool and nature trails. Fenced yard.Established HIGHLY SOUGHT AFTER neighborhood.Fabulous STATELY HOME being sold BELOW MARKET VALUE! Instant equity upon purchase.LOCATION, LOCATION ,LOCATION- Exit 28 Cornelius 4 Bedroom 3.5 Bathroom Huge Loft area with high ceilings, plus giant Bonus Room- Shared bath between two ample sized bedrooms. Ensuite bath in one bedroom WALK IN STORAGE. Primary Bedroom on main floor with ensuite bath. Custom Kitchen with great bones to make it your own dream kitchen. Homebuyers who enjoy DIY or are looking to build equity through renovations, this home is for you. Great INVESTMENT OPPORTUNITY! A blank canvas to make it your dream home!
Home is being sold "as is where is" Seller will not negotiate repair requests.
New price reduction allows for your buyers to renovate and still have equity!!
Closed
$590,000
19113 Southport Dr, Cornelius, NC 28031
4beds
3,456sqft
Single Family Residence
Built in 1997
0.3 Acres Lot
$1,020,200 Zestimate®
$171/sqft
$5,373 Estimated rent
Home value
$1,020,200
$908,000 - $1.15M
$5,373/mo
Zestimate® history
Owner options
List your home for rent
$5,373/mo
Rent Zestimate®
Find your next renter with Zillow Rental Manager. Plus, with online applications, you can quickly screen prospective tenants – for free.
$5,373/mo
Rent Zestimate®
Refinance and save
$3,984/mo
Est. payment
Refinancing to a lower rate could help reduce your monthly payments and save thousands over the life of the loan.
$3,984/mo
Est. payment
Explore your selling options
Work with a Zillow partner agent
Leverage their expertise and Zillow's premium Showcase listings to get your home seen by more buyers.
Get startedList with your own agent
Get your home in front of millions of buyers by listing it on Zillow.
Learn how to do itSell it yourself
Take full control of how buyers see your home on Zillow by listing For Sale by Owner (FSBO).
List your homeWhat's special
Fenced yardGiant bonus roomCustom kitchenCommunity poolWalk in storageNature trails
Zillow last checked:
Listing updated:
Listed by:
Gary Myerscough 704-892-9673,
Lake Norman Realty, Inc.,
Kathleen McMahan,
Lake Norman Realty, Inc.
Bought with:
Gary Myerscough
Lake Norman Realty, Inc.
Kathleen McMahan
Lake Norman Realty, Inc.
Source: Canopy MLS as distributed by MLS GRID,MLS#: 4242642
Facts & features
Interior
Bedrooms & bathrooms
- Bedrooms: 4
- Bathrooms: 4
- Full bathrooms: 3
- 1/2 bathrooms: 1
- Main level bedrooms: 1
Primary bedroom
- Features: Ceiling Fan(s), En Suite Bathroom, Garden Tub, Walk-In Closet(s)
- Level: Main
Bedroom s
- Level: Upper
Bedroom s
- Level: Upper
Bedroom s
- Level: Upper
Bathroom full
- Level: Main
Bathroom half
- Level: Main
Bathroom full
- Level: Upper
Bathroom full
- Level: Upper
Bonus room
- Level: Upper
Breakfast
- Level: Main
Dining room
- Level: Main
Family room
- Level: Main
Kitchen
- Features: Kitchen Island
- Level: Main
Laundry
- Level: Main
Living room
- Level: Main
Loft
- Level: Upper
Heating
- Forced Air
Cooling
- Central Air
Appliances
- Included: Convection Oven, Dishwasher, Disposal, Double Oven, Electric Cooktop
- Laundry: Inside, Laundry Room
Features
- Soaking Tub, Kitchen Island, Pantry, Walk-In Closet(s), Walk-In Pantry
- Flooring: Carpet, Tile, Wood
- Doors: French Doors
- Windows: Insulated Windows
- Has basement: No
- Attic: Walk-In
- Fireplace features: Family Room
Interior area
- Total structure area: 3,456
- Total interior livable area: 3,456 sqft
- Finished area above ground: 3,456
- Finished area below ground: 0
Property
Parking
- Total spaces: 2
- Parking features: Driveway, Attached Garage, Garage Faces Front, Garage on Main Level
- Attached garage spaces: 2
- Has uncovered spaces: Yes
Features
- Levels: Two
- Stories: 2
- Patio & porch: Deck
- Pool features: Community
- Fencing: Back Yard
Lot
- Size: 0.3 Acres
- Features: Sloped
Details
- Parcel number: 00110702
- Zoning: NR
- Special conditions: Standard
Construction
Type & style
- Home type: SingleFamily
- Architectural style: Traditional,Transitional
- Property subtype: Single Family Residence
Materials
- Brick Full
- Foundation: Crawl Space
- Roof: Shingle
Condition
- New construction: No
- Year built: 1997
Details
- Builder name: Dienst Custom Homes
Utilities & green energy
- Sewer: Public Sewer
- Water: City
- Utilities for property: Cable Available
Community & HOA
Community
- Features: Cabana, Picnic Area, Playground, Sidewalks, Tennis Court(s), Walking Trails
- Subdivision: Jetton Cove
HOA
- Has HOA: Yes
- HOA fee: $450 semi-annually
- HOA name: AMG
Location
- Region: Cornelius
Financial & listing details
- Price per square foot: $171/sqft
- Tax assessed value: $651,500
- Annual tax amount: $2,223
- Date on market: 4/17/2025
- Cumulative days on market: 79 days
- Road surface type: Concrete, Paved
Price history
| Date | Event | Price |
|---|---|---|
| 7/31/2025 | Sold | $590,000-15.6%$171/sqft |
Source:  Canopy MLS as distributed by MLS GRID #4242642 Report a problem Canopy MLS as distributed by MLS GRID #4242642 Report a problem | ||
| 5/28/2025 | Price change | $699,000-6.7%$202/sqft |
Source: Canopy MLS as distributed by MLS GRID #4242642 Report a problem | ||
| 5/12/2025 | Price change | $749,000-6.3%$217/sqft |
Source: Canopy MLS as distributed by MLS GRID #4242642 Report a problem | ||
| 4/17/2025 | Listed for sale | $799,000+118.9%$231/sqft |
Source: Canopy MLS as distributed by MLS GRID #4242642 Report a problem | ||
| 10/30/1998 | Sold | $365,000$106/sqft |
Source: Public Record Report a problem | ||
Public tax history
| Year | Property taxes | Tax assessment |
|---|---|---|
| 2025 | $2,223 +1.7% | $651,500 |
| 2024 | $2,187 +1.7% | $651,500 |
| 2023 | $2,149 +24.1% | $651,500 +63.4% |
| 2022 | $1,732 | $398,700 |
| 2021 | -- | $398,700 |
| 2020 | -- | $398,700 |
| 2019 | $1,706 -54.6% | $398,700 +15.2% |
| 2018 | $3,758 +0.9% | $346,000 |
| 2017 | $3,725 | $346,000 |
| 2016 | $3,725 | $346,000 |
| 2015 | $3,725 +1.6% | $346,000 |
| 2014 | $3,668 | -- |
| 2013 | -- | $346,000 |
| 2012 | -- | $346,000 |
| 2011 | -- | $346,000 +2.7% |
| 2010 | -- | $336,800 |
| 2009 | -- | $336,800 |
| 2008 | -- | $336,800 |
| 2007 | -- | $336,800 |
| 2006 | -- | $336,800 |
| 2005 | -- | $336,800 |
| 2004 | -- | $336,800 |
| 2003 | -- | $336,800 +8.4% |
| 2002 | -- | $310,680 |
| 2001 | -- | $310,680 |
| 2000 | -- | $310,680 |
Find assessor info on the county website
Neighborhood: 28031
Nearby homes
- $975,0004 bd4 ba3.1k sqft19107 Southport Dr, Cornelius, NC 28031Sold
- $755,0004 bd4 ba3.9k sqft19119 Southport Dr, Cornelius, NC 28031Sold

- $906,2004 bd2 ba3.4k sqft20424 Marblehead Ct, Cornelius, NC 28031Off Market
- $972,6004 bd4 ba3.7k sqft20428 Marblehead Ct, Cornelius, NC 28031Off Market

- $818,3004 bd4 ba3k sqft19101 Southport Dr, Cornelius, NC 28031Off Market
- $873,7004 bd3 ba3.8k sqft19110 Southport Dr, Cornelius, NC 28031Off Market
- $838,1005 bd3 ba3.6k sqft19118 Southport Dr, Cornelius, NC 28031Off Market
- $780,2004 bd3 ba3k sqft20420 Marblehead Ct, Cornelius, NC 28031Off Market
Nearby schools
GreatSchools rating
- 6/10Cornelius ElementaryGrades: K-5Distance: 1.9 mi
- 10/10Bailey Middle SchoolGrades: 6-8Distance: 3.4 mi
- 7/10William Amos Hough HighGrades: 9-12Distance: 4 mi
Schools provided by the listing agent
- Middle: Bailey
- High: William Amos Hough
Source: Canopy MLS as distributed by MLS GRID. This data may not be complete. We recommend contacting the local school district to confirm school assignments for this home.
Get a cash offer in 3 minutes
Find out how much your home could sell for in as little as 3 minutes with a no-obligation cash offer.
Estimated market value
$1,020,200
Get a cash offer in 3 minutes
Find out how much your home could sell for in as little as 3 minutes with a no-obligation cash offer.
Estimated market value
$1,020,200
- North Carolina
- Mecklenburg County
- Cornelius
- 28031
- 19113 Southport Dr
Nearby cities
Nearby zip codes
Other Cornelius Topics
