Skip main navigation
Closed
  • $755,000

    19119 Southport Dr, Cornelius, NC 28031

    4beds
    3,968sqft
    Single Family Residence
    Built in 1997
    0.28 Acres Lot
    $872,500 Zestimate®
    $190/sqft
    $5,755 Estimated rent

    Home value

    $872,500

    $820,000 - $934,000

    $5,755/mo

    Zestimate® history
    Loading
    Loading...

    Owner options

    List your home for rent

    $5,755/mo

    Rent Zestimate®

    Find your next renter with Zillow Rental Manager. Plus, with online applications, you can quickly screen prospective tenants – for free.

    Learn more

    $5,755/mo

    Rent Zestimate®

    Refinance and save

    $5,372/mo

    Est. payment

    Refinancing to a lower rate could help reduce your monthly payments and save thousands over the life of the loan.

    See today's rates

    $5,372/mo

    Est. payment

    Explore your selling options

    Work with a Zillow partner agent

    Leverage their expertise and Zillow's premium Showcase listings to get your home seen by more buyers.

    Get started

    List with your own agent

    Get your home in front of millions of buyers by listing it on Zillow.

    Learn how to do it

    Sell it yourself

    Take full control of how buyers see your home on Zillow by listing For Sale by Owner (FSBO).

    List your home

    What's special

    Cozy rec roomFamily room fireplaceCovered terraceBonus roomCovered front porchExtra roomBack deck
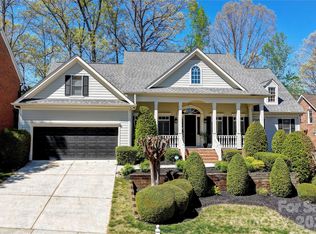
    Welcome to Lake Norman's Jetton Cove subdivision! This impressive property offers around 4000 square feet of living space, spread across 2 stories and a basement. With 4 bedrooms and 3.5 bathrooms, this home provides the perfect blend of space and comfort. The covered front porch invites you to unwind and enjoy the peaceful surroundings. Take advantage of the close proximity to Lake Norman. Cool off in the community pool or check out the nature trails. Jetton Park is just moments away, providing endless recreational opportunities. Explore the adjacent Jetton Village, filled with every convenience imaginable, from shopping to dining. The basement is a true gem, featuring a second kitchen, bedroom, an extra room for guests and a cozy rec room with a fireplace that is ideal for relaxing evenings at home. Additional highlights include a family room fireplace, a covered terrace overlooking the pond, and a back deck perfect for outdoor gatherings. Bonus room above the garage.

    Zillow last checked:

    Listing updated:

    Listed by:

    Rick Knight rickknightrealtor@gmail.com,

    Highgarden Real Estate

    Bought with:

    Chelsea Hill

    Southern Charm Realty & Retreats INC

    Source: Canopy MLS as distributed by MLS GRID,MLS#: 4059683MLS Logo

    Facts & features

    Interior

    Bedrooms & bathrooms
    • Bedrooms: 4
    • Bathrooms: 4
    • Full bathrooms: 3
    • 1/2 bathrooms: 1
    Primary bedroom
    • Features: Ceiling Fan(s)
    • Level: Upper
    Bedroom s
    • Features: Ceiling Fan(s)
    • Level: Upper
    Bedroom s
    • Features: Ceiling Fan(s)
    • Level: Upper
    Bedroom s
    • Features: Ceiling Fan(s)
    • Level: Basement
    Bathroom full
    • Features: Garden Tub, Walk-In Closet(s)
    • Level: Upper
    Bathroom full
    • Level: Upper
    Bathroom half
    • Level: Main
    Bathroom full
    • Features: Ceiling Fan(s)
    • Level: Basement
    Other
    • Features: Other - See Remarks
    • Level: Basement
    Bonus room
    • Features: Ceiling Fan(s)
    • Level: Upper
    Breakfast
    • Level: Main
    Dining room
    • Level: Main
    Family room
    • Features: Ceiling Fan(s), Other - See Remarks
    • Level: Main
    Flex space
    • Features: Ceiling Fan(s)
    • Level: Basement
    Kitchen
    • Features: Kitchen Island
    • Level: Main
    Laundry
    • Level: Main
    Living room
    • Level: Main
    Recreation room
    • Features: Ceiling Fan(s), Other - See Remarks
    • Level: Basement
    Utility room
    • Level: Basement
    Heating
    • Central, Ductless, Forced Air, Natural Gas, Other
    Cooling
    • Central Air, Ductless, Multi Units
    Appliances
    • Included: Dishwasher, Disposal, Electric Range, Electric Water Heater, Gas Water Heater, Microwave, Plumbed For Ice Maker
    • Laundry: Electric Dryer Hookup, Laundry Room, Main Level, Multiple Locations
    Features
    • Attic Other, Soaking Tub, Kitchen Island, Pantry, Storage, Whirlpool
    • Flooring: Carpet, Wood
    • Doors: Sliding Doors
    • Basement: Finished,Sump Pump,Walk-Out Access
    • Attic: Other
    • Fireplace features: Family Room, Gas Log, Gas Vented, Recreation Room
    Interior area
    • Total structure area: 2,905
    • Total interior livable area: 3,968 sqft
    • Finished area above ground: 2,905
    • Finished area below ground: 1,063

    Property

    Parking
    • Total spaces: 2
    • Parking features: Driveway, Attached Garage, Garage Door Opener, Garage Faces Side, Garage on Main Level
    • Attached garage spaces: 2
    • Has uncovered spaces: Yes
    Features
    • Levels: Two
    • Stories: 2
    • Patio & porch: Covered, Deck, Front Porch, Rear Porch, Terrace
    • Exterior features: In-Ground Irrigation
    • Fencing: Back Yard
    Lot
    • Size: 0.28 Acres
    • Features: Corner Lot
    Details
    • Parcel number: 00110701
    • Zoning: NR
    • Special conditions: Standard

    Construction

    Type & style
    • Home type: SingleFamily
    • Architectural style: Traditional
    • Property subtype: Single Family Residence
    Materials
    • Stucco, Hardboard Siding, Wood
    • Roof: Shingle
    Condition
    • New construction: No
    • Year built: 1997

    Utilities & green energy

    • Sewer: County Sewer
    • Water: County Water
    • Utilities for property: Cable Connected, Electricity Connected, Underground Utilities

    Community & HOA

    Community
    • Security: Smoke Detector(s)
    • Subdivision: Jetton Cove
    HOA
    • Has HOA: Yes
    • HOA fee: $850 annually
    • HOA name: AMG
    • HOA phone: 704-897-8780
    Location
    • Region: Cornelius

    Financial & listing details

    • Price per square foot: $190/sqft
    • Tax assessed value: $640,800
    • Annual tax amount: $4,321
    • Date on market: 8/17/2023
    • Cumulative days on market: 17 days
    • Listing terms: Cash,Conventional,VA Loan
    • Electric utility on property: Yes
    • Road surface type: Concrete, Paved

    Price history

    DateEventPrice
    10/27/2023Sold$755,000-2.6%$190/sqft
    Source: Canopy MLS as distributed by MLS GRID #4059683 Report a problem
    8/28/2023Price change$774,900-1.9%$195/sqft
    Source: Canopy MLS as distributed by MLS GRID #4059683 Report a problem
    8/23/2023Price change$789,900-1.3%$199/sqft
    Source: Canopy MLS as distributed by MLS GRID #4059683 Report a problem
    8/18/2023Listed for sale$799,900+65%$202/sqft
    Source: Canopy MLS as distributed by MLS GRID #4059683 Report a problem
    2/26/2021Listing removed--
    Source: Owner Report a problem
    7/19/2020Listing removed$2,800$1/sqft
    Source: Owner Report a problem
    7/11/2020Listed for rent$2,800-1.8%$1/sqft
    Source: Owner Report a problem
    7/4/2018Listing removed$484,900$122/sqft
    Source: Wilkinson ERA Real Estate #3400262 Report a problem
    6/27/2018Price change$484,900-1%$122/sqft
    Source: Wilkinson ERA Real Estate #3400262 Report a problem
    6/18/2018Price change$489,900-1.6%$123/sqft
    Source: Wilkinson ERA Real Estate #3400262 Report a problem
    6/18/2018Listing removed$2,850$1/sqft
    Source: Wilkinson ERA Real Estate #3394975 Report a problem
    6/7/2018Listed for sale$498,000+17.2%$126/sqft
    Source: Wilkinson ERA Real Estate #3400262 Report a problem
    5/23/2018Listed for rent$2,850+25.3%$1/sqft
    Source: Wilkinson ERA Real Estate #3394975 Report a problem
    2/13/2016Listing removed$2,275$1/sqft
    Source: Owner Report a problem
    1/30/2016Price change$2,275-8.8%$1/sqft
    Source: Owner Report a problem
    1/9/2016Listed for rent$2,495-2.2%$1/sqft
    Source: Owner Report a problem
    11/11/2014Listing removed$2,550$1/sqft
    Source: iHOUSEWeb Solutions, Inc #3032623 Report a problem
    10/20/2014Price change$2,550+7.4%$1/sqft
    Source: iHOUSEWeb Solutions, Inc #3032623 Report a problem
    10/9/2014Price change$2,375-4%$1/sqft
    Source: Wilkinson ERA #3032623 Report a problem
    9/27/2014Price change$2,475-4.8%$1/sqft
    Source: Wilkinson ERA #3032623 Report a problem
    9/4/2014Listed for rent$2,600$1/sqft
    Source: Wilkinson ERA #3032623 Report a problem
    4/8/2014Listing removed$2,600$1/sqft
    Source: Wilkinson & Associates ERA #2209905 Report a problem
    2/27/2014Listed for rent$2,600+8.3%$1/sqft
    Source: Wilkinson & Associates ERA #2209905 Report a problem
    12/18/2012Listing removed$2,400$1/sqft
    Source: Wilkinson & Associates #2122589 Report a problem
    12/15/2012Listed for rent$2,400$1/sqft
    Source: Wilkinson & Associates #2122589 Report a problem
    9/11/2012Listing removed$2,400$1/sqft
    Source: Wilkinson & Associates #2102799 Report a problem
    3/15/2006Sold$425,000+14.9%$107/sqft
    Source: Public Record Report a problem
    4/17/2000Sold$370,000+2.8%$93/sqft
    Source: Public Record Report a problem
    8/20/1999Sold$360,000$91/sqft
    Source: Public Record Report a problem

    Public tax history

    YearProperty taxesTax assessment
    2025$4,321 +1.6%$640,800
    2024$4,254 +1.7%$640,800
    2023$4,185 +25.2%$640,800 +64.7%
    2022$3,342 +1.2%$389,000
    2021$3,303 $389,000
    2020$3,303 +0.2%$389,000
    2019$3,297 -12.5%$389,000 +12.1%
    2018$3,768 +0.9%$346,900
    2017$3,735 $346,900
    2016$3,735 $346,900
    2015$3,735 +1.6%$346,900
    2014$3,677 --
    2013-- $346,900
    2012-- $346,900
    2011-- $346,900 +1.7%
    2010-- $341,200 +4.6%
    2009-- $326,300
    2008-- $326,300
    2007-- $326,300
    2006-- $326,300
    2005-- $326,300
    2004-- $326,300
    2003-- $326,300 +16%
    2002-- $281,380
    2001-- $281,380
    2000-- $281,380
    Find assessor info on the county website

    Neighborhood: 28031

    Nearby schools

    GreatSchools rating
    Schools provided by the listing agent
    • Elementary: Cornelius
    • Middle: Bailey
    • High: William Amos Hough

    Source: Canopy MLS as distributed by MLS GRID. This data may not be complete. We recommend contacting the local school district to confirm school assignments for this home.

    Get a cash offer in 3 minutes
    Find out how much your home could sell for in as little as 3 minutes with a no-obligation cash offer.
    Estimated market value
    $872,500
    Get a cash offer in 3 minutes
    Find out how much your home could sell for in as little as 3 minutes with a no-obligation cash offer.
    Estimated market value
    $872,500