MOVE-IN READY UPGRADED HOME IN TRILOGY AT TEHALEH 1,802 sq ft | 2 Bedrooms | 2.5 Baths | $619,000 | Active Adult Living Over $50,000 in Recent Upgrades — Turn-Key & Beautiful! Seller Will Pay the $9,500 Seven Summits Lodge Membership Fee at Closing!Interior & Exterior Recent Upgrades: Newer kitchen appliances including new double oven & microwave | New luxury vinyl plank flooring throughout | New carpet on stairs | New custom master closet system | Fresh interior & exterior paint | New washer & dryer | New 8ft glass shower door | All new indoor & outdoor lighting | All new faucets & shower fixtures | New door handles & hinge hardware throughout | Newly tinted front door | Newly painted garage | Newly tuned gas generator included | New garage door opener with backup battery | New window coverings & screens | Heated towel rack | Furnace & AC serviced twice a year | Newer smart thermostat | Newer front door smart lock | Front yard new mulch | Windows cleaned | New electronic back patio screen | Maintenance-free backyard with included full lawn care service in the front yard. Cozy backyard fireplace - perfect for evening relaxation. Community highlights: Heated indoor lap pool at Seven Summits Lodge, 5-minute walk to clubhouse, 6 pickleball courts, miles of trails, beautiful parks, active adult lifestyle with fitness center, dining, games, and social events. Conveniently located near shopping & dining and ready for you to enjoy right away!
Sold
Listed by: Coldwell Banker Bain • Caron Sanderson
Bought with: Skyline Properties, Inc.
$603,525
19115 144th Street E, Bonney Lake, WA 98391
2beds
1,802sqft
Single Family Residence
Built in 2014
3,802 Square Feet Lot
$603,200 Zestimate®
$335/sqft
$2,910 Estimated rent
Home value
$603,200
$573,000 - $633,000
$2,910/mo
Zestimate® history
Owner options
List your home for rent
$2,910/mo
Rent Zestimate®
Find your next renter with Zillow Rental Manager. Plus, with online applications, you can quickly screen prospective tenants – for free.
$2,910/mo
Rent Zestimate®
Refinance and save
$4,136/mo
Est. payment
Refinancing to a lower rate could help reduce your monthly payments and save thousands over the life of the loan.
$4,136/mo
Est. payment
Explore your selling options
Work with a Zillow partner agent
Leverage their expertise and Zillow's premium Showcase listings to get your home seen by more buyers.
Get startedList with your own agent
Get your home in front of millions of buyers by listing it on Zillow.
Learn how to do itSell it yourself
Take full control of how buyers see your home on Zillow by listing For Sale by Owner (FSBO).
List your homeWhat's special
New washer and dryerNewly painted garageNew carpet on stairsWindows cleanedNewer smart thermostatFront yard new mulchHeated towel rack
Zillow last checked:
Listing updated:
Listed by:
Caron Sanderson,
Coldwell Banker Bain
Bought with:
Diane Myer, 47603
Skyline Properties, Inc.
Source: NWMLS as distributed by MLS GRID,MLS#: 2511448
Facts & features
Interior
Bedrooms & bathrooms
- Bedrooms: 2
- Bathrooms: 3
- Full bathrooms: 1
- 3/4 bathrooms: 1
- 1/2 bathrooms: 1
- Main level bathrooms: 2
- Main level bedrooms: 1
Primary bedroom
- Level: Main
Bedroom
- Level: Second
Bathroom full
- Level: Second
Bathroom three quarter
- Level: Main
Other
- Level: Main
Entry hall
- Level: Main
Kitchen with eating space
- Level: Main
Living room
- Level: Main
Utility room
- Level: Main
Heating
- 90%+ High Efficiency, Heat Pump, Electric
Cooling
- Heat Pump
Appliances
- Included: Dishwasher, Double Oven, Dryer, Microwave, Refrigerator, Stove(s)/Range(s), Washer, Dishwasher(s), Dryer(s), Microwave(s), Refrigerator(s), Washer(s), Water Heater: Electric, Water Heater Location: Garage
Features
- Bath Off Primary, Ceiling Fan(s)
- Flooring: Vinyl Plank
- Windows: Dbl Pane/Storm Window
- Has fireplace: No
Interior area
- Total structure area: 1,802
- Total interior livable area: 1,802 sqft
Property
Parking
- Total spaces: 2
- Parking features: Attached Garage
- Has attached garage: Yes
- Covered spaces: 2
Features
- Levels: Two
- Stories: 2
- Entry location: Main
- Patio & porch: Second Primary Bedroom, Bath Off Primary, Ceiling Fan(s), Dbl Pane/Storm Window, Sprinkler System, Walk-In Closet(s), Water Heater
- Has view: Yes
- View description: Territorial
Lot
- Size: 3,802 Square Feet
- Dimensions: 42 x 81 x 38 x 64 x 12 x 9
- Features: Corner Lot, Curbs, Paved, Sidewalk, Cable TV, Electric Car Charging, Fenced-Fully, High Speed Internet, Outdoor Fireplace, Patio, Sprinkler System
- Topography: Level
- Residential vegetation: Garden Space
Details
- Parcel number: 7002340740
- Zoning description: Jurisdiction: County
- Special conditions: Standard
- Other equipment: Leased Equipment: n/a
Construction
Type & style
- Home type: SingleFamily
- Architectural style: Traditional,2 Story
- Property subtype: Single Family Residence
Materials
- Cement Planked, Stone, Wood Siding, Wood Products, Cement Plank
- Foundation: Concrete Ribbon
- Roof: Composition
Condition
- Very Good
- Year built: 2014
Details
- Builder name: Shea Homes
Utilities & green energy
- Electric: Company: PSE
- Sewer: Sewer Connected, Company: TPU
- Water: Public, Company: TPU
- Utilities for property: Xfinity, Xfinity
Community & HOA
Community
- Features: Age Restriction, Athletic Court, CCRs, Clubhouse, Park, Playground, Trail(s)
- Senior community: Yes
- Subdivision: Tehaleh
HOA
- HOA fee: $415 monthly
- HOA phone: 253-472-0825
Location
- Region: Bonney Lake
Financial & listing details
- Price per square foot: $335/sqft
- Tax assessed value: $607,300
- Annual tax amount: $7,300
- Date on market: 6/24/2026
- Cumulative days on market: 28 days
- Listing terms: Conventional,FHA,VA Loan
- Inclusions: Dishwasher(s), Double Oven, Dryer(s), Leased Equipment, Microwave(s), Refrigerator(s), Stove(s)/Range(s), Washer(s)
Price history
| Date | Event | Price |
|---|---|---|
| 5/28/2026 | Sold | $603,525-2.5%$335/sqft |
Source:  NWMLS as distributed by MLS GRID #2511448 Report a problem NWMLS as distributed by MLS GRID #2511448 Report a problem | ||
| 4/26/2026 | Pending sale | $619,000$344/sqft |
Source: NWMLS as distributed by MLS GRID #2511448 Report a problem | ||
| 4/23/2026 | Listed for sale | $619,000-3.3%$344/sqft |
Source: NWMLS as distributed by MLS GRID #2511448 Report a problem | ||
| 5/28/2024 | Sold | $639,880$355/sqft |
Source: NWMLS as distributed by MLS GRID #2192389 Report a problem | ||
| 5/2/2024 | Pending sale | $639,880$355/sqft |
Source: NWMLS as distributed by MLS GRID #2192389 Report a problem | ||
| 4/12/2024 | Price change | $639,880-3%$355/sqft |
Source: NWMLS as distributed by MLS GRID #2192389 Report a problem | ||
| 3/1/2024 | Price change | $659,880-3%$366/sqft |
Source: NWMLS as distributed by MLS GRID #2192389 Report a problem | ||
| 1/19/2024 | Listed for sale | $679,950+72.2%$377/sqft |
Source: NWMLS as distributed by MLS GRID #2192389 Report a problem | ||
| 3/30/2016 | Sold | $394,900$219/sqft |
Source: NWMLS as distributed by MLS GRID #865763 Report a problem | ||
Public tax history
| Year | Property taxes | Tax assessment |
|---|---|---|
| 2024 | $7,215 +16.6% | $607,300 +5.5% |
| 2023 | $6,190 +1.7% | $575,400 -1.7% |
| 2022 | $6,087 -6.4% | $585,200 +11.1% |
| 2021 | $6,502 +15.1% | $526,800 +16.5% |
| 2019 | $5,647 -2.4% | $452,300 +4.8% |
| 2018 | $5,785 +6% | $431,600 +10.8% |
| 2017 | $5,459 +594.8% | $389,700 +456.7% |
| 2016 | $786 | $70,000 +21.1% |
| 2014 | $786 +42.1% | $57,800 +31.1% |
| 2013 | $553 | $44,100 +16.4% |
| 2012 | -- | $37,900 |
Find assessor info on the county website
Neighborhood: 98391
Nearby homes
- $525,0002 bd2 ba1.4k sqft19119 144th St E, Bonney Lake, WA 98391Sold

- $590,0002 bd2 ba1.4k sqft14317 Knoll Park Dr E, Bonney Lake, WA 98391Sold
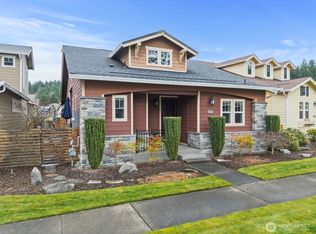
- $589,0002 bd2 ba1.4k sqft19210 143rd St E, Bonney Lake, WA 98391For Sale

- $737,0002 bd2 ba1.9k sqft14407 Knoll Park Dr E, Bonney Lake, WA 98391Sold
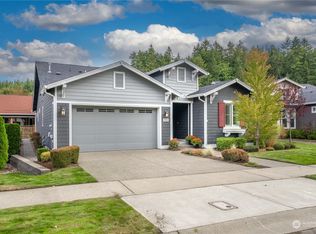
- $985,0002 bd3 ba2.4k sqft14314 Knoll Park Dr E, Bonney Lake, WA 98391Sold
- $719,0002 bd2 ba1.8k sqft14410 192nd Avenue Ct E, Bonney Lake, WA 98391Sold
- $919,9503 bd3 ba2.2k sqft19214 144th St E, Bonney Lake, WA 98391Sold
- $609,0002 bd2 ba1.4k sqft19219 144th St E, Bonney Lake, WA 98391Sold
Nearby schools
GreatSchools rating
- 9/10Donald Eismann Elementary SchoolGrades: PK-5Distance: 0.4 mi
- 7/10Mountain View Middle SchoolGrades: 6-8Distance: 2.3 mi
- 9/10Bonney Lake High SchoolGrades: 9-12Distance: 2.4 mi
Schools provided by the listing agent
- Elementary: Donald Eismann Elementary
- Middle: Mtn View Middle
- High: Bonney Lake High
Source: NWMLS as distributed by MLS GRID. This data may not be complete. We recommend contacting the local school district to confirm school assignments for this home.
Get a cash offer in 3 minutes
Find out how much your home could sell for in as little as 3 minutes with a no-obligation cash offer.
Estimated market value
$603,200
Get a cash offer in 3 minutes
Find out how much your home could sell for in as little as 3 minutes with a no-obligation cash offer.
Estimated market value
$603,200
- Washington
- Pierce County
- Bonney Lake
- 98391
- 19115 144th Street E
Nearby cities
Nearby zip codes
Other Bonney Lake Topics
