Investor Special | 1.15± Acres | Sold As-Is
Unlock the potential of this unique investment opportunity in McKenney, Virginia. Situated on approximately 1.15 acres, this property offers endless possibilities for investors, builders, or buyers looking for their next renovation project. The existing home is being sold strictly as-is, where-is, with no repairs to be made by the seller. Whether you choose to complete a full renovation or explore the property’s future potential, the value lies in the opportunity and the land. Enjoy the privacy of a rural setting while maintaining convenient access to Interstate 85, Petersburg, and surrounding communities. Cash or renovation financing is recommended. Buyers are encouraged to perform all inspections and due diligence prior to submitting an offer.
Pending
$125,000
19115 Depot Rd, Mc Kenney, VA 23872
3beds
1,150sqft
Single Family Residence
Built in 1975
-- sqft lot
$122,900 Zestimate®
$109/sqft
$-- HOA
What's special
- 44 days
- 49
- 0
Likely to sell faster than
Zillow last checked:
Listing updated:
Listed by:
Linwood Cousins 804-641-3853,
United Real Estate Richmond 804-359-9200
Source: CVRMLS,MLS#: 2620579 Originating MLS: Central Virginia Regional MLS
Originating MLS: Central Virginia Regional MLSFacts & features
Interior
Bedrooms & bathrooms
- Bedrooms: 3
- Bathrooms: 2
- Full bathrooms: 1
- 1/2 bathrooms: 1
Other
- Description: Tub & Shower
- Level: First
Half bath
- Level: First
Heating
- Electric, Heat Pump
Cooling
- Central Air
Features
- Has basement: No
- Attic: Access Only
Interior area
- Total interior livable area: 1,150 sqft
- Finished area above ground: 1,150
- Finished area below ground: 0
Property
Parking
- Parking features: Driveway, Paved
- Has uncovered spaces: Yes
Features
- Levels: One
- Stories: 1
- Exterior features: Paved Driveway
- Pool features: None
- Fencing: None
Details
- Parcel number: 2592
Construction
Type & style
- Home type: SingleFamily
- Architectural style: Ranch
- Property subtype: Single Family Residence
Materials
- Brick
Condition
- Resale
- New construction: No
- Year built: 1975
Utilities & green energy
- Sewer: Septic Tank
- Water: Well
Community & HOA
Community
- Subdivision: None
Location
- Region: Mc Kenney
Financial & listing details
- Price per square foot: $109/sqft
- Tax assessed value: $225,200
- Annual tax amount: $1,441
- Date on market: 7/31/2026
- Ownership: Individuals
- Ownership type: Sole Proprietor
Estimated market value
$122,900
$117,000 - $129,000
$1,578/mo
Price history
| Date | Event | Price |
|---|---|---|
| 8/9/2026 | Pending sale | $125,000$109/sqft |
Source:  CVRMLS #2620579 Report a problem CVRMLS #2620579 Report a problem | ||
| 8/1/2026 | Listed for sale | $125,000$109/sqft |
Source: CVRMLS #2620579 Report a problem | ||
Public tax history
| Year | Property taxes | Tax assessment |
|---|---|---|
| 2025 | $1,441 +51.2% | $225,200 +98.4% |
| 2024 | $953 +6.3% | $113,500 |
| 2023 | $897 | $113,500 |
| 2022 | -- | $113,500 |
| 2021 | -- | $113,500 |
| 2020 | -- | $113,500 +8.5% |
| 2018 | $826 | $104,600 |
| 2017 | -- | $104,600 |
| 2016 | -- | -- |
| 2015 | -- | -- |
| 2014 | -- | -- |
| 2013 | -- | -- |
| 2012 | -- | -- |
| 2011 | -- | -- |
| 2010 | -- | -- |
Find assessor info on the county website
Monthly payment
Est. payment
Payment breakdown
Explore the cost of this home by adjusting the details. Changes won't be saved.Climate risks
Neighborhood: 23872
Nearby schools
Schools provided by the listing agent
- Elementary: Sunnyside
- Middle: Dinwiddie
- High: Dinwiddie
Source: CVRMLS. This data may not be complete. We recommend contacting the local school district to confirm school assignments for this home.
Similar homes
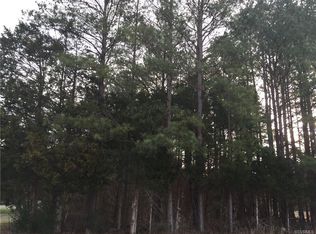
- $149,9002 bd1 ba874 sqft20810 Westover Dr, Mc Kenney, VA 23872For Sale
 MLS ID #2622198, Jeremy Cecchettini, Real Broker LLC. CVRMLS
 - $131,0004 bd2 ba1.3k sqft890 Mechanic Dr, Dolphin, VA 23843For Sale
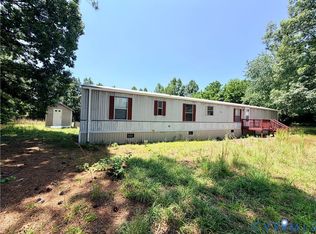 MLS ID #2617760, Kyle Taylor, River City Elite Properties - Real Broker. CVRMLS
 - $135,0003 bd1 ba936 sqft11512 Duncan Rd, North Dinwiddie, VA 23805For Sale
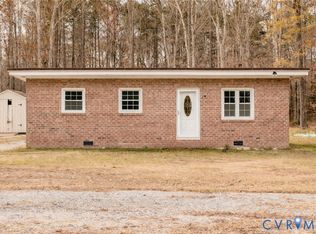 MLS ID #2600006, Beth Wright, Fathom Realty Virginia. CVRMLS
 - $139,0004 bd1 ba1k sqft711 Luke St, Blackstone, VA 23824For Sale
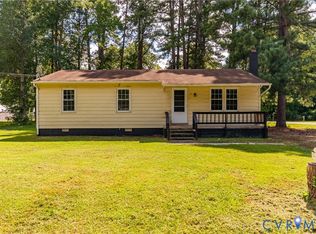 MLS ID #2620868, Marshall Simpson, RE/MAX Advantage Plus. CVRMLS
