Skip main navigation
Sold for $555,000
  • $555,000

    19115 Red Maple Dr, Hagerstown, MD 21742

    3beds
    3,424sqft
    Single Family Residence
    Built in 2021
    10,288 Square Feet Lot
    $577,200 Zestimate®
    $162/sqft
    $3,266 Estimated rent

    Home value

    $577,200

    $548,000 - $606,000

    $3,266/mo

    Zestimate® history
    Loading
    Loading...

    Owner options

    List your home for rent

    $3,266/mo

    Rent Zestimate®

    Find your next renter with Zillow Rental Manager. Plus, with online applications, you can quickly screen prospective tenants – for free.

    Learn more

    $3,266/mo

    Rent Zestimate®

    Refinance and save

    $3,340/mo

    Est. payment

    Refinancing to a lower rate could help reduce your monthly payments and save thousands over the life of the loan.

    See today's rates

    $3,340/mo

    Est. payment

    Explore your selling options

    Work with a Zillow partner agent

    Leverage their expertise and Zillow's premium Showcase listings to get your home seen by more buyers.

    Get started

    List with your own agent

    Get your home in front of millions of buyers by listing it on Zillow.

    Learn how to do it

    Sell it yourself

    Take full control of how buyers see your home on Zillow by listing For Sale by Owner (FSBO).

    List your home

    What's special

    Custom ranch-style homeWelcoming fireplaceExceptional spaceThoughtful design throughoutRear patioRear deckFully fenced backyard
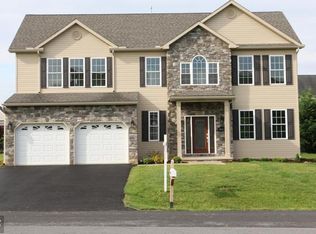
    Custom Rancher with Over 4,700 Sq Ft, Finished Basement & No HOA! In the sought after community of Maple Valley Estates! Owner has put in almost 100K in upgrades, since purchased. Welcome to 19115 Red Maple Drive — a beautifully crafted custom ranch-style home offering exceptional space, quality construction, and thoughtful design throughout. Unlike many production-built homes, this property showcases the craftsmanship and durability of a true custom build, with attention to detail you can feel the moment you walk in. This spacious home features 3 bedrooms, 3 full baths, and over 3,400 finished square feet, with an additional 1,280 square feet of unfinished basement space offering endless possibilities for storage, a workshop, home gym, or future expansion. The main level offers 2,352 finished square feet of comfortable living space, highlighted by a welcoming fireplace, a large walk-in pantry, stainless steel appliances, and beautiful marble epoxy countertops that add both style and durability to the kitchen. The open layout is ideal for both everyday living and entertaining. The fully finished lower level adds another 1,072 finished square feet, creating additional room for recreation, guests, or multi-generational living. Step outside and enjoy a fully fenced backyard complete with both a rear patio and rear deck, offering multiple outdoor living spaces perfect for relaxing or hosting gatherings. A charming front porch, 2-car garage, and no HOA add even more appeal. If you’ve been looking for a home that offers size, quality, and flexibility — this one stands apart from the rest.

    Zillow last checked:

    Listing updated:

    Listed by:

    Drew Peters 240-586-0142,

    Burch Real Estate Group, LLC

    Bought with:

    Alena Kirillov, 630812

    RE/MAX Plus

    Source: Bright MLS,MLS#: MDWA2035262MLS Logo

    Facts & features

    Interior

    Bedrooms & bathrooms
    • Bedrooms: 3
    • Bathrooms: 3
    • Full bathrooms: 3
    • Main level bathrooms: 2
    • Main level bedrooms: 3
    Primary bedroom
    • Features: Walk-In Closet(s)
    • Level: Main
    Bedroom 2
    • Features: Flooring - Carpet
    • Level: Main
    Bedroom 3
    • Features: Flooring - Carpet
    • Level: Main
    Basement
    • Features: Basement - Unfinished, Flooring - Concrete
    • Level: Lower
    Dining room
    • Level: Main
    Family room
    • Features: Fireplace - Gas
    • Level: Main
    Kitchen
    • Level: Main
    Laundry
    • Level: Main
    Heating
    • Forced Air, Natural Gas
    Cooling
    • Central Air, Electric
    Appliances
    • Included: Microwave, Dishwasher, Exhaust Fan, Oven/Range - Electric, Refrigerator, Disposal, Gas Water Heater
    • Laundry: Main Level, Laundry Room
    Features
    • Entry Level Bedroom, Family Room Off Kitchen, Open Floorplan, Formal/Separate Dining Room, Kitchen - Gourmet, Pantry, Recessed Lighting, 9'+ Ceilings
    • Flooring: Wood, Carpet
    • Windows: Double Pane Windows
    • Basement: Unfinished,Finished,Combination,Walk-Out Access
    • Number of fireplaces: 1
    Interior area
    • Total structure area: 4,704
    • Total interior livable area: 3,424 sqft
    • Finished area above ground: 2,352
    • Finished area below ground: 1,072

    Property

    Parking
    • Total spaces: 2
    • Parking features: Garage Faces Front, Garage Door Opener, Driveway, Attached
    • Attached garage spaces: 2
    • Has uncovered spaces: Yes
    Accessibility
    • Accessibility features: Accessible Hallway(s)
    Features
    • Levels: Two
    • Stories: 2
    • Patio & porch: Deck, Porch
    • Pool features: None
    Lot
    • Size: 10,288 sqft
    • Features: Cleared, Level
    Details
    • Additional structures: Above Grade, Below Grade
    • Parcel number: 2227037127
    • Zoning: RS
    • Special conditions: Standard

    Construction

    Type & style
    • Home type: SingleFamily
    • Architectural style: Ranch/Rambler
    • Property subtype: Single Family Residence
    Materials
    • Vinyl Siding, Stone
    • Foundation: Permanent
    • Roof: Architectural Shingle
    Condition
    • New construction: No
    • Year built: 2021
    • Major remodel year: 2022
    Details
    • Builder name: GREG ADKINS

    Utilities & green energy

    • Electric: 200+ Amp Service
    • Sewer: Public Sewer
    • Water: Public
    • Utilities for property: Underground Utilities, Cable Connected

    Community & neighborhood

    Location
    • Region: Hagerstown
    • Subdivision: Maple Valley Estates

    Other

    Other facts
    • Listing agreement: Exclusive Right To Sell
    • Ownership: Fee Simple

    Price history

    DateEventPrice
    7/8/2026Sold$555,000-5.1%$162/sqft
    Source: Bright MLS #MDWA2035262 Report a problem
    5/9/2026Contingent$584,999$171/sqft
    Source: Bright MLS #MDWA2035262 Report a problem
    4/29/2026Price change$584,999-2.5%$171/sqft
    Source: Bright MLS #MDWA2035262 Report a problem
    3/27/2026Listed for sale$599,900+37.6%$175/sqft
    Source: Bright MLS #MDWA2035262 Report a problem
    4/16/2024Listing removed--
    Source: Zillow Rentals Report a problem
    4/9/2024Price change$3,230-1.5%$1/sqft
    Source: Zillow Rentals Report a problem
    4/3/2024Price change$3,280-1.5%$1/sqft
    Source: Zillow Rentals Report a problem
    3/25/2024Price change$3,330-2.9%$1/sqft
    Source: Zillow Rentals Report a problem
    3/20/2024Price change$3,430-1.2%$1/sqft
    Source: Zillow Rentals Report a problem
    3/8/2024Price change$3,470-0.9%$1/sqft
    Source: Zillow Rentals Report a problem
    3/4/2024Price change$3,500-0.8%$1/sqft
    Source: Zillow Rentals Report a problem
    2/23/2024Listed for rent$3,530$1/sqft
    Source: Zillow Rentals Report a problem
    4/8/2021Sold$436,000$127/sqft
    Source: Public Record Report a problem
    1/13/2021Pending sale$436,000$127/sqft
    Source: RE/MAX International #MDWA176854 Report a problem
    1/5/2021Contingent$436,000$127/sqft
    Source: Bright MLS #MDWA176854 Report a problem
    1/5/2021Pending sale$436,000+1.6%$127/sqft
    Source: RE/MAX Achievers #MDWA176854 Report a problem
    9/12/2020Price change$429,000-2.3%$125/sqft
    Source: RE/MAX Achievers #MDWA176854 Report a problem
    7/24/2020Price change$439,000-2.4%$128/sqft
    Source: RE/MAX Achievers #MDWA176854 Report a problem
    4/3/2020Listed for sale$450,000+260.3%$131/sqft
    Source: RE/MAX Achievers #MDWA171304 Report a problem
    9/18/2008Listing removed$124,900$36/sqft
    Source: NRT MidAtlantic #WA6518206 Report a problem
    8/19/2008Listed for sale$124,900$36/sqft
    Source: NRT MidAtlantic #WA6518206 Report a problem

    Public tax history

    YearProperty taxesTax assessment
    2025$4,511 +9.4%$433,733 +9.4%
    2024$4,125 +7.2%$396,600 +7.2%
    2023$3,849 +7.7%$370,133 -6.7%
    2022$3,574 +6.3%$396,600 +25%
    2021$3,362 +391%$317,200 +391%
    2020$685 $64,600
    2019$685 -14%$64,600 -14%
    2018$796 -0.1%$75,100 +14.2%
    2017$797 +10.9%$65,767 +16.5%
    2016$719 $56,433 +19.8%
    2015$719 $47,100
    2014$719 $47,100
    2013-- $47,100 -30.8%
    2012-- $68,100
    2011-- $68,100 -18.4%
    2010-- $83,433 -24.2%
    2009-- $110,140 +25.7%
    2008-- $87,616 +34.6%
    2007-- $65,093 +52.9%
    2006-- $42,570 +6.2%
    2005-- $40,070

    Find assessor info on the county website

    Neighborhood: Fountainhead-Orchard Hills

    Nearby schools

    GreatSchools rating
    Schools provided by the listing agent
    • Elementary: Paramount
    • Middle: Northern
    • High: North Hagerstown
    • District: Washington County Public Schools

    Source: Bright MLS. This data may not be complete. We recommend contacting the local school district to confirm school assignments for this home.

    Get a cash offer in 3 minutes
    Find out how much your home could sell for in as little as 3 minutes with a no-obligation cash offer.
    Estimated market value
    $577,200
    Get a cash offer in 3 minutes
    Find out how much your home could sell for in as little as 3 minutes with a no-obligation cash offer.
    Estimated market value
    $577,200