Welcome home to this spacious and inviting 5-bedroom, 3 full and 1 half-bath home offering an abundance of living space, desirable features, and an unbeatable location! From the moment you step inside, you'll appreciate the warmth of real hardwood flooring throughout and the generous layout designed to accommodate a variety of lifestyles. The well-appointed kitchen features upgraded countertops and appliances, providing a wonderful space for everyday living and entertaining. With five generously sized bedrooms (main floor bedroom is currently used as an office but basement also has a full bathroom and bedroom space-perfect for overnight guests!) and plenty of room to spread out, this home offers the flexibility and space today's buyers are looking for. The finished basement adds even more versatile living space and features walk-out access to the large, fully fenced backyard—perfect for outdoor entertaining, pets, play, or simply enjoying your own private outdoor retreat. Location is another major highlight! Conveniently situated close to the many shopping, dining, recreational, and everyday amenities Hagerstown has to offer, this home is also exceptionally commuter-friendly, with easy access to Interstates 81 and 70, as well as Route 15. This home is ready for its next owner to move in and add their personal touches and style. Space, functionality, a fantastic backyard, and an incredibly convenient location—this is an opportunity you won't want to miss!
For sale
$479,000
19110 Silver Maple Ct, Hagerstown, MD 21742
5beds
3,099sqft
Single Family Residence
Built in 2004
0.38 Acres Lot
$478,200 Zestimate®
$155/sqft
$-- HOA
What's special
Real hardwood flooring throughoutWell-appointed kitchenFive generously sized bedroomsUpgraded countertops and appliancesAbundance of living space
- 10 days
- 514
- 47
Likely to sell faster than
Zillow last checked:
Listing updated:
Listed by:
Eddie Currey 717-552-0949,
Berkshire Hathaway HomeServices Homesale Realty (800) 383-3535,
Co-Listing Agent: Kimberly Larose 717-414-0302,
Berkshire Hathaway HomeServices Homesale Realty
Source: Bright MLS,MLS#: MDWA2041236
Facts & features
Interior
Bedrooms & bathrooms
- Bedrooms: 5
- Bathrooms: 4
- Full bathrooms: 3
- 1/2 bathrooms: 1
- Main level bathrooms: 1
- Main level bedrooms: 1
Basement
- Area: 1288
Heating
- Forced Air, Electric
Cooling
- Central Air, Electric
Appliances
- Included: Electric Water Heater
Features
- Basement: Connecting Stairway,Full,Heated,Exterior Entry,Interior Entry,Concrete,Space For Rooms,Windows,Finished
- Number of fireplaces: 1
Interior area
- Total structure area: 3,702
- Total interior livable area: 3,099 sqft
- Finished area above ground: 2,414
- Finished area below ground: 685
Property
Parking
- Total spaces: 2
- Parking features: Garage Faces Front, Storage, Garage Door Opener, Inside Entrance, Oversized, Attached, Driveway
- Attached garage spaces: 2
- Has uncovered spaces: Yes
Accessibility
- Accessibility features: 2+ Access Exits
Features
- Levels: Two
- Stories: 2
- Pool features: None
- Fencing: Full
Lot
- Size: 0.38 Acres
- Features: Cul-De-Sac, Private, Rear Yard, Wooded
Details
- Additional structures: Above Grade, Below Grade
- Parcel number: 2227032958
- Zoning: RS
- Special conditions: Standard
Construction
Type & style
- Home type: SingleFamily
- Architectural style: Traditional
- Property subtype: Single Family Residence
Materials
- Stick Built, Stone, Vinyl Siding
- Foundation: Concrete Perimeter
Condition
- New construction: No
- Year built: 2004
Utilities & green energy
- Sewer: Public Sewer
- Water: Public, Filter, Conditioner
Community & HOA
Community
- Subdivision: Maple Valley Estates
HOA
- Has HOA: No
Location
- Region: Hagerstown
Financial & listing details
- Price per square foot: $155/sqft
- Tax assessed value: $398,533
- Annual tax amount: $4,145
- Date on market: 11/2/2026
- Listing agreement: Exclusive Right To Sell
- Ownership: Fee Simple
Estimated market value
$478,200
$454,000 - $502,000
$2,972/mo
Price history
| Date | Event | Price |
|---|---|---|
| 11/2/2026 | Listed for sale | $479,000+27.1%$155/sqft |
Source:  Bright MLS #MDWA2041236 Report a problem | ||
| 6/9/2004 | Sold | $376,785$122/sqft |
Source: Public Record Report a problem | ||
Public tax history
| Year | Property taxes | Tax assessment |
|---|---|---|
| 2026 | $60 | $398,533 +4.4% |
| 2025 | $60 -98.4% | $381,667 +4.6% |
| 2024 | $3,794 +6.7% | $364,800 +6.7% |
| 2023 | $3,554 +7.2% | $341,767 -6.3% |
| 2022 | $3,315 +5.8% | $364,800 +23.4% |
| 2021 | $3,134 +2% | $295,700 +2% |
| 2020 | $3,073 +2% | $289,933 -2% |
| 2019 | $3,012 +2.1% | $295,700 +6.2% |
| 2018 | $2,951 -10.5% | $278,400 +2.4% |
| 2017 | $3,297 +10888.8% | $272,000 +2.4% |
| 2016 | $30 | $265,600 +2.5% |
| 2015 | $30 | $259,200 |
| 2014 | $30 | $259,200 |
| 2013 | -- | $259,200 -3.5% |
| 2012 | -- | $268,500 |
| 2011 | -- | $268,500 |
| 2010 | -- | $268,500 -35% |
| 2009 | -- | $412,780 +12.9% |
| 2008 | -- | $365,512 +14.9% |
| 2007 | -- | $318,246 +17.4% |
| 2006 | -- | $270,980 +7.1% |
| 2005 | -- | $252,922 +473.1% |
| 2004 | -- | $44,130 +20.5% |
| 2003 | -- | $36,630 |
| 2002 | -- | $36,630 |
Find assessor info on the county website
Monthly payment
Est. payment
Payment breakdown
Explore the cost of this home by adjusting the details. Changes won't be saved.Climate risks
Neighborhood: Fountainhead-Orchard Hills
Nearby schools
Schools provided by the listing agent
- District: Washington County Public Schools
Source: Bright MLS. This data may not be complete. We recommend contacting the local school district to confirm school assignments for this home.
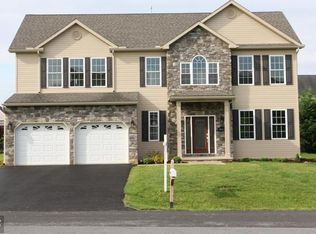
- $480,3004 bd3 ba2.9k sqft19106 Silver Maple Ct, Hagerstown, MD 21742Off Market

- $484,000-- bd2 ba2.9k sqft19114 Silver Maple Ct, Hagerstown, MD 21742Off Market
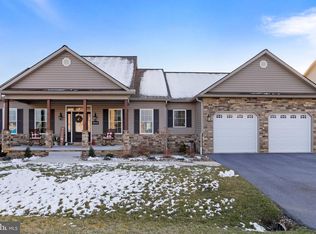
- $560,0004 bd5 ba3.8k sqft19111 Red Maple Dr, Hagerstown, MD 21742Off Market
- $555,0003 bd3 ba3.4k sqft19115 Red Maple Dr, Hagerstown, MD 21742Sold
Similar homes
- $479,0003 bd3 ba3.6k sqft19022 Cherry Tree Dr, Hagerstown, MD 21742For Sale

 MLS ID #MDWA2041254, Barbie Harshman, RE/MAX Results. Bright MLS
- $464,9005 bd3 ba3.2k sqft19303 Jamestown Dr, Hagerstown, MD 21742For Sale
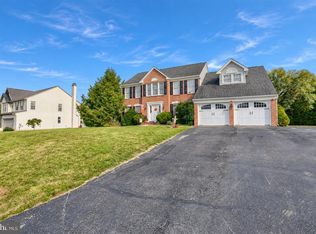 MLS ID #MDWA2041048, Jeremy McDonough, Mr. Lister Realty. Bright MLS
- $--3 bd2 ba2k sqft13807 Weber Way, Hagerstown, MD 21742Auction
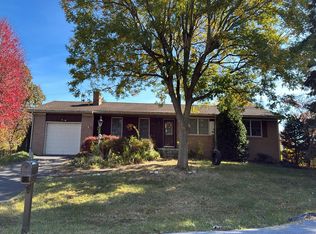 Auction.com 2
- $459,9004 bd3 ba2.1k sqft13545 Paradise Dr, Hagerstown, MD 21742For Sale
 MLS ID #MDWA2040962, Alice Guy, Real Estate Innovations. Bright MLS
- $469,9003 bd3 ba2.2k sqft19009 Rock Maple Dr, Hagerstown, MD 21742For SaleMLS ID #MDWA2037982, Allen Oberholzer, RE/MAX Premier Executives. Bright MLS
- $515,0004 bd3 ba2.7k sqft13113 Gentry Dr, Hagerstown, MD 21742For SaleMLS ID #MDWA2040290, Cynthia Sullivan, Berkshire Hathaway HomeServices Homesale Realty. Bright MLS
- $449,0003 bd3 ba2.8k sqft13121 Orchid Dr, Hagerstown, MD 21742For SaleMLS ID #MDWA2041010, Tracey Rotz, Berkshire Hathaway HomeServices Homesale Realty. Bright MLS
- $420,0004 bd4 ba3.3k sqft13532 Cambridge Dr #120, Hagerstown, MD 21742For SaleMLS ID #MDWA2040834, Daniel A Moxley, Elite Business Solutions Inc.. Bright MLS
- $390,0003 bd3 ba2.5k sqft19213 Meadow View Dr, Hagerstown, MD 21742For SaleMLS ID #MDWA2041398, Toby Wantz, Real Estate Today. Bright MLS
- $499,9002 bd3 ba3.2k sqft19419 Moonstone Dr, Hagerstown, MD 21742For SaleMLS ID #MDWA2040826, Jeanine McVicker, AEK Real Estate, LLC. Bright MLS
- $525,0004 bd4 ba3.1k sqft13306 Fairgreen Cir, Hagerstown, MD 21742For SaleMLS ID #MDWA2037424, Cynthia Sullivan, Berkshire Hathaway HomeServices Homesale Realty. Bright MLS
- $544,0004 bd3 ba3.2k sqft13002 Sturbridge Ct, Hagerstown, MD 21742For SaleMLS ID #MDWA2035472, Laura D johnson, Berkshire Hathaway HomeServices Homesale Realty. Bright MLS
- $459,9004 bd3 ba2.8k sqft13025 Hawkins Cir, Hagerstown, MD 21742For SaleMLS ID #MDWA2040882, Alice Guy, Real Estate Innovations. Bright MLS
- $480,0004 bd3 ba2.7k sqft13418 Wellspring Dr, Hagerstown, MD 21740For SaleMLS ID #MDWA2036650, Nora Barnes, Berkshire Hathaway HomeServices Homesale Realty. Bright MLS
- $429,9005 bd3 ba2.8k sqft1220 Star Dr, Hagerstown, MD 21742For SaleMLS ID #MDWA2036922, Simone Carroll, Real Estate Innovations. Bright MLS
- $595,5005 bd4 ba4.4k sqft19410 Portsmouth Dr, Hagerstown, MD 21742For SaleMLS ID #MDWA2040610, David D Pool, Long & Foster Real Estate, Inc.. Bright MLS
- $499,9004 bd3 ba2.2k sqft13810 Pulaski Dr, Hagerstown, MD 21742New ConstructionMLS ID #MDWA2038968, Reed Jimenez, LPT Realty, LLC. Bright MLS
- $419,9003 bd3 ba2.2k sqft18710 Dover Dr, Hagerstown, MD 21742For SaleMLS ID #MDWA2039584, Toby Wantz, Real Estate Today. Bright MLS
