Welcome to 13025 Hawkins Circle, a beautifully appointed villa in the highly desirable Cortland Villas community. Offering 4 bedrooms, 3 full bathrooms, and more than 2,800 square feet of thoughtfully designed living space, this home blends quality craftsmanship, timeless elegance, and everyday comfort, all just minutes from shopping, dining, and major commuter routes! From the moment you arrive, you'll appreciate the inviting covered front porch, stone accents, mature landscaping, and attached two-car garage with a spacious driveway. Inside, the light-filled open floor plan is designed for both effortless entertaining and comfortable everyday living. The dramatic two-story living room features hardwood flooring and a striking two-sided gas fireplace that opens to a bright and inviting sunroom where you'll find yourself enjoying your morning coffee or unwinding at the end of the day. From the sunroom, step outside to the rear concrete patio, perfect for relaxing or hosting family and friends. The gourmet kitchen is sure to impress with granite countertops, stainless steel appliances, touchless sink faucet, cooktop (with rough-in for gas option), double oven, under-cabinet lighting, a large center island, and abundant cabinetry. Just off the kitchen, the formal dining room provides the perfect setting for gatherings while keeping everyone connected. The spacious main-level primary suite offers hardwood flooring, a tray ceiling, a walk-in closet with washer/dryer, and an ensuite bath featuring an updated custom tiled shower with a rain shower head, double vanity, heated towel rack, and a jetted soaking tub. A second main-level bedroom includes hardwood flooring, a walk-in closet, and easy access to a full bath, perfect for guests or a den. Upstairs, you'll find two generously sized bedrooms, another full bathroom, and a versatile bonus room that can easily serve as a fifth bedroom, media room, playroom, or home gym. Additional highlights include two HVAC systems with smart thermostats for ultimate comfort and built-in surround sound speakers throughout the home. Enjoy the ease of low-maintenance living in Cortland Villas while being close to everything you need!
For sale
Price cut: $15K (7/27)
$484,900
13025 Hawkins Cir, Hagerstown, MD 21742
4beds
2,880sqft
:
Get pre-qualified$3,537/mo
Condominium
Built in 2006
-- sqft lot
$-- Zestimate®
$168/sqft
$289/mo HOA
What's special
Striking two-sided gas fireplaceStone accentsMature landscapingVersatile bonus roomDouble vanityAbundant cabinetryHardwood flooring
- 10 days |
- 204 |
- 7 |
Zillow last checked:
Listing updated:
Listed by:
Crystal Dudurich 304-616-9191,
ERA Liberty Realty (304) 728-2000
Source: Bright MLS,MLS#: MDWA2038674
Facts & features
Interior
Bedrooms & bathrooms
- Bedrooms: 4
- Bathrooms: 3
- Full bathrooms: 3
- Main level bathrooms: 2
- Main level bedrooms: 2
Rooms
- Room types: Living Room, Dining Room, Primary Bedroom, Bedroom 2, Bedroom 3, Bedroom 4, Kitchen, Foyer, Sun/Florida Room, Bathroom 2, Bathroom 3, Bonus Room, Primary Bathroom
Primary bedroom
- Level: Main
- Area: 208 Square Feet
- Dimensions: 13 X 16
Bedroom 2
- Level: Main
- Area: 165 Square Feet
- Dimensions: 11 X 15
Bedroom 3
- Level: Upper
- Area: 180 Square Feet
- Dimensions: 12 X 15
Bedroom 4
- Level: Upper
- Area: 195 Square Feet
- Dimensions: 13 X 15
Primary bathroom
- Level: Main
- Area: 90 Square Feet
- Dimensions: 6 X 15
Bathroom 2
- Level: Main
- Area: 45 Square Feet
- Dimensions: 5 X 9
Bathroom 3
- Level: Upper
- Area: 60 Square Feet
- Dimensions: 6 X 10
Bonus room
- Level: Upper
- Area: 240 Square Feet
- Dimensions: 12 X 20
Dining room
- Level: Main
- Area: 280 Square Feet
- Dimensions: 14 X 20
Foyer
- Level: Main
- Area: 170 Square Feet
- Dimensions: 10 X 17
Kitchen
- Level: Main
- Area: 180 Square Feet
- Dimensions: 12 X 15
Living room
- Level: Main
- Area: 323 Square Feet
- Dimensions: 17 X 19
Other
- Level: Main
- Area: 221 Square Feet
- Dimensions: 13 X 17
Heating
- Heat Pump, Electric
Cooling
- Central Air, Electric
Appliances
- Included: Microwave, Cooktop, Dishwasher, Exhaust Fan, Double Oven, Refrigerator, Stainless Steel Appliance(s), Washer/Dryer Stacked, Electric Water Heater
- Laundry: Main Level
Features
- Crown Molding, Family Room Off Kitchen, Open Floorplan, Kitchen - Gourmet, Recessed Lighting, Walk-In Closet(s), Bathroom - Stall Shower, Bathroom - Tub Shower, Bathroom - Walk-In Shower, Ceiling Fan(s), Entry Level Bedroom, Kitchen Island, Sound System
- Flooring: Carpet, Hardwood, Ceramic Tile, Wood
- Windows: Window Treatments
- Has basement: No
- Number of fireplaces: 1
- Fireplace features: Double Sided, Gas/Propane
Interior area
- Total structure area: 2,880
- Total interior livable area: 2,880 sqft
- Finished area above ground: 2,880
Property
Parking
- Total spaces: 2
- Parking features: Garage Faces Front, Attached, Driveway
- Attached garage spaces: 2
- Has uncovered spaces: Yes
Accessibility
- Accessibility features: None
Features
- Levels: Two
- Stories: 2
- Patio & porch: Patio, Porch
- Pool features: None
- Has spa: Yes
- Spa features: Bath
Details
- Additional structures: Above Grade
- Parcel number: 2221035432
- Zoning: RMED
- Special conditions: Standard
Construction
Type & style
- Home type: Condo
- Architectural style: Colonial
- Property subtype: Condominium
- Attached to another structure: Yes
Materials
- Stone, Vinyl Siding
- Foundation: Crawl Space
Condition
- Excellent
- New construction: No
- Year built: 2006
Utilities & green energy
- Sewer: Public Sewer
- Water: Public
Community & HOA
Community
- Security: Security System
- Condo and coop fee: $289 monthly
- Subdivision: Cortland Villas
HOA
- Has HOA: No
- Services included: Common Area Maintenance, Maintenance Structure, Insurance, Maintenance Grounds, Road Maintenance, Snow Removal, Trash, Reserve Funds
Location
- Region: Hagerstown
- Municipality: Hagerstown
Financial & listing details
- Price per square foot: $168/sqft
- Annual tax amount: $7,987
- Date on market: 7/18/2026
- Listing agreement: Exclusive Right To Sell
- Ownership: Fee Simple
Estimated market value
Not available
Estimated sales range
Not available
Not available
Price history
| Date | Event | Price |
|---|---|---|
| 7/27/2026 | Price change | $484,900-3%$168/sqft |
Source:  Bright MLS #MDWA2038674 Report a problem Bright MLS #MDWA2038674 Report a problem | ||
| 7/18/2026 | Listed for sale | $499,900+16.3%$174/sqft |
Source: Bright MLS #MDWA2038674 Report a problem | ||
| 7/31/2023 | Sold | $429,900$149/sqft |
Source: Bright MLS #MDWA2015848 Report a problem | ||
| 7/3/2023 | Pending sale | $429,900$149/sqft |
Source: Bright MLS #MDWA2015848 Report a problem | ||
| 6/23/2023 | Listed for sale | $429,900$149/sqft |
Source: Bright MLS #MDWA2015848 Report a problem | ||
Public tax history
Tax history is unavailable.
Monthly payment
Est. payment
Payment breakdown
Explore the cost of this home by adjusting the details. Changes won't be saved.Climate risks
Neighborhood: 21742
Nearby schools
GreatSchools rating
- 8/10Paramount Elementary SchoolGrades: PK-5Distance: 1.2 mi
- 7/10Northern Middle SchoolGrades: 6-8Distance: 1.1 mi
- 6/10North Hagerstown High SchoolGrades: 9-12Distance: 1.4 mi
Schools provided by the listing agent
- District: Washington County Public Schools
Source: Bright MLS. This data may not be complete. We recommend contacting the local school district to confirm school assignments for this home.
- $429,900-- bd2 ba2.4k sqft13025 Hawkins Cir #42, Hagerstown, MD 21742Sold
- $433,7004 bd3 ba2.8k sqft13025 Hawkins Cir #000, Hagerstown, MD 21742Off Market
- $528,8003 bd3 ba2.4k sqft13021 Hawkins Cir, Hagerstown, MD 21742Off Market
- $457,1003 bd2 ba2.4k sqft13027 Hawkins Cir #41, Hagerstown, MD 21742Off Market
- $487,4003 bd3 ba2.4k sqft13019 Hawkins Cir, Hagerstown, MD 21742Off Market
- $559,1004 bd5 ba3.6k sqft13024 Hawkins Cir, Hagerstown, MD 21742Off Market
- $495,400-- bd2 ba2.4k sqft13026 Hawkins Cir, Hagerstown, MD 21742Off Market
- $335,8003 bd3 ba-- sqft19515 Cortland Dr, Hagerstown, MD 21742Off Market
A local agent can set up tours, give advice and negotiate with sellers.
Similar homes
- $429,9004 bd3 ba2.2k sqft12906 The Ter, Hagerstown, MD 21742For Sale
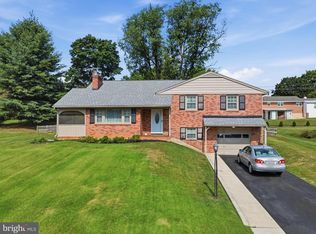
 MLS ID #MDWA2038748, Luy Doan, Roberts Realty Group, LLC. Bright MLS
 - $--3 bd2 ba1.5k sqft19503 Marsh Cir, Hagerstown, MD 21742Auction
 ServiceLink Auction
 - $375,0004 bd3 ba2.7k sqft19011 Orchard Terrace Rd, Hagerstown, MD 21742For Sale
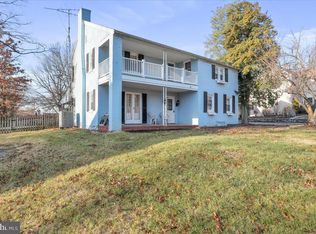 MLS ID #MDWA2038858, Brian Cordelli, Real Estate Innovations. Bright MLS
 - $514,9003 bd3 ba2.3k sqft13608 Rock Maple Ct, Hagerstown, MD 21742For Sale
 MLS ID #MDWA2038316, Brian Richards, Mackintosh, Inc.. Bright MLS
 - $575,5005 bd4 ba3.1k sqft13306 Fairgreen Cir, Hagerstown, MD 21742For SaleMLS ID #MDWA2038812, Cynthia Sullivan, Berkshire Hathaway HomeServices Homesale Realty. Bright MLS
- $575,0004 bd3 ba3.1k sqft19312 Chippendale Cir, Hagerstown, MD 21742For SaleMLS ID #MDWA2036570, Stacey Nikirk, Roberts Realty Group, LLC. Bright MLS
- $435,0002 bd2 ba2.7k sqft19418 Pearl Dr, Hagerstown, MD 21742For SaleMLS ID #MDWA2038806, Nancy Allen, Real Estate Teams, LLC. Bright MLS
- $584,0004 bd3 ba3.2k sqft13002 Sturbridge Ct, Hagerstown, MD 21742For SaleMLS ID #MDWA2035472, Laura D johnson, Berkshire Hathaway HomeServices Homesale Realty. Bright MLS
- $525,0003 bd3 ba3.6k sqft19022 Cherry Tree Dr, Hagerstown, MD 21742For SaleMLS ID #MDWA2037372, Barbie Harshman, RE/MAX Results. Bright MLS
- $599,9995 bd4 ba2.9k sqft1018 The Ter, Hagerstown, MD 21742For SaleMLS ID #MDWA2038616, Richard Saltos, Real Estate Professionals, Inc.. Bright MLS
- $499,9904 bd3 ba2.3k sqft20 Regent Cir, Hagerstown, MD 21742New ConstructionMLS ID #MDWA2037692, Holly Horne Poole, New Home Star Virginia, LLC. Bright MLS
- $425,0002 bd2 ba2.3k sqft19419 Amethyst Dr, Hagerstown, MD 21742For SaleMLS ID #MDWA2038150, Drew Hopley, Keller Williams Realty Centre. Bright MLS
- $399,9003 bd2 ba1.9k sqft18820 Rolling Rd, Hagerstown, MD 21742For SaleMLS ID #MDWA2038438, Todd Anderson, The KW Collective. Bright MLS
- $484,9002 bd2 ba1.8k sqft19553 Turquoise Dr #V222, Hagerstown, MD 21742New ConstructionMLS ID #MDWA2035250, Paul Crampton III, AEK Real Estate, LLC. Bright MLS
- $449,9903 bd3 ba1.8k sqft19704 Oleander Ct, Hagerstown, MD 21742New ConstructionBright MLS
- $409,5004 bd2 ba2k sqft13028 Woodburn Dr, Hagerstown, MD 21742For SaleMLS ID #MDWA2036894, Cynthia Sullivan, Berkshire Hathaway HomeServices Homesale Realty. Bright MLS
- $--3 bd3 ba2k sqft319 S Cleveland Ave, Hagerstown, MD 21740AuctionServiceLink Auction
- $349,9003 bd3 ba2.1k sqft12919 The Ter, Hagerstown, MD 21742For SaleMLS ID #MDWA2037716, Steve L Powell, Samson Properties. Bright MLS
- $419,9003 bd3 ba2.1k sqft1214 Oak Hill Ave, Hagerstown, MD 21742For SaleMLS ID #MDWA2038040, Kari Shank, Samson Properties. Bright MLS
- $539,8804 bd3 ba2.4k sqft20103 Regent Cir, Hagerstown, MD 21742New ConstructionMLS ID #MDWA2037702, Holly Horne Poole, New Home Star Virginia, LLC. Bright MLS
