Welcome to Trovinger Mill — New Homes UP TO 1-Acre Homesites! TO-BE-BUILT. Discover the Somerset floor plan, a stunning 4-bedroom, 2.5-bath home! Set on a spacious HOMESITE, this home is designed for both comfort and flexibility. The main level features an open-concept layout with a bright great room, a light-filled kitchen with a large center island, and a breakfast area — add a sunroom extension for additional living space! A versatile flex room at the front of the home can remain open or be enclosed to create a private home office or den. Upstairs, you'll find four generously sized bedrooms, including a spacious owner's suite with a walk-in closet and ensuite bath. The second-floor laundry room adds everyday convenience. Schedule an appointment today to learn more about included features and available upgrades. Don’t miss your chance to own a new home with room to spread out—inside and out. Photos are of a decorated model home and may show optional features.
New construction
$499,990
20 Regent Cir, Hagerstown, MD 21742
4beds
2,382sqft
Single Family Residence
Built in 2026
0.85 Acres Lot
$-- Zestimate®
$210/sqft
$40/mo HOA
What's special
Walk-in closetBreakfast areaSecond-floor laundry roomLarge center islandBright great roomLight-filled kitchenEnsuite bath
- 26 days |
- 24 |
- 1 |
Zillow last checked:
Listing updated:
Listed by:
Holly Horne Poole 703-851-3558,
New Home Star Virginia, LLC (703) 967-2073
Source: Bright MLS,MLS#: MDWA2037692
Facts & features
Interior
Bedrooms & bathrooms
- Bedrooms: 4
- Bathrooms: 3
- Full bathrooms: 2
- 1/2 bathrooms: 1
- Main level bathrooms: 1
Basement
- Area: 0
Heating
- Programmable Thermostat, Electric
Cooling
- Central Air, Programmable Thermostat, Electric
Appliances
- Included: Dishwasher, Disposal, Exhaust Fan, Ice Maker, Microwave, Oven/Range - Electric, Refrigerator, Stainless Steel Appliance(s), Water Heater, Electric Water Heater
- Laundry: Hookup, Upper Level
Features
- Attic, Bathroom - Tub Shower, Bathroom - Walk-In Shower, Combination Kitchen/Dining, Dining Area, Family Room Off Kitchen, Open Floorplan, Kitchen Island, Kitchen - Table Space, Pantry, Primary Bath(s), Recessed Lighting, Upgraded Countertops, Walk-In Closet(s), 9'+ Ceilings, Dry Wall
- Flooring: Luxury Vinyl, Carpet, Ceramic Tile
- Basement: Sump Pump,Full,Water Proofing System,Partially Finished,Unfinished
- Has fireplace: No
Interior area
- Total structure area: 2,382
- Total interior livable area: 2,382 sqft
- Finished area above ground: 2,382
Property
Parking
- Total spaces: 4
- Parking features: Garage Faces Front, Garage Door Opener, Attached, Driveway
- Attached garage spaces: 2
- Uncovered spaces: 2
Accessibility
- Accessibility features: None
Features
- Levels: Three
- Stories: 3
- Exterior features: Lighting, Rain Gutters
- Pool features: None
Lot
- Size: 0.85 Acres
- Features: Backs to Trees
Details
- Additional structures: Above Grade
- Parcel number: NO TAX RECORD
- Zoning: R
- Special conditions: Standard
Construction
Type & style
- Home type: SingleFamily
- Architectural style: Craftsman
- Property subtype: Single Family Residence
Materials
- Vinyl Siding
- Foundation: Concrete Perimeter, Passive Radon Mitigation
- Roof: Architectural Shingle
Condition
- Excellent
- New construction: Yes
- Year built: 2026
Details
- Builder model: SOMERSET
- Builder name: MARONDA HOMES
Utilities & green energy
- Sewer: Private Septic Tank
- Water: Public
Community & HOA
Community
- Security: Fire Sprinkler System
- Subdivision: Trovinger Mill Estates
HOA
- Has HOA: Yes
- HOA fee: $40 monthly
Location
- Region: Hagerstown
Financial & listing details
- Price per square foot: $210/sqft
- Tax assessed value: $2,026
- Date on market: 6/25/2026
- Listing agreement: Exclusive Agency
- Listing terms: FHA,VA Loan,USDA Loan,Conventional,Cash
- Ownership: Fee Simple
Estimated market value
Not available
Estimated sales range
Not available
Not available
Price history
| Date | Event | Price |
|---|---|---|
| 6/25/2026 | Listed for sale | $499,990$210/sqft |
Source:  Bright MLS #MDWA2037692 Report a problem Bright MLS #MDWA2037692 Report a problem | ||
Public tax history
Tax history is unavailable.
Monthly payment
Est. payment
Payment breakdown
Explore the cost of this home by adjusting the details. Changes won't be saved.Climate risks
Neighborhood: 21742
Nearby schools
GreatSchools rating
- 5/10Pangborn Elementary SchoolGrades: PK-5Distance: 1.7 mi
- 10/10Smithsburg Middle SchoolGrades: 6-8Distance: 5.3 mi
- 8/10Smithsburg High SchoolGrades: 9-12Distance: 5.4 mi
Schools provided by the listing agent
- Middle: Smithsburg
- High: Smithsburg
- District: Washington County Public Schools
Source: Bright MLS. This data may not be complete. We recommend contacting the local school district to confirm school assignments for this home.
- $30,100-- bd-- ba-- sqft20138 Regent Cir, Hagerstown, MD 21742Off Market
- $460,000-- bd-- ba-- sqft20142 Regent Cir, Hagerstown, MD 21742Sold
- $26,300-- bd-- ba-- sqft20134 Regent Cir, Hagerstown, MD 21742Off Market
- $142,500-- bd-- ba-- sqft20133 Regent Cir, Hagerstown, MD 21742Sold
- $16,300-- bd-- ba-- sqft20130 Regent Cir, Hagerstown, MD 21742Off Market
- $142,500-- bd-- ba-- sqft20146 Regent Cir, Hagerstown, MD 21742Sold
- $429,9903 bd2 ba1.3k sqft1 Regent Cir, Hagerstown, MD 21742New Construction
- $424,9903 bd2 ba1.3k sqft19 Regent Cir, Hagerstown, MD 21742New Construction
A local agent can set up tours, give advice and negotiate with sellers.
A local lender can help you make sure your offer is ready when you are.
Similar homes
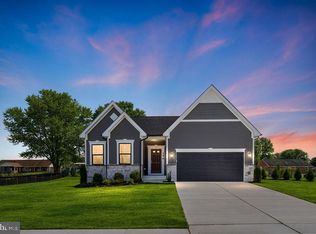
- $499,9903 bd2 ba1.9k sqftRegent Cir Homesite 17, Hagerstown, MD 21742New Construction
 MLS ID #MDWA2037690, Holly Horne Poole, New Home Star Virginia, LLC. Bright MLS
 - $539,8804 bd3 ba2.4k sqft20103 Regent Cir, Hagerstown, MD 21742New Construction
 MLS ID #MDWA2037702, Holly Horne Poole, New Home Star Virginia, LLC. Bright MLS

 - $444,9904 bd3 ba1.6k sqftLOT 9 Regent Cir, Hagerstown, MD 21742New Construction
 MLS ID #MDWA2037698, Holly Horne Poole, New Home Star Virginia, LLC. Bright MLS
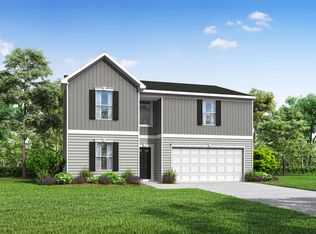
 - from $470,9904 bd3 ba2.2k sqftPetunia Plan, Trovinger Mill Estates, Hagerstown, MD 21742New Construction
 Maronda Homes
 - from $444,9904 bd2 ba1.6k sqftDaffodil Plan, Trovinger Mill Estates, Hagerstown, MD 21742New ConstructionMaronda Homes
- $509,9004 bd3 ba2.5k sqft9542 Morning Walk Dr #9542, Hagerstown, MD 21740For SaleMLS ID #MDWA2038266, Nargila Papaladze, Samson Properties. Bright MLS
- $449,9903 bd3 ba1.8k sqft19704 Oleander Ct, Hagerstown, MD 21742New ConstructionBright MLS
- from $424,9903 bd2 ba1.3k sqftLily Plan, Trovinger Mill Estates, Hagerstown, MD 21742New ConstructionMaronda Homes
- $548,9004 bd3 ba2.8k sqft7523 Sharpsburg Pike, Boonsboro, MD 21713For SaleMLS ID #MDWA2038554, Alice Guy, Real Estate Innovations. Bright MLS
- $374,9904 bd3 ba2.1k sqft1500 Lieutenant Johnson Dr, Hagerstown, MD 21740New ConstructionMLS ID #MDWA2038738, Adam Dietrich, NVR, INC.. Bright MLS
- $394,9002 bd2 ba1.8k sqft19536 Cosmos St, Hagerstown, MD 21742For SaleMLS ID #MDWA2037120, Misty Hott Ernde, EXP Realty, LLC. Bright MLS
- $535,0004 bd3 ba2.3k sqft13152 John Martin Dr, Williamsport, MD 21795For SaleMLS ID #MDWA2036970, Sarah Reynolds, Keller Williams Realty. Bright MLS
- $565,0004 bd4 ba3.3k sqft9316 Morning Walk Dr, Hagerstown, MD 21740For SaleMLS ID #MDWA2038216, Holly Wilson, Samson Properties. Bright MLS
- $359,9904 bd3 ba1.9k sqft1418 Yeoman Berry Dr, Hagerstown, MD 21740New ConstructionMLS ID #MDWA2038558, Erica Stevenson, NVR, INC.. Bright MLS
- $509,9904 bd3 ba3.3k sqft52670CRB Shannon Dr S, Greencastle, PA 17225New ConstructionMLS ID #PAFL2034690, Erica Stevenson, NVR, INC.. Bright MLS
- from $439,9905 bd3 ba2.5k sqftHayden Plan, Virginia Commons, Hagerstown, MD 21740New ConstructionDR Horton
- from $399,9904 bd3 ba1.9k sqftDeerfield Plan, Virginia Commons, Hagerstown, MD 21740New ConstructionDR Horton
- $469,8884 bd3 ba2k sqft363 Paradise View Dr, Greencastle, PA 17225New ConstructionMLS ID #PAFL2031782, Mary Ann Hammel, Mary Ann Hammel. Bright MLS
- $459,9904 bd3 ba2.7k sqft52640HB Shannon Dr S, Greencastle, PA 17225New ConstructionMLS ID #PAFL2034806, Adam Dietrich, NVR, INC.. Bright MLS
- $344,9904 bd3 ba1.6k sqft1420 Yeoman Berry Dr, Hagerstown, MD 21740New ConstructionMLS ID #MDWA2038560, Erica Stevenson, NVR, INC.. Bright MLS
