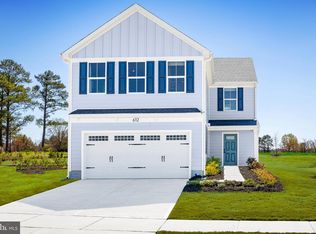
One of the best values in Kilpatrick Woods! Don’t miss your opportunity to own The Marigold, a brand-new 4-bedroom single-family home with over 2,100 sq ft, a 2-car garage, and an optional basement—all at an incredible price. The Marigold floorplan offers the space today’s buyers are searching for, with a bright, open layout that seamlessly connects the great room, kitchen, and dining area—perfect for everyday living and entertaining. The gourmet kitchen features an oversized island, optional granite or quartz countertops, and brand-new appliances already included. Upstairs, enjoy the convenience of four spacious bedrooms and upper-level laundry, including a private owner’s suite with a large walk-in closet and en-suite bath with dual vanities—creating the perfect place to unwind at the end of the day. Need more space? Add on an unfinished basement for an additional cost and it gives you the flexibility to grow—whether you envision a future rec room, home gym, or additional living area. Located in Kilpatrick Woods, this home also includes lawn maintenance through the HOA, allowing for low-maintenance living so you can spend more time enjoying your home and less time on upkeep. 👉 Why settle for resale when you can have more space, everything brand new, and room to grow? 👉 Opportunities like this won’t last, schedule your visit today.
New construction
$374,990
1500 Lieutenant Johnson Dr, Hagerstown, MD 21740
4beds
2,134sqft
:
Get pre-qualified$2,980/mo
Single Family Residence
Built in 2026
5,227 Square Feet Lot
$-- Zestimate®
$176/sqft
$155/mo HOA
What's special
Oversized islandLarge walk-in closetBrand-new appliancesBright open layoutUpper-level laundryGourmet kitchenFour spacious bedrooms
- 7 days |
- 207 |
- 18 |
Zillow last checked:
Listing updated:
Listed by:
Adam Dietrich 301-969-9301,
NVR, INC. 4108787465
Source: Bright MLS,MLS#: MDWA2038738
Facts & features
Interior
Bedrooms & bathrooms
- Bedrooms: 4
- Bathrooms: 3
- Full bathrooms: 2
- 1/2 bathrooms: 1
- Main level bathrooms: 1
Heating
- Forced Air, Electric
Cooling
- Central Air, Electric
Appliances
- Included: Electric Water Heater
- Laundry: Upper Level
Features
- Has basement: No
- Has fireplace: No
Interior area
- Total structure area: 2,134
- Total interior livable area: 2,134 sqft
- Finished area above ground: 2,134
Property
Parking
- Total spaces: 4
- Parking features: Garage Faces Front, Attached, Driveway
- Attached garage spaces: 2
- Uncovered spaces: 2
Accessibility
- Accessibility features: None
Features
- Levels: Three
- Stories: 3
- Pool features: None
Lot
- Size: 5,227 Square Feet
Details
- Additional structures: Above Grade
- Parcel number: NO TAX RECORD
- Zoning: RESIDENTIAL
- Special conditions: Standard
Construction
Type & style
- Home type: SingleFamily
- Architectural style: Colonial
- Property subtype: Single Family Residence
Materials
- Mixed
- Foundation: Slab
Condition
- Excellent
- New construction: Yes
- Year built: 2026
Utilities & green energy
- Sewer: Public Sewer
- Water: Public
Community & HOA
Community
- Subdivision: Kilpatrick Woods
HOA
- Has HOA: Yes
- HOA fee: $155 monthly
Location
- Region: Hagerstown
Financial & listing details
- Price per square foot: $176/sqft
- Date on market: 7/19/2026
- Listing agreement: Exclusive Right To Sell
- Ownership: Fee Simple
Estimated market value
Not available
Estimated sales range
Not available
Not available
Price history
| Date | Event | Price |
|---|---|---|
| 7/19/2026 | Listed for sale | $374,990$176/sqft |
Source:  Bright MLS #MDWA2038738 Report a problem Bright MLS #MDWA2038738 Report a problem | ||
Public tax history
Tax history is unavailable.
Monthly payment
Est. payment
Payment breakdown
Explore the cost of this home by adjusting the details. Changes won't be saved.Climate risks
Neighborhood: 21740
Nearby schools
GreatSchools rating
- 7/10Salem Avenue Elementary SchoolGrades: PK-5Distance: 0.5 mi
- 3/10Western Heights Middle SchoolGrades: 6-8Distance: 0.4 mi
- 4/10South Hagerstown High SchoolGrades: 9-12Distance: 3 mi
Schools provided by the listing agent
- District: Washington County Public Schools
Source: Bright MLS. This data may not be complete. We recommend contacting the local school district to confirm school assignments for this home.
- $379,500-- bd-- ba-- sqft1369 Marshall St, Hagerstown, MD 21740Sold
- $30,000-- bd-- ba-- sqft665 Captain Fisher Dr, Hagerstown, MD 21740Off Market
- $30,000-- bd-- ba-- sqft663 Captain Fisher Dr, Hagerstown, MD 21740Off Market
- $30,000-- bd-- ba-- sqft676 Captain Fisher Dr, Hagerstown, MD 21740Off Market
- $30,000-- bd-- ba-- sqft661 Captain Fisher Dr, Hagerstown, MD 21740Off Market
- $30,000-- bd-- ba-- sqft674 Captain Fisher Dr, Hagerstown, MD 21740Off Market
- $30,000-- bd-- ba-- sqft659 Captain Fisher Dr, Hagerstown, MD 21740Off Market
- $359,9904 bd3 ba1.9k sqft1418 Yeoman Berry Dr, Hagerstown, MD 21740New Construction
A local agent can set up tours, give advice and negotiate with sellers.
Similar homes
- $384,9904 bd3 ba1.6k sqft1406 Lieutenant Johnson Dr, Hagerstown, MD 21740New Construction

 Bright MLS
 - $359,9904 bd3 ba1.9k sqft1418 Yeoman Berry Dr, Hagerstown, MD 21740New Construction
 MLS ID #MDWA2038558, Erica Stevenson, NVR, INC.. Bright MLS
 - $344,9904 bd3 ba1.6k sqft1420 Yeoman Berry Dr, Hagerstown, MD 21740New Construction
 MLS ID #MDWA2038560, Erica Stevenson, NVR, INC.. Bright MLS
 - from $374,9904 bd3 ba2.1k sqftMarigold Plan, Kilpatrick Woods, Hagerstown, MD 21740New Construction
 Ryan Homes
 - from $344,9904 bd3 ba1.6k sqftIris Plan, Kilpatrick Woods, Hagerstown, MD 21740New ConstructionRyan Homes
- from $359,9904 bd3 ba1.9k sqftLily Plan, Kilpatrick Woods, Hagerstown, MD 21740New ConstructionRyan Homes
- $329,9903 bd3 ba1.3k sqft1416 Yeoman Berry Dr, Hagerstown, MD 21740New ConstructionMLS ID #MDWA2038556, Erica Stevenson, NVR, INC.. Bright MLS
- from $414,9904 bd3 ba2.1k sqftPenwell Plan, Virginia Commons, Hagerstown, MD 21740New ConstructionDR Horton
- from $329,9903 bd2 ba1.3k sqftDogwood Plan, Kilpatrick Woods, Hagerstown, MD 21740New ConstructionRyan Homes
- from $399,9904 bd3 ba1.9k sqftDeerfield Plan, Virginia Commons, Hagerstown, MD 21740New ConstructionDR Horton
- from $389,9904 bd2 ba1.6k sqftNeuville Plan, Virginia Commons, Hagerstown, MD 21740New ConstructionDR Horton
- from $444,9904 bd2 ba1.6k sqftDaffodil Plan, Trovinger Mill Estates, Hagerstown, MD 21742New ConstructionMaronda Homes
- $394,9002 bd2 ba1.8k sqft19536 Cosmos St, Hagerstown, MD 21742For SaleMLS ID #MDWA2037120, Misty Hott Ernde, EXP Realty, LLC. Bright MLS
- $444,9904 bd3 ba1.6k sqftLOT 9 Regent Cir, Hagerstown, MD 21742New ConstructionMLS ID #MDWA2037698, Holly Horne Poole, New Home Star Virginia, LLC. Bright MLS
- from $439,9905 bd3 ba2.5k sqftHayden Plan, Virginia Commons, Hagerstown, MD 21740New ConstructionDR Horton
- $399,9904 bd3 ba2.1k sqft52600B Shannon Dr S, Greencastle, PA 17225New ConstructionMLS ID #PAFL2034682, Erica Stevenson, NVR, INC.. Bright MLS
- $398,0004 bd3 ba1.9k sqft145 Peridot Dr, Chambersburg, PA 17202For SaleMLS ID #PAFL2036214, Kelli Stouffer, RE/MAX Realty Agency, Inc.. Bright MLS
- $429,9903 bd2 ba1.3k sqft1 Regent Cir, Hagerstown, MD 21742New ConstructionMLS ID #MDWA2037696, Holly Horne Poole, New Home Star Virginia, LLC. Bright MLS
- $379,9993 bd2 ba1.6k sqft13352 Snapdragon Way, Hagerstown, MD 21742New ConstructionBright MLS
- $389,9904 bd3 ba2.1k sqft1123 Caracas Blvd, Martinsburg, WV 25403New ConstructionMLS ID #WVBE2052390, Erica Stevenson, NVR, INC.. Bright MLS
