Welcome to 7523 Sharpsburg Pike, Boonsboro, MD—a beautifully renovated custom all-brick rancher offering timeless quality, privacy, and convenience. Set atop over 1.5 acres of mature trees and professionally landscaped grounds, this impressive 4-bedroom, 3-full-bath home enjoys exceptional curb appeal and a commanding presence. A high-end renovation showcases refined finishes, spacious living areas, and quality craftsmanship throughout. Thoughtfully designed for both comfort and live-ability, this house checks all the boxes and offers something for the whole family. The home is peaceful and delivers a private setting just minutes from I-70 and I-81. Move-in ready and meticulously updated, this exceptional property blends luxury, space, and convenience.
Under contract
$548,900
7523 Sharpsburg Pike, Boonsboro, MD 21713
4beds
2,800sqft
:
Get pre-qualified$3,760/mo
Single Family Residence
Built in 1991
1.56 Acres Lot
$538,800 Zestimate®
$196/sqft
$-- HOA
What's special
- 18 days |
- 1,332 |
- 88 |
Likely to sell faster than
Zillow last checked:
Listing updated:
Listed by:
Alice Guy 717-977-9031,
Real Estate Innovations 301-745-1500
Source: Bright MLS,MLS#: MDWA2038554
Facts & features
Interior
Bedrooms & bathrooms
- Bedrooms: 4
- Bathrooms: 3
- Full bathrooms: 3
- Main level bathrooms: 2
- Main level bedrooms: 3
Rooms
- Room types: Family Room, Office
Family room
- Level: Lower
Office
- Level: Lower
Heating
- Heat Pump, Electric
Cooling
- Central Air, Electric
Appliances
- Included: Stainless Steel Appliance(s), Electric Water Heater
- Laundry: Lower Level
Features
- Flooring: Laminate, Hardwood
- Basement: Finished
- Number of fireplaces: 1
- Fireplace features: Brick, Wood Burning, Heatilator
Interior area
- Total structure area: 2,800
- Total interior livable area: 2,800 sqft
- Finished area above ground: 1,400
- Finished area below ground: 1,400
Property
Parking
- Total spaces: 2
- Parking features: Garage Faces Front, Attached
- Attached garage spaces: 2
Accessibility
- Accessibility features: None
Features
- Levels: Two
- Stories: 2
- Pool features: None
- Has spa: Yes
Lot
- Size: 1.56 Acres
Details
- Additional structures: Above Grade, Below Grade
- Parcel number: 2212011172
- Zoning: RESIDENTIAL
- Special conditions: Standard
Construction
Type & style
- Home type: SingleFamily
- Architectural style: Ranch/Rambler
- Property subtype: Single Family Residence
Materials
- Brick
- Foundation: Other
- Roof: Asphalt
Condition
- Excellent
- New construction: No
- Year built: 1991
- Major remodel year: 2026
Utilities & green energy
- Electric: 200+ Amp Service
- Sewer: Private Septic Tank
- Water: Well, Conditioner, Filter
Community & HOA
Community
- Subdivision: Boonsboro
HOA
- Has HOA: No
Location
- Region: Boonsboro
Financial & listing details
- Price per square foot: $196/sqft
- Tax assessed value: $334,600
- Annual tax amount: $3,190
- Date on market: 7/10/2026
- Listing agreement: Exclusive Right To Sell
- Ownership: Fee Simple
Estimated market value
$538,800
$512,000 - $566,000
$2,274/mo
Price history
| Date | Event | Price |
|---|---|---|
| 7/25/2026 | Contingent | $548,900$196/sqft |
Source:  Bright MLS #MDWA2038554 Report a problem Bright MLS #MDWA2038554 Report a problem | ||
| 7/10/2026 | Listed for sale | $548,900-2%$196/sqft |
Source: Bright MLS #MDWA2038554 Report a problem | ||
| 7/10/2026 | Listing removed | $559,900$200/sqft |
Source: Bright MLS #MDWA2037990 Report a problem | ||
| 6/21/2026 | Listed for sale | $559,900+96.5%$200/sqft |
Source: Bright MLS #MDWA2037990 Report a problem | ||
| 12/15/2025 | Sold | $285,000$102/sqft |
Source: Public Record Report a problem | ||
Public tax history
| Year | Property taxes | Tax assessment |
|---|---|---|
| 2025 | $2,948 +1.6% | $306,733 +10% |
| 2024 | $2,900 +11.1% | $278,867 +11.1% |
| 2023 | $2,610 +5% | $251,000 |
| 2022 | $2,486 +3.3% | $251,000 +10.5% |
| 2021 | $2,407 +5.6% | $227,067 +5.6% |
| 2020 | $2,280 +1.8% | $215,100 |
| 2019 | $2,240 +1.8% | $215,100 +3.7% |
| 2018 | $2,200 -10.9% | $207,500 +1.9% |
| 2017 | $2,469 +20.7% | $203,700 |
| 2016 | $2,045 | $203,700 |
| 2015 | $2,045 | $203,700 -1.1% |
| 2014 | $2,045 | $205,900 |
| 2013 | -- | $205,900 |
| 2012 | -- | $205,900 -11.1% |
| 2011 | -- | $231,600 0% |
| 2010 | -- | $231,620 |
| 2009 | -- | $231,620 -7.3% |
| 2008 | -- | $249,980 +17.2% |
| 2007 | -- | $213,250 +20.8% |
| 2006 | -- | $176,520 +26.3% |
| 2005 | -- | $139,790 +1.5% |
| 2004 | -- | $137,732 +1.5% |
| 2003 | -- | $135,676 +1.5% |
| 2002 | -- | $133,620 +0.9% |
| 2001 | -- | $132,482 |
Find assessor info on the county website
Monthly payment
Est. payment
Payment breakdown
Explore the cost of this home by adjusting the details. Changes won't be saved.Climate risks
Neighborhood: 21713
Nearby schools
GreatSchools rating
- 7/10Rockland Woods Elementary SchoolGrades: PK-5Distance: 3.6 mi
- 4/10Springfield Middle SchoolGrades: 6-8Distance: 6.3 mi
- 7/10Williamsport High SchoolGrades: 9-12Distance: 6.4 mi
Schools provided by the listing agent
- District: Washington County Public Schools
Source: Bright MLS. This data may not be complete. We recommend contacting the local school district to confirm school assignments for this home.
- $404,7004 bd2 ba1.7k sqft7513 Sharpsburg Pike, Boonsboro, MD 21713Off Market
- $401,500-- bd3 ba2k sqft7507 Sharpsburg Pike, Boonsboro, MD 21713Off Market
- $270,0003 bd2 ba2.2k sqft7528 Sharpsburg Pike, Boonsboro, MD 21713Sold

- $235,0003 bd2 ba1.1k sqft7530 Sharpsburg Pike, Boonsboro, MD 21713Sold

- $5,400-- bd-- ba-- sqft7508 Sharpsburg Pike, Boonsboro, MD 21713Off Market
- $268,100-- bd1 ba5.2k sqft7524 Sharpsburg Pike, Boonsboro, MD 21713Off Market
- $--2 bd1 ba1k sqft7726-7728 Sharpsburg Pike, Boonsboro, MD 21713Off Market
- $286,800-- bd1 ba1.7k sqft7508 Sharpsburg Pike, Boonsboro, MD 21713Off Market
A local agent can set up tours, give advice and negotiate with sellers.
Similar homes
- $539,9004 bd3 ba2.7k sqft9838 Garis Shop Rd, Hagerstown, MD 21740For Sale
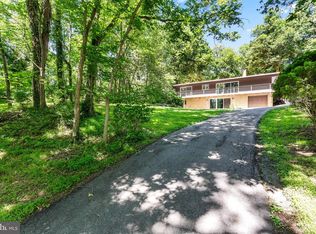
 MLS ID #MDWA2038068, Chris Dickerson, The Glocker Group Realty Results. Bright MLS
 - $579,9004 bd3 ba3.3k sqft3370 Harpers Ferry Rd, Sharpsburg, MD 21782For Sale
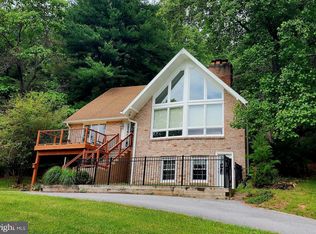 MLS ID #MDWA2037628, Sandy Curtis, Berkshire Hathaway HomeServices Homesale Realty. Bright MLS
 - $509,9004 bd3 ba2.5k sqft9542 Morning Walk Dr #9542, Hagerstown, MD 21740For Sale
 MLS ID #MDWA2038266, Nargila Papaladze, Samson Properties. Bright MLS
 - $565,0004 bd4 ba3.3k sqft9316 Morning Walk Dr, Hagerstown, MD 21740For Sale
 MLS ID #MDWA2038216, Holly Wilson, Samson Properties. Bright MLS
 - $524,9994 bd3 ba3.2k sqft9318 Tidworth Way, Hagerstown, MD 21740For SaleMLS ID #MDWA2037590, Juan Reyes, Aragon Real Estate LLC. Bright MLS
- $499,9004 bd3 ba1.4k sqft9001 Hollow Rd, Middletown, MD 21769For SaleMLS ID #MDFR2084712, Catalina Sandoval, RE/MAX Realty Centre, Inc.. Bright MLS
- $575,0004 bd4 ba2.8k sqft637 Persimmon Ln, Shepherdstown, WV 25443For SaleMLS ID #WVJF2024806, Sheldon Everhart, Freedom Real Estate Group, LLC.. Bright MLS
- $549,0003 bd2 ba2.5k sqft7902 Juniper Dr, Frederick, MD 21702For SaleMLS ID #MDFR2085618, Drew Hopley, Keller Williams Realty Centre. Bright MLS
- $599,5004 bd4 ba3.6k sqft9354 Drumman Dr, Hagerstown, MD 21740For SaleMLS ID #MDWA2037382, Cynthia Sullivan, Berkshire Hathaway HomeServices Homesale Realty. Bright MLS
- $555,0004 bd4 ba2.6k sqft3265 Brockton Dr, Jefferson, MD 21755For SaleMLS ID #MDFR2085958, Caleb Gee, The Glocker Group Realty Results. Bright MLS
- $599,9995 bd4 ba2.9k sqft1018 The Ter, Hagerstown, MD 21742For SaleMLS ID #MDWA2038616, Richard Saltos, Real Estate Professionals, Inc.. Bright MLS
- $439,9994 bd4 ba2.2k sqft9448 Alloway Dr, Hagerstown, MD 21740For SaleMLS ID #MDWA2038250, Malcolm Freeman, Keller Williams Gateway LLC. Bright MLS
- $579,9005 bd4 ba3.9k sqft49 Appomattox Ln, Shepherdstown, WV 25443For SaleMLS ID #WVJF2023710, Liz McDonald, Dandridge Realty Group, LLC. Bright MLS
- $639,9904 bd2 ba3.4k sqft78 Statice Dr, Hedgesville, WV 25427For SaleMLS ID #WVBE2052190, Samantha Young, Young & Associates. Bright MLS
- $650,0004 bd4 ba2.5k sqft6113 Elaine Dr, Jefferson, MD 21755For SaleMLS ID #MDFR2085062, Lynn Holland, RE/MAX Realty Centre, Inc.. Bright MLS
- $579,9004 bd4 ba3k sqft2402 Shaker Ln, Frederick, MD 21702For SaleMLS ID #MDFR2083904, Wendy Aloi, Real Estate Innovations. Bright MLS
- $535,0003 bd3 ba2.2k sqft61 Hartzell Dr, Shepherdstown, WV 25443For SaleMLS ID #WVJF2022982, Paula Miller, Coldwell Banker Premier. Bright MLS
- $520,0003 bd3 ba2.7k sqft8409 Walter Martz Rd, Frederick, MD 21702For SaleMLS ID #MDFR2082362, Katie Anselmo, RLAH @properties. Bright MLS
- $425,0004 bd4 ba2.4k sqft16808 Tammany Manor Rd, Williamsport, MD 21795For SaleMLS ID #MDWA2037936, Lucy Gonzalez, Mackintosh, Inc.. Bright MLS
- $757,3745 bd4 ba1.7k sqft10611 Rum Springs Rd, Myersville, MD 21773For SaleMLS ID #MDFR2085802, Joseph Okon, CENTURY 21 New Millennium. Bright MLS
