Welcome to effortless one-level living in the sought-after Emerald Pointe 55+ community in the heart of Hagerstown's coveted north end! This beautifully designed 2-bedroom, 2.5-bath home is bathed in natural light and features gleaming hardwood floors throughout, creating a warm and inviting atmosphere from the moment you step inside. The thoughtful layout flows seamlessly from the front bedroom and full bath into a stunning open-concept kitchen with stainless steel appliances and a large island - perfect for cooking and gathering - opening into a combined living and dining area and an additional living space at the rear of the home. Step outside to a deck off the kitchen, ideal for morning coffee or relaxing evenings outdoors. The primary suite offers a peaceful retreat with a private full bath, while the unfinished upper level with a full bathroom rough-in presents a fantastic opportunity to add additional living or flex space to your vision. Emerald Pointe residents enjoy a resort-like lifestyle with a clubhouse featuring an indoor pool, fitness center, café and snack bar, and scenic walking paths - all with an affordable HOA that covers lawn maintenance and snow removal. Conveniently located just minutes from Valley Mall, Western Maryland Regional Medical Center, and Hagerstown Regional Airport, with easy access to I-70 and I-81 for stress-free commuting and weekend getaways. This one is a gem - don't miss it!
For sale
$425,000
19419 Amethyst Dr, Hagerstown, MD 21742
2beds
2,394sqft
:
Get pre-qualified$3,116/mo
Single Family Residence
Built in 2016
6,534 Square Feet Lot
$414,000 Zestimate®
$178/sqft
$270/mo HOA
What's special
One-level livingGleaming hardwood floors throughoutStainless steel appliancesBathed in natural lightStunning open-concept kitchen
- 19 days |
- 346 |
- 7 |
Likely to sell faster than
Zillow last checked:
Listing updated:
Listed by:
Drew Hopley 301-275-2352,
Keller Williams Realty Centre 240-309-6000,
Listing Team: Live Frederick Group Of Keller Williams Realty Centre, Co-Listing Team: Live Frederick Group Of Keller Williams Realty Centre,Co-Listing Agent: Brandon Lowery 301-834-2624,
Keller Williams Realty Centre
Source: Bright MLS,MLS#: MDWA2038150
Facts & features
Interior
Bedrooms & bathrooms
- Bedrooms: 2
- Bathrooms: 2
- Full bathrooms: 2
- Main level bathrooms: 2
- Main level bedrooms: 2
Basement
- Area: 0
Heating
- None
Cooling
- Central Air, Electric
Appliances
- Included: Microwave, Cooktop, Dishwasher, Double Oven, Oven/Range - Gas, Refrigerator, Stainless Steel Appliance(s), Gas Water Heater
Features
- Bathroom - Tub Shower, Bathroom - Walk-In Shower, Ceiling Fan(s), Combination Kitchen/Living, Entry Level Bedroom, Open Floorplan, Primary Bath(s), Recessed Lighting
- Flooring: Hardwood, Ceramic Tile, Wood
- Has basement: No
- Has fireplace: No
Interior area
- Total structure area: 3,041
- Total interior livable area: 2,394 sqft
- Finished area above ground: 2,394
- Finished area below ground: 0
Property
Parking
- Total spaces: 2
- Parking features: Garage Faces Front, Attached, Driveway
- Attached garage spaces: 2
- Has uncovered spaces: Yes
Accessibility
- Accessibility features: Doors - Recede, Doors - Swing In
Features
- Levels: Two
- Stories: 2
- Patio & porch: Deck
- Pool features: Community
Lot
- Size: 6,534 Square Feet
Details
- Additional structures: Above Grade, Below Grade
- Parcel number: 2218065268
- Zoning: RESIDENTIAL
- Special conditions: Short Sale
Construction
Type & style
- Home type: SingleFamily
- Architectural style: Contemporary,Villa
- Property subtype: Single Family Residence
Materials
- Brick
- Foundation: Slab
- Roof: Architectural Shingle
Condition
- New construction: No
- Year built: 2016
Utilities & green energy
- Sewer: Public Sewer
- Water: Public
Community & HOA
Community
- Features: Pool
- Senior community: Yes
- Subdivision: Hagerstown
HOA
- Has HOA: Yes
- Amenities included: Clubhouse, Common Grounds, Community Center, Fitness Center, Game Room, Meeting Room, Party Room, Indoor Pool, Recreation Facilities, Pool
- Services included: Common Area Maintenance, Health Club, Maintenance Grounds, Management, Pool(s), Recreation Facility, Trash
- HOA fee: $270 monthly
- HOA name: PAUL CRAMPTON CONTRACTORS
Location
- Region: Hagerstown
Financial & listing details
- Price per square foot: $178/sqft
- Tax assessed value: $447,633
- Annual tax amount: $4,264
- Date on market: 7/16/2026
- Listing agreement: Exclusive Right To Sell
- Listing terms: Negotiable
- Ownership: Fee Simple
Estimated market value
$414,000
$393,000 - $435,000
$2,347/mo
Price history
| Date | Event | Price |
|---|---|---|
| 7/16/2026 | Listed for sale | $425,000-5.6%$178/sqft |
Source:  Bright MLS #MDWA2038150 Report a problem Bright MLS #MDWA2038150 Report a problem | ||
| 9/11/2020 | Listing removed | $449,990$188/sqft |
Source: Signature Home Sales #MDWA173856 Report a problem | ||
| 8/20/2020 | Listed for sale | $449,9900%$188/sqft |
Source: Signature Home Sales, LLC #MDWA173856 Report a problem | ||
| 11/7/2019 | Listing removed | $450,000$188/sqft |
Source: ExecuHome Realty #MDWA168664 Report a problem | ||
| 10/18/2019 | Price change | $450,000-4.3%$188/sqft |
Source: ExecuHome Realty #MDWA168664 Report a problem | ||
| 8/27/2019 | Price change | $470,000-3.1%$196/sqft |
Source: Berkshire Hathaway HomeServices Bowen Realty #MDWA166732 Report a problem | ||
| 7/24/2019 | Listed for sale | $484,999-2.8%$203/sqft |
Source: Berkshire Hathaway HomeServices Bowen Realty #MDWA166732 Report a problem | ||
| 4/12/2019 | Listing removed | $499,000$208/sqft |
Source: Sullivan Select, LLC. #MDWA136416 Report a problem | ||
| 12/22/2018 | Listed for sale | $499,000$208/sqft |
Source: Sullivan Select, LLC. #MDWA136416 Report a problem | ||
| 9/30/2018 | Listing removed | $499,000$208/sqft |
Source: Sullivan Select, LLC. #1006162332 Report a problem | ||
| 9/22/2018 | Listed for sale | $499,000+27.9%$208/sqft |
Source: Sullivan Select, LLC. #1006162332 Report a problem | ||
| 6/10/2016 | Sold | $390,140$163/sqft |
Source: Public Record Report a problem | ||
Public tax history
| Year | Property taxes | Tax assessment |
|---|---|---|
| 2025 | $4,264 +10.1% | $409,967 +10.1% |
| 2024 | $3,872 | $372,300 |
| 2023 | $3,872 | $372,300 |
| 2022 | $3,872 -5.3% | $372,300 -3.5% |
| 2021 | $4,088 +2.1% | $385,700 +2.1% |
| 2020 | $4,003 +2.2% | $377,600 -2.1% |
| 2019 | $3,917 +2.2% | $385,700 +6.7% |
| 2018 | $3,831 -11.1% | $361,400 +1.6% |
| 2017 | $4,311 | $355,667 +1.6% |
| 2016 | -- | $349,933 +677.6% |
| 2015 | -- | $45,000 |
| 2014 | -- | $45,000 |
Find assessor info on the county website
Monthly payment
Est. payment
Payment breakdown
Explore the cost of this home by adjusting the details. Changes won't be saved.Climate risks
Neighborhood: Paramount-Long Meadow
Nearby schools
GreatSchools rating
- 8/10Paramount Elementary SchoolGrades: PK-5Distance: 0.3 mi
- 7/10Northern Middle SchoolGrades: 6-8Distance: 1.4 mi
- 6/10North Hagerstown High SchoolGrades: 9-12Distance: 1.8 mi
Schools provided by the listing agent
- Elementary: Paramount
- Middle: Northern
- High: North Hagerstown
- District: Washington County Public Schools
Source: Bright MLS. This data may not be complete. We recommend contacting the local school district to confirm school assignments for this home.
- $463,600-- bd2 ba2.9k sqft19415 Amethyst Dr, Hagerstown, MD 21742Off Market
- $480,100-- bd3 ba2.9k sqft19421 Amethyst Dr, Hagerstown, MD 21742Off Market
- $489,7003 bd4 ba2.8k sqft19413 Amethyst Dr, Hagerstown, MD 21742Off Market
- $958,200-- bd4 ba5.3k sqft19422 Moonstone Dr, Hagerstown, MD 21742Off Market
- $490,5003 bd3 ba2.6k sqft19416 Moonstone Dr, Hagerstown, MD 21742Off Market
- $436,200-- bd2 ba2.6k sqft19414 Moonstone Dr, Hagerstown, MD 21742Off Market
- $461,900-- bd2 ba2.9k sqft19420 Amethyst Dr, Hagerstown, MD 21742Off Market
- $456,100-- bd2 ba2.6k sqft19409 Amethyst Dr, Hagerstown, MD 21742Off Market
A local agent can set up tours, give advice and negotiate with sellers.
Similar homes
- $435,0002 bd2 ba2.7k sqft19418 Pearl Dr, Hagerstown, MD 21742For Sale
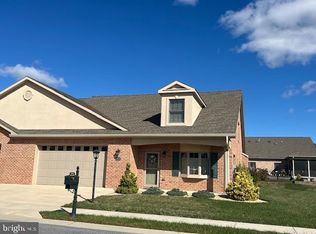
 MLS ID #MDWA2038806, Nancy Allen, Real Estate Teams, LLC. Bright MLS
 - $449,0003 bd2 ba1.9k sqft13632 Paradise Church Rd, Hagerstown, MD 21742For Sale
 MLS ID #MDWA2038728, LUKE SCHLABACH, Keller Williams Flagship. Bright MLS
 - $--3 bd2 ba1.5k sqft19503 Marsh Cir, Hagerstown, MD 21742Auction
 ServiceLink Auction
 - $429,9004 bd3 ba2.2k sqft12906 The Ter, Hagerstown, MD 21742For Sale
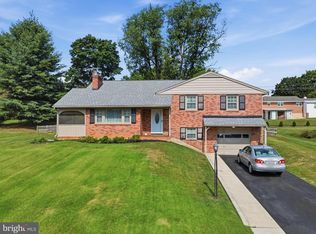 MLS ID #MDWA2038748, Luy Doan, Roberts Realty Group, LLC. Bright MLS
 - $397,0004 bd3 ba2.3k sqft13822 Northcrest Rd, Hagerstown, MD 21742For SaleMLS ID #MDWA2038888, Andres Beriguete, Aguilar & Associates, Inc.. Bright MLS
- $389,9003 bd3 ba1.5k sqft19327 Longmeadow Rd, Hagerstown, MD 21742For SaleMLS ID #MDWA2034238, Steve L Powell, Samson Properties. Bright MLS
- $394,9002 bd2 ba1.8k sqft19536 Cosmos St, Hagerstown, MD 21742For SaleMLS ID #MDWA2037120, Misty Hott Ernde, EXP Realty, LLC. Bright MLS
- $484,9002 bd2 ba1.8k sqft19553 Turquoise Dr #V222, Hagerstown, MD 21742New ConstructionMLS ID #MDWA2035250, Paul Crampton III, AEK Real Estate, LLC. Bright MLS
- $399,9003 bd2 ba2.3k sqft980 Northern Ave, Hagerstown, MD 21742For SaleMLS ID #MDWA2037164, Caleb Gee, The Glocker Group Realty Results. Bright MLS
- $375,0003 bd2 ba1.9k sqft18820 Rolling Rd, Hagerstown, MD 21742For SaleMLS ID #MDWA2038438, Todd Anderson, The KW Collective. Bright MLS
- $409,5004 bd2 ba2k sqft13028 Woodburn Dr, Hagerstown, MD 21742For SaleMLS ID #MDWA2036894, Cynthia Sullivan, Berkshire Hathaway HomeServices Homesale Realty. Bright MLS
- $510,0003 bd2 ba2.3k sqft18812 Island Dr, Hagerstown, MD 21742For SaleMLS ID #MDWA2038916, Tom Test, Real Estate Innovations. Bright MLS
- $404,9002 bd2 ba1.7k sqft13301 Marquise Dr, Hagerstown, MD 21742For SaleMLS ID #MDWA2035092, Dee Miles, Real Estate Innovations. Bright MLS
- $419,9003 bd3 ba2.1k sqft1214 Oak Hill Ave, Hagerstown, MD 21742For SaleMLS ID #MDWA2038040, Kari Shank, Samson Properties. Bright MLS
- $375,0004 bd3 ba2.7k sqft19011 Orchard Terrace Rd, Hagerstown, MD 21742For SaleMLS ID #MDWA2038858, Brian Cordelli, Real Estate Innovations. Bright MLS
- $449,9903 bd3 ba1.8k sqft19704 Oleander Ct, Hagerstown, MD 21742New ConstructionBright MLS
- $415,0003 bd2 ba1.3k sqft13452 Clopper Rd, Hagerstown, MD 21742For SaleMLS ID #MDWA2037800, leah weeks, Blue Dot Real Estate Bowie. Bright MLS
- $389,9003 bd2 ba1.4k sqft19124 Longmeadow Rd, Hagerstown, MD 21742For SaleMLS ID #MDWA2035656, Toby Wantz, Real Estate Today. Bright MLS
- $514,9003 bd3 ba2.3k sqft13608 Rock Maple Ct, Hagerstown, MD 21742For SaleMLS ID #MDWA2038316, Brian Richards, Mackintosh, Inc.. Bright MLS
- $424,9903 bd2 ba1.3k sqft19 Regent Cir, Hagerstown, MD 21742New ConstructionMLS ID #MDWA2038628, Holly Horne Poole, New Home Star Virginia, LLC. Bright MLS
