Skip main navigation
Sold
  • Price Unknown

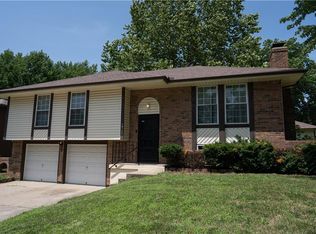
    19116 E 14th St N, Independence, MO 64056

    3beds
    1,256sqft
    Single Family Residence
    Built in 1978
    10,018 Square Feet Lot
    $241,300 Zestimate®
    $--/sqft
    $1,578 Estimated rent

    Home value

    $241,300

    $229,000 - $253,000

    $1,578/mo

    Zestimate® history
    Loading
    Loading...

    Owner options

    List your home for rent

    $1,578/mo

    Rent Zestimate®

    Find your next renter with Zillow Rental Manager. Plus, with online applications, you can quickly screen prospective tenants – for free.

    Learn more

    $1,578/mo

    Rent Zestimate®

    Refinance and save

    Refinancing to a lower rate could help reduce your monthly payments and save thousands over the life of the loan.

    See today's rates

    Explore your selling options

    Work with a Zillow partner agent

    Leverage their expertise and Zillow's premium Showcase listings to get your home seen by more buyers.

    Get started

    List with your own agent

    Get your home in front of millions of buyers by listing it on Zillow.

    Learn how to do it

    Sell it yourself

    Take full control of how buyers see your home on Zillow by listing For Sale by Owner (FSBO).

    List your home

    What's special

    Fall in love with this cozy living room, once you walk through the door, the vaulted ceilings, wood beams, and fireplace, this space says "Welcome Home, stay a while". The Kitchen and dining room flow together making it great for entertaining! Enjoy time in the backyard with the large back deck, great for backyard BBQs and a fenced backyard. The unfinished basement could add more square footage to this already great home. Don't forget about the extended 2 car garage.

    Zillow last checked:

    Listing updated:

    Listed by:

    Cindy Christopher 816-223-5705,

    Turn Key Realty LLC

    Bought with:

    Pamela Campbell, 2006006667

    RE/MAX Premier Properties

    Source: Heartland MLS as distributed by MLS GRID,MLS#: 2481259MLS Logo

    Facts & features

    Interior

    Bedrooms & bathrooms
    • Bedrooms: 3
    • Bathrooms: 2
    • Full bathrooms: 2
    Primary bedroom
    • Features: Carpet
    • Level: Main
    • Dimensions: 14.2 x 13.11
    Bedroom 2
    • Features: Carpet
    • Level: Main
    • Dimensions: 11 x 9.9
    Bedroom 3
    • Level: Main
    • Dimensions: 9.1 x 13.2
    Bathroom 1
    • Level: Main
    • Dimensions: 7.5 x 13.11
    Bathroom 2
    • Features: Vinyl
    • Level: Basement
    • Dimensions: 5.11 x 8.3
    Dining room
    • Features: All Carpet
    • Level: Main
    • Dimensions: 12.1 x 10
    Kitchen
    • Features: Linoleum
    • Level: Main
    • Dimensions: 9.5 x 13.7
    Living room
    • Features: All Carpet, Ceiling Fan(s), Fireplace
    • Level: Main
    • Dimensions: 13.9 x 20.2
    Heating
    • Natural Gas
    Cooling
    • Electric
    Appliances
    • Laundry: In Basement
    Features
    • Ceiling Fan(s)
    • Flooring: Carpet, Laminate, Vinyl
    • Basement: Sump Pump
    • Number of fireplaces: 1
    Interior area
    • Total structure area: 1,256
    • Total interior livable area: 1,256 sqft
    • Finished area above ground: 1,256

    Property

    Parking
    • Total spaces: 2
    • Parking features: Attached, Basement, Garage Door Opener, Garage Faces Front
    • Attached garage spaces: 2
    Features
    • Fencing: Metal
    Lot
    • Size: 10,018 Square Feet
    Details
    • Parcel number: 16510070700000000

    Construction

    Type & style
    • Home type: SingleFamily
    • Architectural style: Traditional
    • Property subtype: Single Family Residence
    Materials
    • Brick/Mortar, Stucco & Frame
    • Roof: Composition
    Condition
    • Year built: 1978

    Utilities & green energy

    • Sewer: Public Sewer
    • Water: Public

    Community & HOA

    Community
    • Subdivision: Osage Village
    HOA
    • Has HOA: No
    Location
    • Region: Independence

    Financial & listing details

    • Tax assessed value: $186,470
    • Annual tax amount: $3,415
    • Date on market: 4/17/2024
    • Listing terms: Cash,Conventional,FHA,VA Loan
    • Ownership: Private

    Price history

    DateEventPrice
    7/19/2024Sold--
    Source: Heartland MLS as distributed by MLS GRID #2481259 Report a problem
    6/12/2024Pending sale$235,000$187/sqft
    Source: Heartland MLS as distributed by MLS GRID #2481259 Report a problem
    5/18/2024Price change$235,000-6%$187/sqft
    Source: Heartland MLS as distributed by MLS GRID #2481259 Report a problem
    5/8/2024Pending sale$249,999$199/sqft
    Source: Heartland MLS as distributed by MLS GRID #2481259 Report a problem
    4/26/2024Price change$249,999-2%$199/sqft
    Source: Heartland MLS as distributed by MLS GRID #2481259 Report a problem
    4/17/2024Listed for sale$254,999+256.6%$203/sqft
    Source: Heartland MLS as distributed by MLS GRID #2481259 Report a problem
    3/14/2014Sold--
    Source: Heartland MLS as distributed by MLS GRID #1862676 Report a problem
    1/3/2014Listed for sale$71,500$57/sqft
    Source: RE/MAX Innovations #1862676 Report a problem
    7/12/2013Sold--
    Source: Public Record Report a problem

    Public tax history

    YearProperty taxesTax assessment
    2025$2,891 -15.7%$35,429 -18%
    2024$3,431 +0.5%$43,206
    2023$3,415 +53.2%$43,206 +61.3%
    2022$2,229 +0%$26,790
    2021$2,228 +10.4%$26,790 +11.9%
    2020$2,018 +1%$23,937
    2019$1,999 $23,937 +14.9%
    2018$1,999 +11.2%$20,833
    2017$1,797 +15.2%$20,833 +2.6%
    2016$1,561 +13.2%$20,311 +12.8%
    2014$1,379 +1.5%$18,011
    2013$1,358 +0.1%$18,011
    2012$1,357 +1.4%$18,011
    2011$1,339 +0.4%$18,011
    2010$1,333 -2%$18,011
    2009$1,360 +0.2%$18,011 -9%
    2008$1,357 -0.1%$19,793
    2007$1,359 +0.1%$19,793 +1%
    2006$1,358 +7.7%$19,597
    2005$1,261 +9.4%$19,597 +9%
    2004$1,153 +11.9%$17,979
    2003$1,030 +0.8%$17,979 +15%
    2002$1,022 +8%$15,634
    2001$946 $15,634
    Find assessor info on the county website

    Neighborhood: Blue Village

    Nearby schools

    GreatSchools rating
    Schools provided by the listing agent
    • High: Fort Osage

    Source: Heartland MLS as distributed by MLS GRID. This data may not be complete. We recommend contacting the local school district to confirm school assignments for this home.

    Get a cash offer in 3 minutes
    Find out how much your home could sell for in as little as 3 minutes with a no-obligation cash offer.
    Estimated market value
    $241,300
    Get a cash offer in 3 minutes
    Find out how much your home could sell for in as little as 3 minutes with a no-obligation cash offer.
    Estimated market value
    $241,300