This GIANT townhome has more space than most single family homes! EZ BREEZY living lets you use that weekend-warrior time for weekend FUN time. And what fun you can have in this fantastic, central HB location...just minutes to the beach, downtown, Central Park and transportation....which means great shopping and the airport are nearby too! FLEXIBLE floor plan has wonderful spaces for every-day family living or entertaining on a grand scale...100 friends over for the big game?...NO problem! Large living room has cozy fireplace and plenty of wall space for your BIG BIG BIG screen TV and the adjacent dining area can accommodate any size table in any shape. The kitchen/family area is a WOW with loads of cabinets and prep space...all with a fresh, contemporary palette. Any cook will love the expansive quartz counters, deep sink, brand new stainless appliances and accents, and more! Huge breakfast bar is perfect for casual or on-the-go meals and desk area is a great place to monitor homework. Also, the central atrium floods the space with natural light and is the perfect spot for your raised garden planters...imagine fresh veggies or herbs just steps away...the family chef will love this! The adjacent family room is perfect as a den, home office, hobbies or ??????? YOU decide! Upstairs offers a private and spacious primary suite with oversize bedroom...plenty of room for king-size bed and more, PLUS...HUGE walk-in closet! No morning traffic jams in the adjoining bath with dual sink vanity, separate, updated shower AND large soaking tub. The upper gallery creates a great transition space and has loads of storage. The roomy, secondary bedrooms are perfect for kids or guests and have wardrobe closets. Recent upgrades include fresh, modern color scheme, designer carpet, upgraded moldings, mirrored wardrobes, and EZ care flooring. Inside laundry and direct access to oversize two-car garage offer more carefree living. Don't miss this awesome town home...you will love the greenbelt location AND ocean breezes EVERYDAY!
Sold for $950,000
Listed by: Seven Gables Real Estate • Scott Sackin • Contact: 714-374-3535
Bought with: Realty One Group West
$950,000
19116 Queensport Ln APT C, Huntington Beach, CA 92646
3beds
1,815sqft
Condominium
Built in 1988
-- sqft lot
$963,600 Zestimate®
$523/sqft
$5,233 Estimated rent
Home value
$963,600
$887,000 - $1.05M
$5,233/mo
Zestimate® history
Owner options
List your home for rent
$5,233/mo
Rent Zestimate®
Find your next renter with Zillow Rental Manager. Plus, with online applications, you can quickly screen prospective tenants – for free.
$5,233/mo
Rent Zestimate®
Refinance and save
$6,525/mo
Est. payment
Refinancing to a lower rate could help reduce your monthly payments and save thousands over the life of the loan.
$6,525/mo
Est. payment
Explore your selling options
Work with a Zillow partner agent
Leverage their expertise and Zillow's premium Showcase listings to get your home seen by more buyers.
Get startedList with your own agent
Get your home in front of millions of buyers by listing it on Zillow.
Learn how to do itSell it yourself
Take full control of how buyers see your home on Zillow by listing For Sale by Owner (FSBO).
List your homeWhat's special
Zillow last checked:
Listing updated:
Listed by:
Scott Sackin DRE #01003803 714-717-8911,
Seven Gables Real Estate,
Lane Stone DRE #01912264,
Seven Gables Real Estate
Bought with:
Bill Bennett, DRE #00994622
Realty One Group West
Source: CRMLS,MLS#: OC25056131 Originating MLS: California Regional MLS
Originating MLS: California Regional MLSFacts & features
Interior
Bedrooms & bathrooms
- Bedrooms: 3
- Bathrooms: 3
- Full bathrooms: 2
- 1/2 bathrooms: 1
- Main level bathrooms: 1
Rooms
- Room types: Atrium, Bedroom, Entry/Foyer, Family Room, Living Room, Primary Bathroom, Primary Bedroom, Other, Dining Room
Bedroom
- Features: All Bedrooms Up
Bathroom
- Features: Bathtub, Dual Sinks, Linen Closet, Separate Shower, Tub Shower
Family room
- Features: Separate Family Room
Kitchen
- Features: Kitchen/Family Room Combo, Quartz Counters, Remodeled, Updated Kitchen
Other
- Features: Walk-In Closet(s)
Heating
- Forced Air, Natural Gas
Cooling
- None
Appliances
- Included: Dishwasher, Free-Standing Range, Disposal, Gas Range, Gas Water Heater, Microwave
- Laundry: Inside
Features
- Breakfast Bar, Ceiling Fan(s), Separate/Formal Dining Room, Open Floorplan, Quartz Counters, Recessed Lighting, All Bedrooms Up, Atrium, Walk-In Closet(s)
- Flooring: Carpet, Tile
- Has fireplace: Yes
- Fireplace features: Gas, Living Room
- Common walls with other units/homes: 2+ Common Walls
Interior area
- Total interior livable area: 1,815 sqft
Property
Parking
- Total spaces: 2
- Parking features: Direct Access, Garage
- Attached garage spaces: 2
Features
- Levels: Two
- Stories: 2
- Entry location: 1
- Patio & porch: Open, Patio
- Pool features: Association
- Has spa: Yes
- Spa features: Association
- Has view: Yes
- View description: None
Lot
- Size: 2.07 Acres
Details
- Parcel number: 93339215
- Special conditions: Standard
Construction
Type & style
- Home type: Condo
- Architectural style: Traditional
- Property subtype: Condominium
- Attached to another structure: Yes
Materials
- Wood Siding, Copper Plumbing
- Foundation: Slab
- Roof: Composition,Shingle
Condition
- Turnkey
- New construction: No
- Year built: 1988
Utilities & green energy
- Sewer: Public Sewer
- Water: Public
Community & HOA
Community
- Features: Street Lights, Suburban
- Security: Security Gate
- Subdivision: Seawind Ii (Sea2)
HOA
- Has HOA: Yes
- Amenities included: Pool, Spa/Hot Tub, Security
- HOA fee: $563 monthly
- HOA name: Seawind Cove
- HOA phone: 949-218-9970
Location
- Region: Huntington Beach
Financial & listing details
- Price per square foot: $523/sqft
- Tax assessed value: $438,919
- Annual tax amount: $5,224
- Date on market: 3/19/2025
- Cumulative days on market: 14 days
- Listing terms: Cash,Cash to New Loan
Price history
| Date | Event | Price |
|---|---|---|
| 5/21/2025 | Listing removed | $4,650$3/sqft |
Source: CRMLS #PW25106777 Report a problem | ||
| 5/14/2025 | Listed for rent | $4,650+89.8%$3/sqft |
Source: CRMLS #PW25106777 Report a problem | ||
| 5/1/2025 | Sold | $950,000$523/sqft |
Source:  CRMLS #OC25056131 Report a problem CRMLS #OC25056131 Report a problem | ||
| 4/4/2025 | Contingent | $950,000$523/sqft |
Source: CRMLS #OC25056131 Report a problem | ||
| 3/19/2025 | Listed for sale | $950,000$523/sqft |
Source: CRMLS #OC25056131 Report a problem | ||
| 3/24/2021 | Listing removed | -- |
Source: Owner Report a problem | ||
| 4/11/2013 | Listing removed | $2,450$1/sqft |
Source: Owner Report a problem | ||
| 4/2/2013 | Listed for rent | $2,450$1/sqft |
Source: Owner Report a problem | ||
Public tax history
| Year | Property taxes | Tax assessment |
|---|---|---|
| 2025 | $5,224 +1.8% | $438,919 +2% |
| 2024 | $5,130 +2.3% | $430,313 +2% |
| 2023 | $5,015 +2.7% | $421,876 +2% |
| 2022 | $4,883 +1.9% | $413,604 +2% |
| 2021 | $4,794 +0.7% | $405,495 +1% |
| 2020 | $4,762 | $401,338 +2% |
| 2019 | $4,762 +1.2% | $393,469 +2% |
| 2018 | $4,708 +2.9% | $385,754 +2% |
| 2017 | $4,575 | $378,191 +2% |
| 2016 | $4,575 +4.5% | $370,776 +1.5% |
| 2015 | $4,376 +3.1% | $365,207 +2% |
| 2014 | $4,244 | $358,054 +0.5% |
| 2013 | -- | $356,436 +2% |
| 2012 | -- | $349,448 +2% |
| 2011 | -- | $342,597 +0.8% |
| 2010 | -- | $340,037 |
Find assessor info on the county website
Neighborhood: 92646
Nearby homes
- $912,0003 bd3 ba1.8k sqft19116 Queensport Ln APT A, Huntington Beach, CA 92646Off Market
- $901,1003 bd3 ba1.8k sqft19116 Queensport Ln APT D, Huntington Beach, CA 92646Off Market
- $975,0003 bd3 ba1.8k sqft19126 Queensport Ln APT A, Huntington Beach, CA 92646Sold

- $925,0003 bd3 ba1.8k sqft19116 Queensport Ln APT B, Huntington Beach, CA 92646Sold
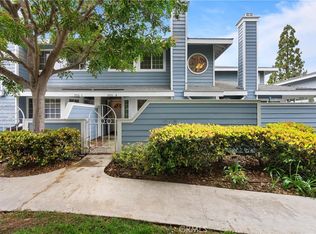
- $1,356,1003 bd2 ba1.8k sqft19051 Colchester Ln, Huntington Beach, CA 92646Off Market
- $1,617,9004 bd3 ba2.9k sqft19061 Colchester Ln, Huntington Beach, CA 92646Off Market
- $1,564,4004 bd2 ba2.7k sqft19041 Colchester Ln, Huntington Beach, CA 92646Off Market
- $932,2003 bd2 ba1.8k sqft19096 Queensport Ln APT A, Huntington Beach, CA 92646Off Market
Nearby schools
GreatSchools rating
- 7/10John R. Peterson Elementary SchoolGrades: K-5Distance: 1.5 mi
- 8/10Ethel Dwyer Middle SchoolGrades: 6-8Distance: 1.5 mi
- 9/10Huntington Beach High SchoolGrades: 9-12Distance: 1.1 mi
Schools provided by the listing agent
- Elementary: Peterson
- Middle: Dwyer
- High: Huntington Beach
Source: CRMLS. This data may not be complete. We recommend contacting the local school district to confirm school assignments for this home.
Get a cash offer in 3 minutes
Find out how much your home could sell for in as little as 3 minutes with a no-obligation cash offer.
Estimated market value
$963,600
Get a cash offer in 3 minutes
Find out how much your home could sell for in as little as 3 minutes with a no-obligation cash offer.
Estimated market value
$963,600
- California
- Orange County
- Huntington Beach
- 92646
- 19116 Queensport Ln Apartment C
Nearby cities
Nearby neighborhoods
Nearby zip codes
Other Huntington Beach Topics
- Apartments for Rent in 92646
- Houses for Sale in 92646
- Houses for Rent in 92646
- 92646 Real Estate
- Huntington Beach Condos
- Houses for Sale in Huntington Beach
- Newest Listings in Huntington Beach
- Huntington Beach Home Values
- Huntington Beach Real Estate Agents
- Huntington Beach Refinance
- Huntington Beach Mortgage Rates
