Every mile closer to the coast brings a shift in pace, and just under three miles from the beach, you arrive somewhere special. Tucked inside the gated community of Seawind, this immaculate and thoughtfully updated 1,846 square foot townhome is ready to welcome you home. As an end unit, natural light pours in through the windows, offering both brightness and privacy. A gated, brick lined front patio sets the tone, an inviting place to linger beneath mature shade trees, listen to the birds, and ease into the day. Step inside and feel the continuity of laminate flooring that carries you through the home. The living room is warm and welcoming, anchored by a cozy fireplace with tile accents and a wood mantel, and flows seamlessly into the dining area, perfect for gatherings both planned and spontaneous. The galley kitchen is designed for real living, featuring a generous breakfast bar, abundant cabinetry, a pantry, and stainless steel gas appliances, including a microwave and refrigerator. Just beyond, a separate family room keeps conversations going while meals come together. Slide open the door to a second private patio, ideal for barbecuing, entertaining, or enjoying Southern California evenings under the stars. This is where you host, unwind, and live like a boss. A remodeled powder room completes the downstairs living space. Upstairs, the private quarters include three bedrooms and a conveniently located laundry room. The primary suite is a true retreat, showcasing vaulted ceilings, plantation shutters, a ceiling fan, and a coveted walk-in closet. The ensuite bath features a newer vanity with granite countertops, dual sinks, a soaking tub, and a separate shower. Direct access from the two car garage adds everyday convenience, while ample guest parking ensures friends and family always feel welcome. Beyond your front door, the community offers resort style amenities, including a sparkling pool and a well equipped gym. This is coastal living with comfort, privacy, and ease, where every detail supports the lifestyle you have been working toward. Welcome home.
Sold for $975,000
Listed by: Seven Gables Real Estate • Nickolas White • Contact: 714-500-3300
Bought with: Seven Gables Real Estate
$975,000
19126 Queensport Ln APT A, Huntington Beach, CA 92646
3beds
1,846sqft
Condominium
Built in 1988
-- sqft lot
$984,400 Zestimate®
$528/sqft
$4,634 Estimated rent
Home value
$984,400
$906,000 - $1.06M
$4,634/mo
Zestimate® history
Owner options
List your home for rent
$4,634/mo
Rent Zestimate®
Find your next renter with Zillow Rental Manager. Plus, with online applications, you can quickly screen prospective tenants – for free.
$4,634/mo
Rent Zestimate®
Refinance and save
$6,700/mo
Est. payment
Refinancing to a lower rate could help reduce your monthly payments and save thousands over the life of the loan.
$6,700/mo
Est. payment
Explore your selling options
Work with a Zillow partner agent
Leverage their expertise and Zillow's premium Showcase listings to get your home seen by more buyers.
Get startedList with your own agent
Get your home in front of millions of buyers by listing it on Zillow.
Learn how to do itSell it yourself
Take full control of how buyers see your home on Zillow by listing For Sale by Owner (FSBO).
List your homeWhat's special
Zillow last checked:
Listing updated:
Listed by:
Nickolas White DRE #01767819 offers@abetterhome.com,
Seven Gables Real Estate,
Susan Saurastri DRE #01259317 714-317-0664,
Seven Gables Real Estate
Bought with:
Debbie Felix, DRE #01930576
Seven Gables Real Estate
Source: CRMLS,MLS#: OC26005017 Originating MLS: California Regional MLS
Originating MLS: California Regional MLSFacts & features
Interior
Bedrooms & bathrooms
- Bedrooms: 3
- Bathrooms: 3
- Full bathrooms: 2
- 1/2 bathrooms: 1
Rooms
- Room types: Bedroom, Family Room, Kitchen, Living Room, Primary Bathroom, Primary Bedroom, Other, Dining Room
Primary bedroom
- Features: Primary Suite
Bedroom
- Features: All Bedrooms Up
Bathroom
- Features: Bathtub, Dual Sinks, Linen Closet, Remodeled, Separate Shower, Tub Shower
Family room
- Features: Separate Family Room
Kitchen
- Features: Kitchen/Family Room Combo
Other
- Features: Walk-In Closet(s)
Heating
- Central, Fireplace(s)
Cooling
- Central Air
Appliances
- Included: Dishwasher, Disposal, Gas Range, Microwave, Refrigerator, Range Hood, Water Heater, Dryer, Washer
- Laundry: Washer Hookup, Inside, Laundry Room, Upper Level
Features
- Breakfast Bar, Cathedral Ceiling(s), Separate/Formal Dining Room, Granite Counters, Pantry, See Remarks, Unfurnished, All Bedrooms Up, Primary Suite, Walk-In Closet(s)
- Flooring: Laminate
- Windows: Plantation Shutters
- Has fireplace: Yes
- Fireplace features: Gas Starter, Living Room
- Common walls with other units/homes: 1 Common Wall
Interior area
- Total interior livable area: 1,846 sqft
Property
Parking
- Total spaces: 2
- Parking features: Direct Access, Garage Faces Front, Garage
- Attached garage spaces: 2
Accessibility
- Accessibility features: None
Features
- Levels: Two
- Stories: 2
- Entry location: 1
- Patio & porch: Brick, Concrete, Front Porch, Patio
- Pool features: Community, Association
- Has spa: Yes
- Spa features: Association, Community
- Has view: Yes
- View description: None
Lot
- Size: 1,800 Square Feet
Details
- Parcel number: 93339232
- Special conditions: Trust
Construction
Type & style
- Home type: Condo
- Architectural style: Cape Cod
- Property subtype: Condominium
- Attached to another structure: Yes
Condition
- Turnkey
- New construction: No
- Year built: 1988
Utilities & green energy
- Sewer: Public Sewer
- Water: Public
- Utilities for property: Electricity Connected, Natural Gas Connected, Sewer Connected, Water Connected
Community & HOA
Community
- Features: Curbs, Gated, Pool
- Security: Security Gate, Gated Community
- Subdivision: Seawind Ii (Sea2)
HOA
- Has HOA: Yes
- Amenities included: Fitness Center, Pool
- HOA fee: $563 monthly
- HOA name: Seawind
- HOA phone: 949-281-9970
Location
- Region: Huntington Beach
Financial & listing details
- Price per square foot: $528/sqft
- Tax assessed value: $460,690
- Annual tax amount: $5,386
- Date on market: 1/9/2026
- Cumulative days on market: 2 days
- Listing terms: Cash,Cash to New Loan
- Inclusions: Washer, dryer, refrigerator, microwave
Price history
| Date | Event | Price |
|---|---|---|
| 2/13/2026 | Sold | $975,000+2.6%$528/sqft |
Source:  CRMLS #OC26005017 Report a problem CRMLS #OC26005017 Report a problem | ||
| 1/15/2026 | Pending sale | $950,000$515/sqft |
Source: CRMLS #OC26005017 Report a problem | ||
Public tax history
| Year | Property taxes | Tax assessment |
|---|---|---|
| 2025 | $5,386 +1.9% | $460,690 +2% |
| 2024 | $5,288 +2.3% | $451,657 +2% |
| 2023 | $5,168 +2.7% | $442,801 +2% |
| 2022 | $5,031 +1.9% | $434,119 +2% |
| 2021 | $4,938 +0.7% | $425,607 +1% |
| 2020 | $4,904 | $421,243 +2% |
| 2019 | $4,904 +1.2% | $412,984 +2% |
| 2018 | $4,846 +3% | $404,887 +2% |
| 2017 | $4,706 | $396,949 +2% |
| 2016 | $4,706 +4.6% | $389,166 +1.5% |
| 2015 | $4,500 +3.2% | $383,321 +2% |
| 2014 | $4,362 | $375,813 +0.5% |
| 2013 | -- | $374,115 +2% |
| 2012 | -- | $366,780 +2% |
| 2011 | -- | $359,589 +0.8% |
| 2010 | -- | $356,902 |
Find assessor info on the county website
Neighborhood: 92646
Nearby homes
- $925,7003 bd3 ba1.8k sqft19116 Queensport Ln APT A, Huntington Beach, CA 92646Off Market
- $913,1003 bd3 ba1.8k sqft19116 Queensport Ln APT D, Huntington Beach, CA 92646Off Market
- $985,0003 bd3 ba1.8k sqft19126 Queensport Ln APT D, Huntington Beach, CA 92646Sold
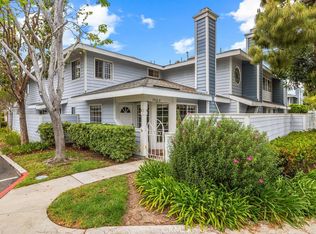
- $950,0003 bd3 ba1.8k sqft19116 Queensport Ln APT C, Huntington Beach, CA 92646Sold

- $1,330,8003 bd2 ba1.7k sqft19081 Colchester Ln, Huntington Beach, CA 92646Off Market
- $1,624,7004 bd3 ba2.9k sqft19061 Colchester Ln, Huntington Beach, CA 92646Off Market
- $950,0003 bd3 ba1.8k sqft8120 Baymist Dr APT C, Huntington Beach, CA 92646For Sale
- $1,597,7004 bd2 ba2.4k sqft19091 Colchester Ln, Huntington Beach, CA 92646Off Market
Nearby schools
GreatSchools rating
- 7/10John R. Peterson Elementary SchoolGrades: K-5Distance: 1.5 mi
- 8/10Ethel Dwyer Middle SchoolGrades: 6-8Distance: 1.5 mi
- 9/10Huntington Beach High SchoolGrades: 9-12Distance: 1.1 mi
Schools provided by the listing agent
- Elementary: Perry
- Middle: Dwyer
- High: Huntington Beach
Source: CRMLS. This data may not be complete. We recommend contacting the local school district to confirm school assignments for this home.
Get a cash offer in 3 minutes
Find out how much your home could sell for in as little as 3 minutes with a no-obligation cash offer.
Estimated market value
$984,400
Get a cash offer in 3 minutes
Find out how much your home could sell for in as little as 3 minutes with a no-obligation cash offer.
Estimated market value
$984,400
- California
- Orange County
- Huntington Beach
- 92646
- 19126 Queensport Ln Apartment A
Nearby cities
Nearby neighborhoods
Nearby zip codes
Other Huntington Beach Topics
- Apartments for Rent in 92646
- Houses for Sale in 92646
- Houses for Rent in 92646
- 92646 Real Estate
- Huntington Beach Condos
- Houses for Sale in Huntington Beach
- Newest Listings in Huntington Beach
- Huntington Beach Home Values
- Huntington Beach Real Estate Agents
- Huntington Beach Refinance
- Huntington Beach Mortgage Rates
