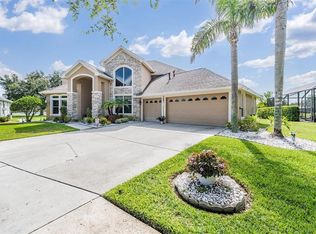
*** HIGHEST & BEST by Tuesday, May 12th - 1:00 PM *** Set on an expansive nearly half-acre cul-de-sac homesite with tranquil pond views, this exceptional luxury executive residence in West Meadows offers an impressive blend of elegance, comfort, and thoughtful design. A circular driveway and stately presence welcome you, complemented by a spacious three-car garage and lush surroundings that create a true estate feel. Inside, the home unfolds with refined architectural details including tray ceilings, art niches, rounded archways, and 5 ¼-inch baseboards, all enhanced by plantation shutters and upgraded lighting and ceiling fans throughout. Luxury vinyl plank flooring flows seamlessly through the main living areas, accentuating the open-concept layout that is both inviting and ideal for entertaining. Formal living and dining rooms provide sophisticated gathering spaces, while a dedicated office offers the perfect work-from-home retreat. At the heart of the home, the chef’s kitchen is a standout feature, boasting rich solid wood cabinetry, granite countertops, stainless steel appliances, and a gas range with a custom hood vent. A massive center island with seating and pendant lighting anchors the space, while under-cabinet lighting and a built-in wine fridge add both function and flair. The kitchen opens effortlessly to the family room, creating a spacious and connected living environment. Designed with privacy in mind, the split-bedroom layout ensures a serene primary suite, complete with private sliders leading to the lanai. The en suite bath is equally impressive, featuring dual rectangular sinks, a dedicated vanity area, and a large walk-in shower with a frameless glass enclosure. A secondary bedroom with its own en suite bath and lanai access is perfect for guests or multigenerational living. Upstairs, a generous bonus area along with a fifth bedroom and full bath provides flexible space for a media room, guest suite, or playroom, along with a massive storage closet to meet all your organizational needs. Step outside to your private oasis where a screened-in lanai showcases a sparkling pool and spa overlooking the peaceful pond—perfect for relaxing or entertaining year-round. Additional features include natural gas service for the hot water heater, dryer, and heating system, as well as a whole-house water softener for added convenience. This remarkable home offers the perfect balance of luxury, space, and functionality in one of Tampa’s most desirable communities.
Sold for $810,000
$810,000
19117 MANDARIN GROVE PLACE, TAMPA, FL 33647
5beds
3,869sqft
Single Family Residence
Built in 1999
0.41 Acres Lot
$809,700 Zestimate®
$209/sqft
$4,800 Estimated rent
Home value
$809,700
$761,000 - $858,000
$4,800/mo
Zestimate® history
Owner options
List your home for rent
$4,800/mo
Rent Zestimate®
Find your next renter with Zillow Rental Manager. Plus, with online applications, you can quickly screen prospective tenants – for free.
$4,800/mo
Rent Zestimate®
Refinance and save
$5,649/mo
Est. payment
Refinancing to a lower rate could help reduce your monthly payments and save thousands over the life of the loan.
$5,649/mo
Est. payment
Explore your selling options
Work with a Zillow partner agent
Leverage their expertise and Zillow's premium Showcase listings to get your home seen by more buyers.
Get startedList with your own agent
Get your home in front of millions of buyers by listing it on Zillow.
Learn how to do itSell it yourself
Take full control of how buyers see your home on Zillow by listing For Sale by Owner (FSBO).
List your homeWhat's special
Split-bedroom layoutDedicated officeGranite countertopsOpen-concept layoutMassive storage closetRounded archwaysStately presence
Zillow last checked:
Listing updated:
Listed by:
Maria Hoffman 813-734-7858,
KELLER WILLIAMS RLTY NEW TAMPA 813-994-4422
Bought with:
Matthew Lipinczyk, 3415723
AGILE GROUP REALTY
Source: Stellar MLS,MLS#: TB8505398 Originating MLS: Suncoast Tampa
Originating MLS: Suncoast Tampa
Facts & features
Interior
Bedrooms & bathrooms
- Bedrooms: 5
- Bathrooms: 4
- Full bathrooms: 4
Rooms
- Room types: Bonus Room, Den/Library/Office, Dining Room, Living Room, Storage Rooms
Primary bedroom
- Features: Dual Closets
- Level: First
- Area: 300.15 Square Feet
- Dimensions: 14.5x20.7
Bedroom 2
- Features: Built-in Closet
- Level: First
- Area: 137.86 Square Feet
- Dimensions: 11.3x12.2
Bedroom 3
- Features: Built-in Closet
- Level: First
- Area: 211.95 Square Feet
- Dimensions: 13.5x15.7
Bedroom 4
- Features: Built-in Closet
- Level: First
- Area: 112.21 Square Feet
- Dimensions: 10.1x11.11
Bedroom 5
- Features: Built-in Closet
- Level: Second
- Area: 160.74 Square Feet
- Dimensions: 14.1x11.4
Primary bathroom
- Features: Dual Sinks, En Suite Bathroom, Granite Counters, Makeup/Vanity Space, Shower No Tub, Water Closet/Priv Toilet, Window/Skylight in Bath
- Level: First
- Area: 227.99 Square Feet
- Dimensions: 10.8x21.11
Bathroom 2
- Features: Shower No Tub
- Level: First
- Area: 51.02 Square Feet
- Dimensions: 9.11x5.6
Bathroom 3
- Features: Tub With Shower
- Level: First
- Area: 51.48 Square Feet
- Dimensions: 9.9x5.2
Bathroom 4
- Features: Tub With Shower
- Level: Second
- Width: 5 Feet
Bonus room
- Features: Storage Closet
- Level: Second
- Area: 258.21 Square Feet
- Dimensions: 14.11x18.3
Dining room
- Level: First
- Area: 105.27 Square Feet
- Dimensions: 8.7x12.1
Kitchen
- Level: First
- Area: 239.75 Square Feet
- Dimensions: 17.5x13.7
Living room
- Level: First
- Area: 334.88 Square Feet
- Dimensions: 18.2x18.4
Office
- Level: First
- Area: 127.39 Square Feet
- Dimensions: 10.11x12.6
Heating
- Natural Gas
Cooling
- Central Air
Appliances
- Included: Dishwasher, Disposal, Dryer, Gas Water Heater, Microwave, Range, Range Hood, Washer, Water Softener, Wine Refrigerator
- Laundry: Laundry Room
Features
- Ceiling Fan(s), Eating Space In Kitchen, High Ceilings, Kitchen/Family Room Combo, Living Room/Dining Room Combo, Open Floorplan, Primary Bedroom Main Floor, Solid Wood Cabinets, Split Bedroom, Stone Counters, Tray Ceiling(s), Walk-In Closet(s)
- Flooring: Carpet, Ceramic Tile, Luxury Vinyl
- Doors: Sliding Doors
- Windows: Blinds, Window Treatments, Shutters
- Has fireplace: No
Interior area
- Total structure area: 4,787
- Total interior livable area: 3,869 sqft
Property
Parking
- Total spaces: 3
- Parking features: Garage - Attached
- Attached garage spaces: 3
Features
- Levels: Two
- Stories: 2
- Patio & porch: Enclosed, Rear Porch, Screened
- Exterior features: Irrigation System, Lighting, Rain Gutters, Sidewalk
- Has private pool: Yes
- Pool features: Gunite, In Ground
- Has spa: Yes
- Has view: Yes
- View description: Water, Pond
- Has water view: Yes
- Water view: Water,Pond
Lot
- Size: 0.41 Acres
- Dimensions: 96 x 186
- Features: Cul-De-Sac
- Residential vegetation: Trees/Landscaped
Details
- Parcel number: A1127191AF00000100050.0
- Zoning: PD-A
- Special conditions: None
Construction
Type & style
- Home type: SingleFamily
- Property subtype: Single Family Residence
Materials
- Block, Concrete, Stucco
- Foundation: Slab
- Roof: Shingle
Condition
- New construction: No
- Year built: 1999
Utilities & green energy
- Sewer: Public Sewer
- Water: Public
- Utilities for property: Cable Available, Electricity Connected, Natural Gas Connected, Sewer Connected, Underground Utilities, Water Connected
Community & HOA
Community
- Features: Clubhouse, Deed Restrictions, Fitness Center, Playground, Pool, Sidewalks, Tennis Court(s)
- Pet fee: $0 monthly
- Subdivision: WEST MEADOWS PRCL 6 PH 1
HOA
- Has HOA: Yes
- Amenities included: Basketball Court, Clubhouse, Fitness Center, Pickleball Court(s), Playground, Pool, Recreation Facilities, Tennis Court(s)
- Services included: Community Pool, Pool Maintenance, Recreational Facilities
- HOA fee: $132 monthly
- HOA name: Greenacre Properties/ Samantha Morfa
- HOA phone: 813-600-1100
Location
- Region: Tampa
Financial & listing details
- Price per square foot: $209/sqft
- Tax assessed value: $727,181
- Annual tax amount: $8,267
- Date on market: 5/6/2026
- Cumulative days on market: 7 days
- Listing terms: Cash,Conventional,FHA,VA Loan
- Ownership: Fee Simple
- Total actual rent: 0
- Electric utility on property: Yes
- Road surface type: Paved
Price history
| Date | Event | Price |
|---|---|---|
| 6/18/2026 | Sold | $810,000+1.3%$209/sqft |
Source:  Stellar MLS #TB8505398 Report a problem Stellar MLS #TB8505398 Report a problem | ||
| 5/13/2026 | Pending sale | $800,000$207/sqft |
Source: Stellar MLS #TB8505398 Report a problem | ||
| 5/6/2026 | Listed for sale | $800,000+162.3%$207/sqft |
Source: Stellar MLS #TB8505398 Report a problem | ||
| 2/26/2013 | Sold | $305,000-9.2%$79/sqft |
Source: Public Record Report a problem | ||
| 7/26/2012 | Price change | $335,900-1.2%$87/sqft |
Source: SFL Investment Group, LLC dba Keller Williams Realty New Tampa #T2513421 Report a problem | ||
| 7/15/2012 | Price change | $339,900-1.4%$88/sqft |
Source: SFL Investment Group, LLC dba Keller Williams Realty New Tampa #T2513421 Report a problem | ||
| 7/7/2012 | Price change | $344,900-1.2%$89/sqft |
Source: SFL Investment Group, LLC dba Keller Williams Realty New Tampa #T2513421 Report a problem | ||
| 6/28/2012 | Price change | $349,000-1.7%$90/sqft |
Source: SFL Investment Group, LLC dba Keller Williams Realty New Tampa #T2513421 Report a problem | ||
| 6/15/2012 | Price change | $355,000-1.4%$92/sqft |
Source: SFL Investment Group, LLC dba Keller Williams Realty New Tampa #T2513421 Report a problem | ||
| 6/5/2012 | Price change | $360,000-1.4%$93/sqft |
Source: SFL Investment Group, LLC dba Keller Williams Realty New Tampa #T2513421 Report a problem | ||
| 5/11/2012 | Price change | $365,000-1.4%$94/sqft |
Source: SFL Investment Group, LLC dba Keller Williams Realty New Tampa #T2513421 Report a problem | ||
| 5/1/2012 | Price change | $370,000-2.4%$96/sqft |
Source: SFL Investment Group, LLC dba Keller Williams Realty New Tampa #T2513421 Report a problem | ||
| 4/14/2012 | Price change | $379,000-1%$98/sqft |
Source: SFL Investment Group, LLC dba Keller Williams Realty New Tampa #T2513421 Report a problem | ||
| 4/7/2012 | Listed for sale | $383,000+17.5%$99/sqft |
Source: SFL Investment Group, LLC dba Keller Williams Realty New Tampa #T2513421 Report a problem | ||
| 6/23/2003 | Sold | $325,900+10.4%$84/sqft |
Source: Public Record Report a problem | ||
| 6/16/1999 | Sold | $295,100$76/sqft |
Source: Public Record Report a problem | ||
Public tax history
| Year | Property taxes | Tax assessment |
|---|---|---|
| 2025 | $8,268 +6.6% | $394,257 +2.9% |
| 2024 | $7,756 +2.7% | $383,146 +3% |
| 2023 | $7,553 +4.2% | $371,986 +3% |
| 2022 | $7,249 +1% | $361,151 +3% |
| 2021 | $7,175 +1.9% | $350,632 +1.4% |
| 2020 | $7,040 +2.2% | $345,791 +2.3% |
| 2019 | $6,887 | $338,017 +1.9% |
| 2018 | $6,887 +0.5% | $331,714 -10% |
| 2017 | $6,850 -2.9% | $368,403 +15.8% |
| 2016 | $7,056 +2.5% | $318,209 +0.7% |
| 2015 | $6,886 -0.9% | $315,997 +3.8% |
| 2014 | $6,947 +0.8% | $304,537 +3.7% |
| 2013 | $6,889 +11.8% | $293,561 +9.1% |
| 2012 | $6,162 -0.3% | $269,169 -0.1% |
| 2011 | $6,180 -5.6% | $269,537 -6.6% |
| 2010 | $6,548 -12.3% | $288,456 -12.6% |
| 2009 | $7,466 -12% | $329,920 -12.2% |
| 2008 | $8,480 +0.1% | $375,908 +3% |
| 2007 | $8,473 -5.2% | $364,959 +2.5% |
| 2006 | $8,941 -0.3% | $356,058 +3% |
| 2005 | $8,970 | $345,687 +3% |
| 2004 | -- | $335,618 +25.1% |
| 2003 | -- | $268,329 +2.4% |
| 2002 | -- | $262,040 +1.6% |
| 2001 | -- | $257,913 +4.8% |
| 2000 | $7,230 | $246,187 |
Find assessor info on the county website
Neighborhood: West Meadows
Nearby homes
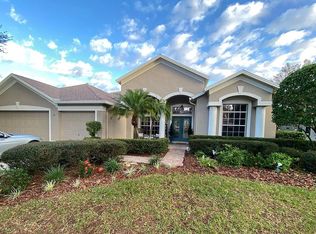
- $774,4005 bd4 ba3.4k sqft19115 Mandarin Grove Pl, Tampa, FL 33647Off Market
- $680,0004 bd4 ba3.2k sqft19119 Mandarin Grove Pl, Tampa, FL 33647Sold
- $644,6004 bd3 ba2.7k sqft8304 Summer Grove Rd, Tampa, FL 33647Off Market
- $100-- bd-- ba-- sqft8203 Marsh Glen Ct, Tampa, FL 33647Off Market
- $610,0004 bd3 ba2.6k sqft19113 Mandarin Grove Pl, Tampa, FL 33647Off Market
- $749,9005 bd4 ba3.6k sqft8306 Summer Grove Rd, Tampa, FL 33647Off Market
- $860,0005 bd4 ba3.6k sqft19120 Mandarin Grove Pl, Tampa, FL 33647Sold
- $650,3004 bd3 ba2.4k sqft19114 Mandarin Grove Pl, Tampa, FL 33647Off Market
Nearby schools
GreatSchools rating
- 10/10Clark Elementary SchoolGrades: PK-5Distance: 0.5 mi
- 8/10Liberty Middle SchoolGrades: 6-8Distance: 1.4 mi
- 3/10Freedom High SchoolGrades: 9-12Distance: 1.3 mi
Schools provided by the listing agent
- Elementary: Clark-HB
- Middle: Liberty-HB
- High: Freedom-HB
Source: Stellar MLS. This data may not be complete. We recommend contacting the local school district to confirm school assignments for this home.
Get a cash offer in 3 minutes
Find out how much your home could sell for in as little as 3 minutes with a no-obligation cash offer.
Estimated market value
$809,700
Get a cash offer in 3 minutes
Find out how much your home could sell for in as little as 3 minutes with a no-obligation cash offer.
Estimated market value
$809,700
- Florida
- Hillsborough County
- Tampa
- 33647
- West Meadows
- 19117 MANDARIN GROVE PLACE
Nearby cities
Nearby neighborhoods
Nearby zip codes
Other Tampa Topics
