Move-in ready home with spectacular water views, perfectly positioned at the end of a quiet cul-de-sac on one of the best lots in New Tampa. Located behind the gates of Strathmore Estates in West Meadows, this executive residence offers 4 bedrooms, an office, bonus room, and theater room (potential 5th bedroom), a 3-car garage, a sparkling solar-heated pool, and a spacious lanai with new panoramic super-screen, outdoor kitchen area, and a 26KW whole-house in-line gas-powered generator. Tropical palms welcome you through double door entry into a light and bright open great room with stunning views of the pool and water beyond. To the left is a spacious office with French doors, while to the right you’ll find an inviting living and dining area with soaring double tray ceilings that flow into the main living space featuring coffered ceilings and a fireplace, with sliders that open to the lanai and bring in natural light. Neutral interior paint runs throughout. The kitchen overlooks the main living area and breakfast nook, complete with mitered glass windows and water views, and features granite countertops, tile backsplash, center island, electric range with double oven, French door refrigerator, breakfast bar seating, and recessed lighting. The main floor primary suite offers beautiful water views, dual walk-in closets, dual vanities, a soaking tub, and a separate walk-in shower. A split layout provides two additional main floor bedrooms, a full bath, and a pool bath. Upstairs features newer carpet (2022), an additional bedroom and full bath, a large bonus/loft area, theater room (potential fifth bedroom), and a storage closet. Updates include a new roof (2015), second floor AC (2023), panoramic pool cage (2025), and double-pane windows throughout. The outdoor space was fully refreshed in 2020 and showcases the solar-heated pool and expansive lanai, ideal for entertaining with an outdoor kitchen and granite counter. West Meadows is a sought-after master-planned community offering 3 pools including a heated lap pool, resort-style pool with waterslide and wading area, tennis courts, fitness center, playground, nature trails, stocked ponds, basketball, volleyball, soccer field, and a party facility, all just across from the Strathmore Estates gate. Low HOA fees and convenient access to I-75, USF, USAA, Moffitt, AdventHealth, VA hospitals, shopping, dining, and everything the Tampa Bay area has to offer complete the package.
Sold for $860,000
$860,000
19120 MANDARIN GROVE PLACE, TAMPA, FL 33647
5beds
3,669sqft
Single Family Residence
Built in 1998
0.37 Acres Lot
$856,900 Zestimate®
$234/sqft
$4,658 Estimated rent
Home value
$856,900
Estimated sales range
Not available
$4,658/mo
Zestimate® history
Owner options
List your home for rent
$4,658/mo
Rent Zestimate®
Find your next renter with Zillow Rental Manager. Plus, with online applications, you can quickly screen prospective tenants – for free.
$4,658/mo
Rent Zestimate®
Refinance and save
$5,987/mo
Est. payment
Refinancing to a lower rate could help reduce your monthly payments and save thousands over the life of the loan.
$5,987/mo
Est. payment
Explore your selling options
Work with a Zillow partner agent
Leverage their expertise and Zillow's premium Showcase listings to get your home seen by more buyers.
Get startedList with your own agent
Get your home in front of millions of buyers by listing it on Zillow.
Learn how to do itSell it yourself
Take full control of how buyers see your home on Zillow by listing For Sale by Owner (FSBO).
List your homeWhat's special
Center islandBreakfast bar seatingBonus roomSparkling solar-heated poolGranite countertopsOutdoor kitchen areaOffice with french doors
Zillow last checked:
Listing updated:
Listed by:
Simon Bensmail, LLC 813-995-5059,
REDFIN CORPORATION 617-458-2883
Bought with:
Jawad Fayiz, 3439571
CHARLES RUTENBERG REALTY INC
Source: Stellar MLS,MLS#: TB8494447 Originating MLS: Suncoast Tampa
Originating MLS: Suncoast Tampa
Facts & features
Interior
Bedrooms & bathrooms
- Bedrooms: 5
- Bathrooms: 4
- Full bathrooms: 4
Rooms
- Room types: Loft
Primary bedroom
- Features: Walk-In Closet(s)
- Level: First
Kitchen
- Level: First
Living room
- Level: First
Heating
- Central, Natural Gas
Cooling
- Central Air
Appliances
- Included: Dishwasher, Dryer, Microwave, Range, Refrigerator, Washer
- Laundry: Inside, Laundry Room
Features
- Ceiling Fan(s), Coffered Ceiling(s), Crown Molding, Eating Space In Kitchen, High Ceilings, Living Room/Dining Room Combo, Open Floorplan, Primary Bedroom Main Floor, Split Bedroom, Tray Ceiling(s), Walk-In Closet(s)
- Flooring: Carpet, Ceramic Tile, Engineered Hardwood
- Doors: Outdoor Kitchen, Sliding Doors
- Has fireplace: Yes
- Fireplace features: Living Room
Interior area
- Total structure area: 4,919
- Total interior livable area: 3,669 sqft
Property
Parking
- Total spaces: 3
- Parking features: Garage - Attached
- Attached garage spaces: 3
Features
- Levels: Two
- Stories: 2
- Patio & porch: Patio, Screened
- Exterior features: Irrigation System, Outdoor Kitchen, Private Mailbox, Sidewalk
- Has private pool: Yes
- Pool features: Gunite, In Ground, Outside Bath Access, Screen Enclosure, Solar Heat
- Has view: Yes
- View description: Pool, Water, Lake
- Has water view: Yes
- Water view: Water,Lake
- Waterfront features: Lake Front
Lot
- Size: 0.37 Acres
- Dimensions: 104 x 155
- Features: Cul-De-Sac
- Residential vegetation: Trees/Landscaped
Details
- Parcel number: A1127191AF00000100052.0
- Zoning: PD-A
- Special conditions: None
Construction
Type & style
- Home type: SingleFamily
- Property subtype: Single Family Residence
Materials
- Block, Stucco
- Foundation: Slab
- Roof: Shingle
Condition
- New construction: No
- Year built: 1998
Utilities & green energy
- Sewer: Public Sewer
- Water: Public
- Utilities for property: BB/HS Internet Available, Cable Available, Electricity Connected, Sewer Connected, Water Connected
Community & HOA
Community
- Features: Fitness Center, Pool, Tennis Court(s)
- Pet fee: $0 monthly
- Subdivision: WEST MEADOWS PRCL 6 PH 1
HOA
- Has HOA: Yes
- Amenities included: Basketball Court, Fitness Center, Gated, Pool, Tennis Court(s)
- HOA fee: $129 monthly
- HOA name: Samantha Morfa, CAM
- HOA phone: 813-936-4167
Location
- Region: Tampa
Financial & listing details
- Price per square foot: $234/sqft
- Tax assessed value: $712,250
- Annual tax amount: $10,313
- Date on market: 4/8/2026
- Cumulative days on market: 8 days
- Listing terms: Cash,Conventional,FHA,VA Loan
- Ownership: Fee Simple
- Total actual rent: 0
- Electric utility on property: Yes
- Road surface type: Paved
Price history
| Date | Event | Price |
|---|---|---|
| 5/18/2026 | Sold | $860,000-3.9%$234/sqft |
Source:  Stellar MLS #TB8494447 Report a problem Stellar MLS #TB8494447 Report a problem | ||
| 4/17/2026 | Pending sale | $895,000$244/sqft |
Source: Stellar MLS #TB8494447 Report a problem | ||
| 4/8/2026 | Listed for sale | $895,000+19.3%$244/sqft |
Source: Stellar MLS #TB8494447 Report a problem | ||
| 8/18/2022 | Sold | $750,500+3.5%$205/sqft |
Source: Public Record Report a problem | ||
| 6/27/2022 | Pending sale | $725,000$198/sqft |
Source: Stellar MLS #T3382604 Report a problem | ||
| 6/23/2022 | Listed for sale | $725,000+83.5%$198/sqft |
Source: Stellar MLS #T3382604 Report a problem | ||
| 6/11/2003 | Sold | $395,000+23.4%$108/sqft |
Source: Public Record Report a problem | ||
| 7/23/1998 | Sold | $320,000$87/sqft |
Source: Public Record Report a problem | ||
Public tax history
| Year | Property taxes | Tax assessment |
|---|---|---|
| 2025 | $10,314 +6.7% | $502,371 +2.9% |
| 2024 | $9,662 +2.6% | $488,213 +3% |
| 2023 | $9,415 +44.7% | $473,993 +46.9% |
| 2022 | $6,507 +1% | $322,699 +3% |
| 2021 | $6,439 +2.1% | $313,300 +1.4% |
| 2020 | $6,309 +2.3% | $308,974 +2.3% |
| 2019 | $6,166 | $302,027 +1.9% |
| 2018 | $6,166 +0.6% | $296,395 -17.4% |
| 2017 | $6,131 -3.4% | $358,661 +26.1% |
| 2016 | $6,345 +2.4% | $284,328 +0.7% |
| 2015 | $6,194 -0.7% | $282,352 +0.8% |
| 2014 | $6,234 | $280,111 +1.5% |
| 2013 | $6,234 +0.4% | $275,971 +1.7% |
| 2012 | $6,209 -0.9% | $271,358 -0.8% |
| 2011 | $6,266 -5.5% | $273,510 -6.5% |
| 2010 | $6,632 -11.7% | $292,377 -11.9% |
| 2009 | $7,511 -11.1% | $332,033 -11.3% |
| 2008 | $8,447 +0.1% | $374,370 +3% |
| 2007 | $8,441 -5.2% | $363,466 +2.5% |
| 2006 | $8,906 -0.3% | $354,601 +3% |
| 2005 | $8,936 | $344,273 +3% |
| 2004 | -- | $334,246 +27.5% |
| 2003 | -- | $262,227 +2.4% |
| 2002 | -- | $256,081 +1.6% |
| 2001 | -- | $252,048 +3% |
| 2000 | $6,897 | $244,707 |
Find assessor info on the county website
Neighborhood: West Meadows
Nearby homes
- $100-- bd-- ba-- sqft8203 Marsh Glen Ct, Tampa, FL 33647Off Market
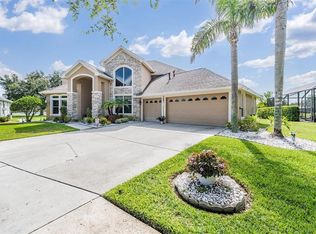
- $680,0004 bd4 ba3.2k sqft19119 Mandarin Grove Pl, Tampa, FL 33647Sold
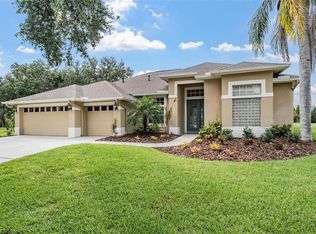
- $659,0004 bd3 ba2.6k sqft19118 Mandarin Grove Pl, Tampa, FL 33647Sold
- $810,0005 bd4 ba3.8k sqft19117 Mandarin Grove Pl, Tampa, FL 33647Sold

- $757,4004 bd3 ba3.5k sqft19116 Mandarin Grove Pl, Tampa, FL 33647Off Market
- $774,4005 bd4 ba3.4k sqft19115 Mandarin Grove Pl, Tampa, FL 33647Off Market
- $650,3004 bd3 ba2.4k sqft19114 Mandarin Grove Pl, Tampa, FL 33647Off Market
- $668,9005 bd3 ba3 sqft19153 Timber Reach Rd, Tampa, FL 33647Off Market
Nearby schools
GreatSchools rating
- 10/10Clark Elementary SchoolGrades: PK-5Distance: 0.5 mi
- 8/10Liberty Middle SchoolGrades: 6-8Distance: 1.4 mi
- 3/10Freedom High SchoolGrades: 9-12Distance: 1.4 mi
Schools provided by the listing agent
- Elementary: Clark-HB
- Middle: Liberty-HB
- High: Freedom-HB
Source: Stellar MLS. This data may not be complete. We recommend contacting the local school district to confirm school assignments for this home.
Get a cash offer in 3 minutes
Find out how much your home could sell for in as little as 3 minutes with a no-obligation cash offer.
Estimated market value
$856,900
Get a cash offer in 3 minutes
Find out how much your home could sell for in as little as 3 minutes with a no-obligation cash offer.
Estimated market value
$856,900
- Florida
- Hillsborough County
- Tampa
- 33647
- West Meadows
- 19120 MANDARIN GROVE PLACE
Nearby cities
Nearby neighborhoods
Nearby zip codes
Other Tampa Topics
