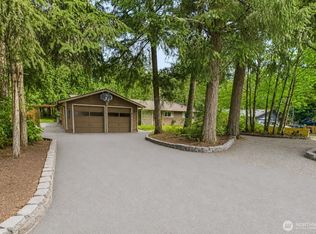
Welcome to Lancaster Gate in the heart of Covington! Situated on a quiet cul-de-sac, this 3-bedroom, 2.5-bath home presents an exceptional opportunity for buyers looking to build equity and make a home their own. Offering great bones and a functional floor plan, you'll find spacious living and dining areas, plus a sunken family room with a cozy wood-burning fireplace that creates a warm gathering space. The large backyard and entertainment-sized deck provide plenty of room for summer BBQs, gardening, pets, or play, while the covered front porch adds charm and curb appeal. A 2-car garage offers convenience and additional storage. This is currently the lowest-priced home of its size in the neighborhood, making it an outstanding value in a highly desirable location. With some cosmetic updates and personal touches, the potential to gain significant sweat equity is here. Whether you're a first-time buyer, investor, or someone looking for a home you can customize over time, this property offers a rare chance to create lasting value. Conveniently located near shopping, dining, parks, schools, and major commuter routes, you'll enjoy both the peaceful setting and easy access to everyday amenities. Don't miss this opportunity to invest in your future and unlock the potential this Lancaster Gate home has to offer!
Pending
Listed by: John L. Scott R.E.Tacoma North • Joseph Q. Bauman
$599,950
19117 SE 271st Court, Covington, WA 98042
3beds
1,730sqft
:
Get pre-qualified$3,688/mo
Single Family Residence
Built in 1990
10,145 Square Feet Lot
$593,000 Zestimate®
$347/sqft
$-- HOA
What's special
- 35 days |
- 284 |
- 16 |
Likely to sell faster than
Zillow last checked:
Listing updated:
Listed by:
Joseph Q. Bauman,
John L. Scott R.E.Tacoma North
Source: NWMLS as distributed by MLS GRID,MLS#: 2538992
Facts & features
Interior
Bedrooms & bathrooms
- Bedrooms: 3
- Bathrooms: 3
- Full bathrooms: 2
- 1/2 bathrooms: 1
- Main level bathrooms: 1
Primary bedroom
- Level: Second
Bedroom
- Level: Second
Bedroom
- Level: Second
Bathroom full
- Level: Second
Bathroom full
- Level: Second
Other
- Level: Main
Dining room
- Level: Main
Entry hall
- Level: Main
Family room
- Level: Main
Kitchen with eating space
- Level: Main
Living room
- Level: Main
Heating
- Fireplace, Forced Air, Electric, Natural Gas
Cooling
- None
Appliances
- Included: Dishwasher, Dryer, Microwave, Refrigerator, Stove(s)/Range(s), Washer, Dishwasher(s), Dryer(s), Microwave(s), Refrigerator(s), Washer(s), Water Heater: Gas, Water Heater Location: Garage
Features
- Bath Off Primary, Dining Room
- Flooring: Engineered Hardwood, Carpet
- Windows: Dbl Pane/Storm Window
- Basement: None
- Number of fireplaces: 1
- Fireplace features: Wood Burning, Main Level: 1, Fireplace
Interior area
- Total structure area: 1,730
- Total interior livable area: 1,730 sqft
Property
Parking
- Total spaces: 2
- Parking features: Driveway, Attached Garage
- Has attached garage: Yes
- Covered spaces: 2
Features
- Levels: Two
- Stories: 2
- Entry location: Main
- Patio & porch: Bath Off Primary, Dbl Pane/Storm Window, Dining Room, Fireplace, Vaulted Ceiling(s), Walk-In Closet(s), Water Heater
- Has view: Yes
- View description: Territorial
Lot
- Size: 10,145 Square Feet
- Features: Cul-De-Sac, Paved, Sidewalk, Deck, Fenced-Fully, Gas Available
- Topography: Level
Details
- Parcel number: 4178500750
- Zoning description: Jurisdiction: City
- Special conditions: See Remarks
Construction
Type & style
- Home type: SingleFamily
- Architectural style: Contemporary,2 Story
- Property subtype: Single Family Residence
Materials
- Wood Siding
- Foundation: Poured Concrete
- Roof: Composition
Condition
- Good
- Year built: 1990
Utilities & green energy
- Electric: Company: PSE
- Sewer: Sewer Connected, Company: Soos Creek
- Water: Public, Company: Covington
Community & HOA
Community
- Subdivision: Covington
Location
- Region: Covington
Financial & listing details
- Price per square foot: $347/sqft
- Tax assessed value: $596,000
- Annual tax amount: $6,501
- Date on market: 7/3/2026
- Cumulative days on market: 21 days
- Listing terms: Conventional,FHA,VA Loan
- Inclusions: Dishwasher(s), Dryer(s), Microwave(s), Refrigerator(s), Stove(s)/Range(s), Washer(s)
Estimated market value
$593,000
$563,000 - $623,000
$3,323/mo
Price history
| Date | Event | Price |
|---|---|---|
| 6/29/2026 | Pending sale | $599,950$347/sqft |
Source:  NWMLS as distributed by MLS GRID #2538992 Report a problem NWMLS as distributed by MLS GRID #2538992 Report a problem | ||
| 6/18/2026 | Listed for sale | $599,950+106.9%$347/sqft |
Source: NWMLS as distributed by MLS GRID #2538992 Report a problem | ||
| 3/24/2021 | Listing removed | -- |
Source: Owner Report a problem | ||
| 12/5/2015 | Listing removed | $290,000$168/sqft |
Source: Owner Report a problem | ||
| 12/5/2015 | Listed for sale | $290,000+3.6%$168/sqft |
Source: Owner Report a problem | ||
| 11/24/2015 | Sold | $280,000-3.4%$162/sqft |
Source: Public Record Report a problem | ||
| 11/13/2015 | Pending sale | $290,000$168/sqft |
Source: Owner Report a problem | ||
| 10/4/2015 | Listed for sale | $290,000+65.7%$168/sqft |
Source: Owner Report a problem | ||
| 10/31/2012 | Sold | $175,000-2.2%$101/sqft |
Source: NWMLS as distributed by MLS GRID #343305 Report a problem | ||
| 10/18/2012 | Listed for sale | $179,000$103/sqft |
Source: RE/MAX SELECT REAL ESTATE #343305 Report a problem | ||
| 6/23/2012 | Listing removed | $179,000$103/sqft |
Source: RE/MAX SELECT REAL ESTATE #343305 Report a problem | ||
| 6/17/2012 | Price change | $179,000-5.3%$103/sqft |
Source: RE/MAX SELECT REAL ESTATE #343305 Report a problem | ||
| 6/6/2012 | Price change | $189,000-5%$109/sqft |
Source: RE/MAX SELECT REAL ESTATE #343305 Report a problem | ||
| 5/13/2012 | Price change | $199,000-4.8%$115/sqft |
Source: RE/MAX SELECT REAL ESTATE #343305 Report a problem | ||
| 4/26/2012 | Price change | $209,000-4.6%$121/sqft |
Source: RE/MAX SELECT REAL ESTATE #343305 Report a problem | ||
| 4/14/2012 | Listed for sale | $219,000+10.1%$127/sqft |
Source: RE/MAX Select R.E. Report a problem | ||
| 9/29/2000 | Sold | $199,000+37.2%$115/sqft |
Source: Public Record Report a problem | ||
| 7/20/1995 | Sold | $145,000$84/sqft |
Source: Public Record Report a problem | ||
Public tax history
| Year | Property taxes | Tax assessment |
|---|---|---|
| 2025 | $6,501 +10.2% | $596,000 +4% |
| 2024 | $5,897 +6% | $573,000 +11.5% |
| 2023 | $5,565 -6.9% | $514,000 -9.3% |
| 2022 | $5,975 +8.5% | $567,000 +23.8% |
| 2021 | $5,508 +11.3% | $458,000 +17.7% |
| 2020 | $4,951 +5.8% | $389,000 +6% |
| 2019 | $4,678 +6.9% | $367,000 +0.3% |
| 2018 | $4,376 +0.5% | $366,000 +11.2% |
| 2017 | $4,356 +24.8% | $329,000 +14.2% |
| 2016 | $3,489 | $288,000 +9.5% |
| 2015 | $3,489 | $263,000 +11.4% |
| 2014 | $3,489 | $236,000 +19.8% |
| 2013 | $3,489 | $197,000 +7.7% |
| 2012 | -- | $183,000 -10.7% |
| 2011 | -- | $205,000 -14.2% |
| 2010 | -- | $239,000 |
| 2009 | -- | $239,000 -3.2% |
| 2007 | -- | $247,000 +5.1% |
| 2006 | -- | $235,000 +5.9% |
| 2005 | -- | $222,000 +20% |
| 2001 | $2,721 +1.6% | $185,000 +5.7% |
| 2000 | $2,679 | $175,000 |
Find assessor info on the county website
Monthly payment
Est. payment
Payment breakdown
Explore the cost of this home by adjusting the details. Changes won't be saved.Climate risks
Neighborhood: 98042
Nearby schools
GreatSchools rating
- 4/10Jenkins Creek Elementary SchoolGrades: PK-5Distance: 0.4 mi
- 4/10Cedar Heights Middle SchoolGrades: 6-8Distance: 0.3 mi
- 5/10Kentlake High SchoolGrades: 9-12Distance: 2.3 mi
Schools provided by the listing agent
- Elementary: Jenkins Creek Elem
- Middle: Cedar Heights Jnr Hi
- High: Kentlake High
Source: NWMLS as distributed by MLS GRID. This data may not be complete. We recommend contacting the local school district to confirm school assignments for this home.
- $650,0003 bd3 ba1.6k sqft19110 SE 271st Ct, Covington, WA 98042Sold

- $693,0003 bd3 ba1.7k sqft27039 191st Pl SE, Kent, WA 98042Sold
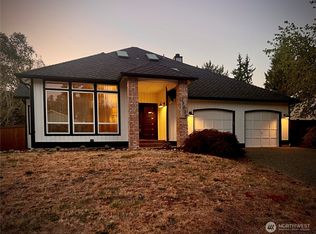
- $529,9503 bd2 ba1.2k sqft27030 193rd Ct SE, Kent, WA 98042Sold
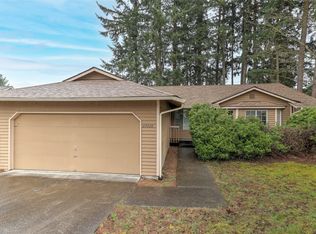
- $640,0003 bd3 ba1.7k sqft19019 SE 270th Ct, Kent, WA 98042Sold
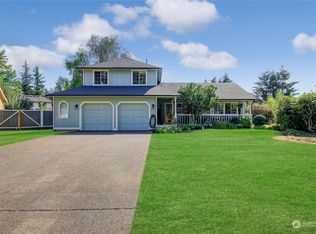
- $629,0004 bd3 ba1.8k sqft19030 SE 270th Ct, Covington, WA 98042For Sale
- $630,0003 bd3 ba1.8k sqft19017 SE 271st St, Covington, WA 98042Sold
- $620,0003 bd2 ba1.4k sqft19039 SE 270th St, Covington, WA 98042Sold
- $645,0003 bd3 ba1.7k sqft19018 SE 270th Ct, Kent, WA 98042Sold
A local agent can set up tours, give advice and negotiate with sellers.
Similar homes
- $620,0003 bd3 ba1.6k sqft26011 188th Avenue SE, Covington, WA 98042Active
 MLS ID #2550579, Melissa Turner. NWMLS as distributed by MLS GRID
 - $569,9003 bd2 ba1.3k sqft26218 190th Place SE, Covington, WA 98042Active
 MLS ID #2542761, Claire Kather. NWMLS as distributed by MLS GRID
 - $699,9993 bd2 ba1.7k sqft17532 SE 292nd Place, Kent, WA 98042Active
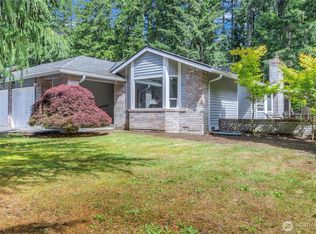 MLS ID #2538437, Laura L. Melsness. NWMLS as distributed by MLS GRID
 - $599,9993 bd1 ba1.3k sqftSawyer Glen Less C & M Rts, Black Diamond, WA 98010Active
 MLS ID #2522727, Rhonda Angevine. NWMLS as distributed by MLS GRID
 - $580,0003 bd2 ba1.4k sqft11833 SE 272nd Place, Kent, WA 98030ActiveMLS ID #2552079, Arron S Nowak. NWMLS as distributed by MLS GRID
- $650,0004 bd2 ba1.8k sqft13014 SE 279th Place, Kent, WA 98030ActiveMLS ID #2530923, Garth Ward. NWMLS as distributed by MLS GRID
- $595,0003 bd2 ba1.9k sqft12012 SE 310th Street, Auburn, WA 98092ActiveMLS ID #2476103, David R Knight. NWMLS as distributed by MLS GRID
- $779,9504 bd3 ba2.4k sqft26802 148th Avenue SE, Kent, WA 98042ActiveMLS ID #2534450, Christopher Brian McCain Jr. NWMLS as distributed by MLS GRID
- $595,0004 bd2 ba1.8k sqft4848 S 288th Street, Auburn, WA 98001ActiveMLS ID #2547260, Jeff Alexander. NWMLS as distributed by MLS GRID
- $659,9993 bd2 ba1.5k sqft11831 SE 261st Place, Kent, WA 98030ActiveMLS ID #2519381, Abdifatah Ali. NWMLS as distributed by MLS GRID
- $625,0003 bd2 ba1.3k sqft11254 SE 182nd Street, Renton, WA 98055ActiveMLS ID #2548622, Daphne L Gibler. NWMLS as distributed by MLS GRID
- $648,5003 bd3 ba2.1k sqft205 Spring Place, Enumclaw, WA 98022ActiveMLS ID #2554766, James R. Clifford. NWMLS as distributed by MLS GRID
- $649,9503 bd2 ba1.3k sqftFariwood Park Div 4, Renton, WA 98058ActiveMLS ID #2551881, Monique R Losk. NWMLS as distributed by MLS GRID
- $559,9003 bd2 ba1.9k sqft6218 99th Street Ct E, Puyallup, WA 98373ActiveMLS ID #2558227, Dick A Boyle. NWMLS as distributed by MLS GRID
- $619,9503 bd1 ba1.2k sqft14116 SE 144th Street, Renton, WA 98059ActiveMLS ID #2548889, Jennifer Sarginson. NWMLS as distributed by MLS GRID
- $675,0003 bd2 ba1.4k sqft11020 SE 186th Street, Renton, WA 98055ActiveMLS ID #2548273, Jeremy Logar. NWMLS as distributed by MLS GRID
- $565,0004 bd2 ba1.3k sqft1005 20th Street SE, Auburn, WA 98002ActiveMLS ID #2533332, Stephanie Bazan. NWMLS as distributed by MLS GRID
- $560,0003 bd2 ba1.3k sqftSweet Briar Division 3, Auburn, WA 98001ActiveMLS ID #2521095, Eric Moehrle. NWMLS as distributed by MLS GRID
- $625,0003 bd3 ba1.7k sqft822 SW 314th Place, Federal Way, WA 98023ActiveMLS ID #2510682, Stephanie Lynch. NWMLS as distributed by MLS GRID
- $575,0004 bd3 ba1.7k sqft113 5th Avenue SW, Pacific, WA 98047ActiveMLS ID #2552254, Anna Warren. NWMLS as distributed by MLS GRID
