Skip main navigation
Sold
  • Listed by: Windermere RE/Capitol Hill,Inc • Ray York
    Bought with: Realogics Sotheby's Int'l Rlty
    $1,349,950

    1912 A Ferry Avenue SW, Seattle, WA 98116

    4beds
    2,227sqft
    Townhouse, Single Family Residence
    Built in 2026
    1,285 Square Feet Lot
    $1,345,100 Zestimate®
    $606/sqft
    $5,736 Estimated rent

    Home value

    $1,345,100

    $1.25M - $1.45M

    $5,736/mo

    Zestimate® history
    Loading
    Loading...

    Owner options

    List your home for rent

    $5,736/mo

    Rent Zestimate®

    Find your next renter with Zillow Rental Manager. Plus, with online applications, you can quickly screen prospective tenants – for free.

    Learn more

    $5,736/mo

    Rent Zestimate®

    Refinance and save

    $8,644/mo

    Est. payment

    Refinancing to a lower rate could help reduce your monthly payments and save thousands over the life of the loan.

    See today's rates

    $8,644/mo

    Est. payment

    Explore your selling options

    Work with a Zillow partner agent

    Leverage their expertise and Zillow's premium Showcase listings to get your home seen by more buyers.

    Get started

    List with your own agent

    Get your home in front of millions of buyers by listing it on Zillow.

    Learn how to do it

    Sell it yourself

    Take full control of how buyers see your home on Zillow by listing For Sale by Owner (FSBO).

    List your home

    What's special

    Premium finishesWalk-through closetEv-ready attached garageWalk-in pantryIsland kitchenStainless steel appliancesSpacious dining area
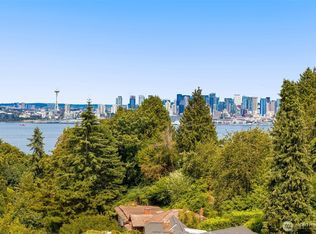
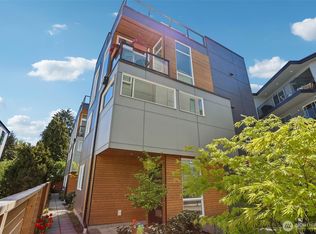
    Experience modern living at 1914 Ferry Ave SW, a brand-new Intracorp City Homes residence in North Admiral. Enjoy your own private roof deck with panoramic views of Elliott Bay, the downtown skyline, and the Space Needle. The entry level features an EV-ready attached garage, a bedroom, and a half bath—perfect for guests or a dedicated home office. On the main level, you'll find an island kitchen with a stunning full-height slab backsplash, stainless steel appliances, a walk-in pantry, and elegant pendant lighting. The open-concept layout flows seamlessly into a spacious dining area and a sunlit living room with wide-plank floors. Upstairs, two additional bedrooms, a full bath, and in-home laundry offer flexible living options. The top floor is dedicated to the luxurious primary suite, complete with oversized windows, a walk-through closet, and a spa-inspired double-vanity bath with a glass-enclosed shower. Enjoy year-round comfort with ductless mini-split heating and cooling, premium finishes, and the assurance of all-new systems—move in with no repairs or projects needed. Just blocks from the vibrant Admiral District with Metropolitan Market, the iconic Admiral Theater, coffee shops, and great restaurants. Explore nearby Hamilton Viewpoint, Alki Beach, Schmitz Preserve Park, and access downtown Seattle in ten minutes via the Seacrest water taxi.

    Zillow last checked:

    Listing updated:

    Listed by:

    Ray York,

    Windermere RE/Capitol Hill,Inc,

    Dustin Van Wyck,

    Windermere RE/Capitol Hill,Inc

    Bought with:

    Peter Neu, 135013

    Realogics Sotheby's Int'l Rlty

    Source: NWMLS as distributed by MLS GRID,MLS#: 2563401MLS Logo

    Facts & features

    Interior

    Bedrooms & bathrooms
    • Bedrooms: 4
    • Bathrooms: 3
    • Full bathrooms: 1
    • 3/4 bathrooms: 1
    • 1/2 bathrooms: 1
    Primary bedroom
    • Level: Fourth
    Bedroom
    • Level: Third
    Bedroom
    • Level: Third
    Bedroom
    • Level: Garage
    Bathroom full
    • Level: Third
    Bathroom three quarter
    • Level: Fourth
    Other
    • Level: Garage
    Entry hall
    • Level: Garage
    Kitchen with eating space
    • Level: Main
    Living room
    • Level: Main
    Utility room
    • Level: Third
    Heating
    • Ductless, Wall Furnace, Electric
    Cooling
    • Ductless
    Appliances
    • Included: Dishwasher, Stove(s)/Range(s), Dishwasher(s), Water Heater Location: Utility Area
    Features
    • Bath Off Primary, High Tech Cabling
    • Flooring: Ceramic Tile, Vinyl Plank, Carpet
    • Windows: Dbl Pane/Storm Window
    • Basement: None
    • Has fireplace: No
    Interior area
    • Total structure area: 2,227
    • Total interior livable area: 2,227 sqft

    Property

    Parking
    • Total spaces: 1
    • Parking features: Attached Garage
    • Has attached garage: Yes
    • Covered spaces: 1
    Features
    • Levels: Multi/Split
    • Entry location: Garage
    • Patio & porch: Bath Off Primary, Dbl Pane/Storm Window, High Tech Cabling, Walk-In Closet(s)
    • Has view: Yes
    • View description: City, Mountain(s), Territorial
    Lot
    • Size: 1,285 Square Feet
    • Features: Curbs, Paved, Sidewalk, Electric Car Charging
    • Topography: Partial Slope
    Details
    • Parcel number: 9274203810
    • Zoning description: Jurisdiction: City
    • Special conditions: Standard

    Construction

    Type & style
    • Home type: Townhouse
    • Architectural style: Modern,Townhouse
    • Property subtype: Townhouse, Single Family Residence
    Materials
    • Cement Planked, Cement Plank
    • Foundation: Poured Concrete
    • Roof: Flat
    Condition
    • Very Good
    • New construction: Yes
    • Year built: 2026
    Details
    • Builder name: Intracorp

    Utilities & green energy

    • Electric: Company: Seattle City Light
    • Sewer: Sewer Connected, Company: SPU
    • Water: Public, Company: SPU
    Green energy
    • Green verification: Other

    Community & HOA

    Community
    • Features: CCRs
    • Subdivision: Alki
    Location
    • Region: Seattle

    Financial & listing details

    • Price per square foot: $606/sqft
    • Annual tax amount: $1
    • Date on market: 8/1/2026
    • Listing terms: Conventional,VA Loan
    • Inclusions: Dishwasher(s), Stove(s)/Range(s)

    Price history

    DateEventPrice
    8/27/2026Sold$1,349,950$606/sqft
    Source: NWMLS as distributed by MLS GRID #2563401 Report a problem
    8/1/2026Pending sale$1,349,950$606/sqft
    Source: NWMLS as distributed by MLS GRID #2563401 Report a problem
    8/1/2026Listed for sale$1,349,950$606/sqft
    Source: NWMLS as distributed by MLS GRID #2563401 Report a problem

    Public tax history

    Tax history is unavailable.

    Neighborhood: Admiral

    Nearby schools

    GreatSchools rating
    Schools provided by the listing agent
    • Elementary: Lafayette
    • Middle: Madison Mid
    • High: West Seattle High

    Source: NWMLS as distributed by MLS GRID. This data may not be complete. We recommend contacting the local school district to confirm school assignments for this home.

    Get a cash offer in 3 minutes
    Find out how much your home could sell for in as little as 3 minutes with a no-obligation cash offer.
    Estimated market value
    $1,345,100
    Get a cash offer in 3 minutes
    Find out how much your home could sell for in as little as 3 minutes with a no-obligation cash offer.
    Estimated market value
    $1,345,100