Skip main navigation
Active
  • Listed by: Skyline Properties, Inc. • Sabrina GrandkeBawab
    Price cut: $25K (7/1)
    $914,000

    1927 42nd Avenue SW, Seattle, WA 98116

    4beds
    1,466sqft
    : 
    Loading
    Get pre-qualified
    Single Family Residence
    Built in 1905
    3,123 Square Feet Lot
    $-- Zestimate®
    $623/sqft
    $-- HOA

    What's special

    Modern fixturesMetal handrailsBeautifully finished wet barThree updated bathroomsCeramic tileGlass shower enclosureBlock retaining walls
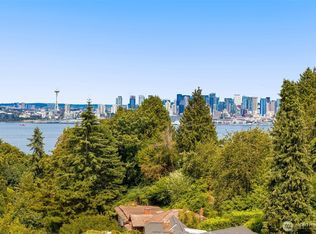
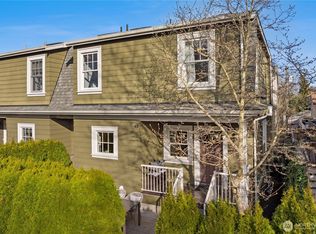

    Here's your rare chance to own a fully rebuilt home in one of West Seattle's most sought-after neighborhoods. A fully permitted, studs-out remodel in the heart of North Admiral-just one block off California Ave and moments to Admiral Way, this charming bungalow has been completely rebuilt to live like new construction while preserving the warmth and character that make this neighborhood so special. Step inside to LVP flooring throughout the main and lower levels, white shaker cabinetry, quartz countertops, designer tile backsplash, and a beautifully finished wet bar- perfect for hosting. Three updated bathrooms feature ceramic tile, modern fixtures, glass shower enclosure, and luxurious heated floors. All major systems are NEW and fully permitted-electrical, plumbing, insulation, water heater, lighting, and a mini-split system for efficient comfort. Exterior improvements include a new roof, windows, fencing, block retaining walls, and metal handrails. Outside, raised garden beds in the front create the perfect space for anyone with a green thumb to grow herbs, vegetables, or seasonal blooms, while the backyard offers space to relax or entertain. Rare for North Admiral, the property also offers THREE off-street parking spaces. Right around the corner from waterfront viewpoints, the iconic Alki Promenade, parks, restaurants, and the Water Taxi for an easy downtown commute. Enjoy the lifestyle of walkability, charm, and community all in a fully rebuilt, turnkey home!
    45 days
    |
    1,040
    |
    53
    |

    Zillow last checked:

    Listing updated:

    Listed by:

    Sabrina GrandkeBawab,

    Skyline Properties, Inc.

    Source: NWMLS as distributed by MLS GRID,MLS#: 2528581MLS Logo

    Loading...

      Facts & features

      Interior

      Bedrooms & bathrooms
      • Bedrooms: 4
      • Bathrooms: 3
      • Full bathrooms: 1
      • 3/4 bathrooms: 1
      • 1/2 bathrooms: 1
      • Main level bathrooms: 2
      • Main level bedrooms: 1
      Primary bedroom
      • Level: Main
      Bedroom
      • Level: Lower
      Bedroom
      • Level: Lower
      Bedroom
      • Level: Lower
      Bathroom full
      • Level: Lower
      Bathroom three quarter
      • Level: Main
      Other
      • Level: Main
      Heating
      • Fireplace, Ductless, Electric
      Cooling
      • Ductless
      Appliances
      • Included: Dishwasher, Refrigerator, Stove(s)/Range(s), Dishwasher(s), Refrigerator(s)
      Features
      • Central Vacuum
      • Flooring: Ceramic Tile, Laminate
      • Basement: Finished
      • Number of fireplaces: 1
      • Fireplace features: Electric, Main Level: 1, Fireplace
      Interior area
      • Total structure area: 1,466
      • Total interior livable area: 1,466 sqft

      Property

      Parking
      • Total spaces: 3
      • Parking features: Off Street
      • Uncovered spaces: 3
      Features
      • Levels: One
      • Stories: 1
      • Entry location: Main
      • Patio & porch: Built-In Vacuum, Fireplace, Walk-In Closet(s), Wet Bar
      Lot
      • Size: 3,123 Square Feet
      • Features: Curbs, Open Lot, Paved, Sidewalk, Deck, Fenced-Fully
      • Topography: Partial Slope,Sloped
      • Residential vegetation: Garden Space
      Details
      • Parcel number: 9274203880
      • Special conditions: Standard

      Construction

      Type & style
      • Home type: SingleFamily
      • Architectural style: 1 Story w/Bsmnt.
      • Property subtype: Single Family Residence
      Materials
      • Wood Products
      • Roof: Composition
      Condition
      • Updated/Remodeled
      • Year built: 1905
      • Major remodel year: 2025

      Utilities & green energy

      • Electric: Company: Seattle City Light
      • Sewer: Sewer Connected, Company: SPU
      • Water: Public, Company: SPU

      Community & HOA

      Community
      • Subdivision: Admiral
      Location
      • Region: Seattle

      Financial & listing details

      • Price per square foot: $623/sqft
      • Tax assessed value: $615,000
      • Annual tax amount: $4,566
      • Date on market: 2/14/2026
      • Cumulative days on market: 143 days
      • Listing terms: Conventional
      • Inclusions: Dishwasher(s), Refrigerator(s), Stove(s)/Range(s)

        Estimated market value

        Not available

        Estimated sales range

        Not available

        Not available

        Price history

        DateEventPrice
        7/1/2026Price change$914,000-2.7%$623/sqft
        Source: NWMLS as distributed by MLS GRID #2528581 Report a problem
        6/1/2026Price change$939,000-2.6%$641/sqft
        Source: NWMLS as distributed by MLS GRID #2528581 Report a problem
        5/22/2026Listed for sale$964,000+56.1%$658/sqft
        Source: NWMLS as distributed by MLS GRID #2528581 Report a problem
        4/30/2025Sold$617,500-11.7%$421/sqft
        Source: NWMLS as distributed by MLS GRID #2337927 Report a problem
        3/9/2025Pending sale$699,000$477/sqft
        Source: NWMLS as distributed by MLS GRID #2337927 Report a problem
        2/27/2025Listed for sale$699,000$477/sqft
        Source: NWMLS as distributed by MLS GRID #2337927 Report a problem

        Public tax history

        YearProperty taxesTax assessment
        2025$6,585 +44.2%$615,000 +37.9%
        2024$4,567 +6.2%$446,000 +7.5%
        2023$4,300 +5.1%$415,000 -5.9%
        2022$4,092 +9.4%$441,000 +19.5%
        2021$3,741 -2.4%$369,000 +1.9%
        2020$3,833 -4.7%$362,000 -6.9%
        2019$4,021 +12.1%$389,000 +1%
        2018$3,588 -1.4%$385,000 +12.6%
        2017$3,639 +67.5%$342,000 +11.8%
        2016$2,172 $306,000 +6.3%
        2015$2,172 $288,000 +40.5%
        2014$2,172 $205,000 -12%
        2013$2,172 $233,000 +3.1%
        2012-- $226,000 -3.4%
        2011-- $234,000 -1.7%
        2010-- $238,000
        2009-- $238,000 -7%
        2007-- $256,000 +5.3%
        2006-- $243,000 +12%
        2005-- $217,000 +17.3%
        2001$2,223 +12.5%$185,000 +18.6%
        2000$1,977 $156,000

        Find assessor info on the county website

        Monthly payment

        Est. payment

        Payment breakdown

        Explore the cost of this home by adjusting the details. Changes won't be saved.
        All calculations are estimates and provided by Zillow, Inc. for informational purposes only. Actual amounts may vary.
        HOA fees may include property taxes on listings classified as Co-Ops. Contact the listing agent and/or owner for fee details.
        Mortgage interest rates are dependent on a number of factors, including credit score, down payment, and repayment length. Interest rate data provided by Zillow Group Marketplace, Inc. as of 1/1/1970 from various mortgage lenders with which we have lead or other similar arrangements; the Estimated Payment is an average of those rates.
        See how much you could borrow to make a competitive offer.

        Climate risks

        Neighborhood: Admiral

        Getting around

        77 / 100
        Very Walkable
        44 / 100
        Some Transit
        77 / 100
        Very Bikeable

        Nearby schools

        GreatSchools rating

        A local agent can set up tours, give advice and negotiate with sellers.

        Browse local experts

        Similar homes

        Skip to the end of the carouselSkip to the beginning of the carousel