Skip main navigation
Off market
  • $1,577,200

    1912 Aquinas Dr, Gambrills, MD 21054

    5beds
    7,956sqft
    SingleFamily
    Built in 2001
    0.94 Acres Lot
    $1,577,200 Zestimate®
    $198/sqft
    $7,305 Estimated rent

    Home value

    $1,577,200

    $1.48M - $1.67M

    $7,305/mo

    Zestimate® history
    Loading
    Loading...

    Owner options

    List your home for rent

    $7,305/mo

    Rent Zestimate®

    Find your next renter with Zillow Rental Manager. Plus, with online applications, you can quickly screen prospective tenants – for free.

    Learn more

    $7,305/mo

    Rent Zestimate®

    Refinance and save

    $7,855/mo

    Est. payment

    Refinancing to a lower rate could help reduce your monthly payments and save thousands over the life of the loan.

    See today's rates

    $7,855/mo

    Est. payment

    Explore your selling options

    Work with a Zillow partner agent

    Leverage their expertise and Zillow's premium Showcase listings to get your home seen by more buyers.

    Get started

    List with your own agent

    Get your home in front of millions of buyers by listing it on Zillow.

    Learn how to do it

    Sell it yourself

    Take full control of how buyers see your home on Zillow by listing For Sale by Owner (FSBO).

    List your home

    What's special

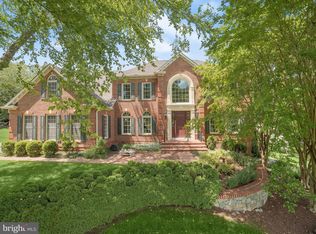
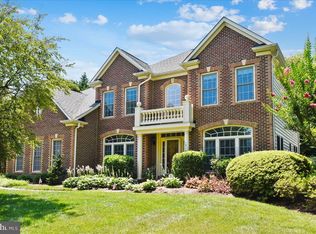
    Absolutely phenomenal NV Homes custom masterpiece pristinely maintained by the original owner in the desirable Saint Stevens Estates offering an exceptional corner lot, professionally landscaped grounds with mature trees, and an in ground pool! Featuring quality upgrades including, interior painting, custom primary bedroom walk-in closet, new deck off of the sunroom, newly refinished hardwood floors, plush new carpeting on the lower level, and a remarkable open floorplan! Step inside to find no expense spared boasting over 7,400 finished square feet, sunbathed windows, soaring ceilings, dual stairs, three zoned HVAC, sophisticated style, detail, and design! The captivating main level features a gorgeous entry foyer highlighting hardwood floors and intricate molding. Formal living and dining rooms perfect for entertaining family and friends. Continue into the welcoming two story family room embellished with light filled lofty windows, and a gas burning fireplace. Prepare chef inspired meals in the gorgeous kitchen outfitted with stainless steel appliances, Corian counters, decorative tile backsplash, gas cooktop, center island, breakfast bar, recessed lighting, double wall ovens, and a lovely adjoining breakfast room with deck access. Enjoy your morning tea in the sunroom providing access to the second newly installed deck. A home office, laundry room, and powder room conclude the spectacular main level. Dual stairs lead up to the sprawling primary bedroom suite adorned with a tray ceiling, dressing area, amazing custom walk-in closet, and a luxury bath. Four additional generously sized bedrooms, en suite bath, and a full bath complete the upper level sleeping quarters. Impressive finished lower level boasts a recreation room with a custom bar, game room, media room or optional bedroom, full bath, additional storage, and walkout stair access. After a long day take dip in the pool overlooking an expansive patio, two decks, secure storage, a fenced yard, and a tree line view. Three car oversized garage. Welcome to the embodiment of Maryland's good life, it just doesn't get any better than this!

    This property is off market, which means it's not currently listed for sale or rent on Zillow. This may be different from what's available on other websites or public sources.

    Facts & features

    Interior

    Bedrooms & bathrooms
    • Bedrooms: 5
    • Bathrooms: 5
    • Full bathrooms: 4
    • 1/2 bathrooms: 1
    Heating
    • Forced air, Heat pump, Gas
    Cooling
    • Central
    Appliances
    • Included: Dishwasher, Dryer, Microwave, Refrigerator, Washer
    Features
    • Flooring: Tile, Carpet, Concrete, Hardwood, Linoleum / Vinyl
    • Basement: Finished
    • Has fireplace: Yes
    Interior area
    • Total interior livable area: 7,956 sqft

    Property

    Parking
    • Parking features: Garage - Attached
    Features
    • Exterior features: Vinyl, Brick
    Lot
    • Size: 0.94 Acres
    Details
    • Parcel number: 0270690109264

    Construction

    Type & style
    • Home type: SingleFamily
    • Architectural style: Conventional
    Materials
    • Roof: Other
    Condition
    • Year built: 2001

    Community & HOA

    HOA
    • Has HOA: Yes
    • HOA fee: $70 monthly
    Location
    • Region: Gambrills

    Financial & listing details

    • Price per square foot: $198/sqft
    • Tax assessed value: $1,222,733
    • Annual tax amount: $13,012

    Price history

    DateEventPrice
    6/18/2023Listing removed--
    Source: Bright MLS #MDAA466636 Report a problem
    7/7/2021Sold$1,250,000$157/sqft
    Source: Public Record Report a problem
    5/17/2021Pending sale$1,250,000$157/sqft
    Source: Bright MLS #MDAA466636 Report a problem
    5/13/2021Listed for sale$1,250,000+13.6%$157/sqft
    Source: Bright MLS #MDAA466636 Report a problem
    11/16/2016Listing removed$1,100,000$138/sqft
    Source: Long & Foster Real Estate, Inc. #AA9755774 Report a problem
    9/2/2016Listed for sale$1,100,000+11.1%$138/sqft
    Source: Long & Foster Real Estate, Inc. #AA9755774 Report a problem
    5/18/2015Listing removed$990,000$124/sqft
    Source: Long & Foster Real Estate, Inc. #AA8575173 Report a problem
    5/1/2015Listing removed$5,000$1/sqft
    Source: Long & Foster Real Estate Inc. #AA8560946 Report a problem
    4/9/2015Price change$990,000-10%$124/sqft
    Source: Long & Foster Real Estate Inc. #AA8575173 Report a problem
    3/30/2015Listed for sale$1,100,000+70.2%$138/sqft
    Source: Long & Foster Real Estate, Inc. #AA8575173 Report a problem
    1/12/2015Listed for rent$5,000$1/sqft
    Source: Pat Hiban Real Estate Group / Keller Williams Report a problem
    4/8/2014Listing removed$5,000$1/sqft
    Source: Greenspring Valley Lutherville Sales #AA8191121 Report a problem
    9/27/2013Listed for rent$5,000$1/sqft
    Source: Long & Foster Real Estate, Inc. #AA8191121 Report a problem
    8/22/2001Sold$646,335$81/sqft
    Source: Public Record Report a problem

    Public tax history

    YearProperty taxesTax assessment
    2025$13,012 +7.1%$1,222,733 +10.2%
    2024$12,153 +11.6%$1,109,867 +11.3%
    2023$10,887 +4.5%$997,000
    2022$10,419 $997,000
    2021$10,419 -1.4%$997,000 -1.3%
    2020$10,571 +3.4%$1,010,600
    2019$10,221 +7%$1,010,600 +7.3%
    2018$9,551 +3.2%$941,867 +3.8%
    2017$9,250 $907,500 +0.5%
    2016-- $902,700 +0.5%
    2015-- $897,900 +0.5%
    2014-- $893,100
    2013-- $893,100
    2012-- $893,100 -7.8%
    2011-- $968,330
    2010-- $968,330
    2009-- $968,330 -19%
    2008-- $1,195,720 +18.2%
    2007-- $1,011,570 +22.3%
    2006-- $827,420 +28.6%
    2005-- $643,270 +2.4%
    2004-- $628,290 +2.4%
    2003-- $613,310 +2.5%
    2002-- $598,330 +2025.5%
    2001-- $28,150
    Find assessor info on the county website

    Neighborhood: 21054

    Nearby schools

    GreatSchools rating
    Schools provided by the listing agent
    • Elementary: MILLERSVILLE
    • Middle: OLD MILL MIDDLE SOUTH
    • High: OLD MILL
    • District: ANNE ARUNDEL COUNTY PUBLIC SCHOOLS

    Source: The MLS. This data may not be complete. We recommend contacting the local school district to confirm school assignments for this home.

    Get a cash offer in 3 minutes
    Find out how much your home could sell for in as little as 3 minutes with a no-obligation cash offer.
    Estimated market value
    $1,577,200
    Get a cash offer in 3 minutes
    Find out how much your home could sell for in as little as 3 minutes with a no-obligation cash offer.
    Estimated market value
    $1,577,200