Skip main navigation
Off market
  • $977,400

    1914 Aquinas Dr, Gambrills, MD 21054

    4beds
    3,473sqft
    SingleFamily
    Built in 2001
    0.66 Acres Lot
    $977,400 Zestimate®
    $281/sqft
    $4,562 Estimated rent

    Home value

    $977,400

    $929,000 - $1.03M

    $4,562/mo

    Zestimate® history
    Loading
    Loading...

    Owner options

    List your home for rent

    $4,562/mo

    Rent Zestimate®

    Find your next renter with Zillow Rental Manager. Plus, with online applications, you can quickly screen prospective tenants – for free.

    Learn more

    $4,562/mo

    Rent Zestimate®

    Refinance and save

    $6,056/mo

    Est. payment

    Refinancing to a lower rate could help reduce your monthly payments and save thousands over the life of the loan.

    See today's rates

    $6,056/mo

    Est. payment

    Explore your selling options

    Work with a Zillow partner agent

    Leverage their expertise and Zillow's premium Showcase listings to get your home seen by more buyers.

    Get started

    List with your own agent

    Get your home in front of millions of buyers by listing it on Zillow.

    Learn how to do it

    Sell it yourself

    Take full control of how buyers see your home on Zillow by listing For Sale by Owner (FSBO).

    List your home

    What's special

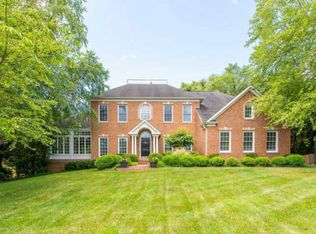
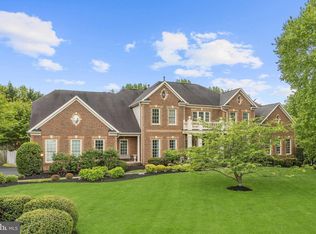
    A rare opportunity to own a marvelous and breathtaking colonial style home in the established community of St. Stephen's Estates! Sporting a total of 5350 sqft, this beautifully crafted and nicely appointed NV Home is adorned with exquisite 3-piece crown moldings, wainscotings, oak hardwood floors, a grand 2-story foyer and family room with gas fireplace, and lots and lots of light throughout! As you enter the foyer, you~ll be greeted by a an extraordinary formal living room and dining room on either side ~ a truly marvelous balance of space and design. The kitchen is fabulous, with a new state of the art double oven, new dishwasher, lustrous cabinetry, walk-in pantry, gas cooktop (!), and all stainless steel appliances. An adjoining breakfast room is spacious, bright and sunny, and an amazingly perfect compliment to the kitchen suite. From there, a double French door leads out to a big patio and beautiful and private landscaped back yard. The family room, with its grand 2-story vaulted ceiling, is open to the kitchen area, and is both stunning and perfect for entertaining. Near the family room, an office on the main level has custom built-in shelving and could be used for a fifth bedroom if desired. Two separate staircases lead to the upper level where you will find a master suite with an eye-catching tray ceiling accentuating the beauty of the bedroom, with a walk-in closet that has ample room for clothing and storage. The master bath is complete with a corner soaking tub, separate shower, two sinks and plantation shutters for privacy. The upper level has a bridge walkway connecting the bedrooms that overlooks the family room and foyer. From there, a finely crafted oak balustrade exudes elegance and charm, and allows a amazing view of the main level. A huge unfinished basement has rough-ins for a bathroom and offers endless opportunities! Outside, the exterior lawn and landscape have been meticulously maintained. A lawn irrigation system keeps everything green and healthy during the heat of the summer, and beautiful flowers attract monarch butterflies creating the peaceful and serene setting this home offers. While tucked away in this private setting, this treasure of a home is convenient to Annapolis, Baltimore, Washington DC, and close to shopping and restaurants. Fort Meade and Marc train are just 15 minutes away!

    This property is off market, which means it's not currently listed for sale or rent on Zillow. This may be different from what's available on other websites or public sources.
    Facts & features

    Interior

    Bedrooms & bathrooms
    • Bedrooms: 4
    • Bathrooms: 3
    • Full bathrooms: 2
    • 1/2 bathrooms: 1
    Heating
    • Forced air
    Cooling
    • Central
    Appliances
    • Included: Dishwasher, Dryer, Microwave, Refrigerator, Washer
    Features
    • Ceiling Fan(s), Pantry, Recessed Lighting, Walk-In Closet(s), Built-Ins, Soaking Tub, Crown Molding, Carpet, Butlers Pantry, Attic, Sprinkler System, Wainscotting, Formal/Separate Dining Room, Master Bath(s), Floor Plan - Traditional, Family Room Off Kitchen, Chair Railings, Double/Dual Staircase, Water Treat System, Tub Shower, Additional Stairway
    • Flooring: Tile, Carpet, Hardwood
    • Basement: Partially finished
    • Has fireplace: Yes
    Interior area
    • Total interior livable area: 3,473 sqft
    • Finished area below ground: 0

    Property

    Parking
    • Total spaces: 2
    • Parking features: Garage - Attached
    Features
    • Exterior features: Vinyl, Brick
    Lot
    • Size: 0.66 Acres
    Details
    • Parcel number: 0270690109265
    • Special conditions: Standard

    Construction

    Type & style
    • Home type: SingleFamily
    • Architectural style: Conventional
    Materials
    • Roof: Other
    Condition
    • Year built: 2001

    Community & HOA

    HOA
    • Has HOA: Yes
    • HOA fee: $70 monthly
    Location
    • Region: Gambrills

    Financial & listing details

    • Price per square foot: $281/sqft
    • Tax assessed value: $756,167
    • Annual tax amount: $8,819

    Price history

    DateEventPrice
    9/10/2020Sold$710,000$204/sqft
    Source: Public Record Report a problem
    7/29/2020Pending sale$710,000$204/sqft
    Source: Long & Foster Real Estate, Inc. #MDAA441050 Report a problem
    7/23/2020Listed for sale$710,000+54.5%$204/sqft
    Source: Bright MLS #MDAA441050 Report a problem
    4/17/2001Sold$459,525+275.4%$132/sqft
    Source: Public Record Report a problem
    11/22/2000Sold$122,400$35/sqft
    Source: Public Record Report a problem

    Public tax history

    YearProperty taxesTax assessment
    2025$8,819 +14%$756,167 +7.1%
    2024$7,734 +7.9%$706,333 +7.6%
    2023$7,169 +4.5%$656,500
    2022$6,860 $656,500
    2021$6,860 -2.5%$656,500 -2.4%
    2020$7,036 +3.5%$672,700
    2019$6,796 +7.1%$672,700 +7.5%
    2018$6,343 +3.4%$625,567 +3.9%
    2017$6,136 $602,000 +1.3%
    2016-- $594,000 +1.4%
    2015-- $586,000 +1.4%
    2014-- $578,000
    2013-- $578,000
    2012-- $578,000 -13.6%
    2011-- $669,200
    2010-- $669,200
    2009-- $669,200 -23.9%
    2008-- $879,140 +20.7%
    2007-- $728,180 +26.2%
    2006-- $577,220 +35.4%
    2005-- $426,260 +2.9%
    2004-- $414,090 +3%
    2003-- $401,920 +3.1%
    2002-- $389,750 +0.7%
    2001-- $387,016
    Find assessor info on the county website

    Neighborhood: 21054

    Nearby schools

    GreatSchools rating
    Schools provided by the listing agent
    • Elementary: MILLERSVILLE
    • Middle: OLD MILL MIDDLE SOUTH
    • High: OLD MILL
    • District: ANNE ARUNDEL COUNTY PUBLIC SCHOOLS

    Source: The MLS. This data may not be complete. We recommend contacting the local school district to confirm school assignments for this home.

    Get a cash offer in 3 minutes
    Find out how much your home could sell for in as little as 3 minutes with a no-obligation cash offer.
    Estimated market value
    $977,400
    Get a cash offer in 3 minutes
    Find out how much your home could sell for in as little as 3 minutes with a no-obligation cash offer.
    Estimated market value
    $977,400