Discover Luxury living in Brantley Walk-Riverside Community. This is a rare opportunity to own a beautifully remodeled Craftsman home in the highly sought-after Brantley Walk Subdivision. Completely updated in 2023, this property blends timeless design with modern luxury at every turn. Step into a stunning chef's kitchen featuring Samsung black stainless-steel appliances, soapstone and quartz countertops, and all new hardwood flooring throughout the home. Every bathroom has been meticulously upgraded, including the spa-inspired primary suite with marble tile and a steam shower. Relax in style with a marble-surround fireplace in the living room or step outside to your private resort-style oasis. Enjoy a 6-person Jacuzzi hot tub, a heated saltwater pool with tanning ledge, elegant fountains and a travertine patio perfect for entertaining. The TimberTech screened porch, outdoor kitchen and professionally designed English garden (added in 2022) elevate the outdoor experience even further. The spacious primary suite includes custom walk-in closets and the home offers peace of mind with major updates including brand new architectural shingle roof in 2026, the upstairs HVAC was replaced in 2025 and the Samsung washer and dryer is included. The finished basement features a Polk Audio 5.1 surround sound system, ideal for movie nights or a dedicated media room. This home is worry free for pets with a dog door in the kitchen. Also you can charge your electric or hybrid vehicle with a built in EV charger in the garage. This home delivers luxury, comfort and thoughtful upgrades in one of Riverside's most desirable neighborhoods.
Closed
$799,900
1912 Brantley Walk Ln NW, Atlanta, GA 30318
4beds
3,350sqft
Single Family Residence, Residential
Built in 2006
5,662 Square Feet Lot
$792,300 Zestimate®
$239/sqft
$4,205 Estimated rent
Home value
$792,300
$737,000 - $856,000
$4,205/mo
Zestimate® history
Owner options
List your home for rent
$4,205/mo
Rent Zestimate®
Find your next renter with Zillow Rental Manager. Plus, with online applications, you can quickly screen prospective tenants – for free.
$4,205/mo
Rent Zestimate®
Refinance and save
$6,008/mo
Est. payment
Refinancing to a lower rate could help reduce your monthly payments and save thousands over the life of the loan.
$6,008/mo
Est. payment
Explore your selling options
Work with a Zillow partner agent
Leverage their expertise and Zillow's premium Showcase listings to get your home seen by more buyers.
Get startedList with your own agent
Get your home in front of millions of buyers by listing it on Zillow.
Learn how to do itSell it yourself
Take full control of how buyers see your home on Zillow by listing For Sale by Owner (FSBO).
List your homeWhat's special
Spacious primary suiteDedicated media roomMarble tileSamsung black stainless-steel appliancesCustom walk-in closetsSoapstone and quartz countertopsTimbertech screened porch
Zillow last checked:
Listing updated:
Listed by:
JULIE WHITE,
Clayton White Realty, LLC 678-778-6211
Bought with:
Mike Toltzis, 363072
Compass
Source: FMLS GA,MLS#: 7754880
Facts & features
Interior
Bedrooms & bathrooms
- Bedrooms: 4
- Bathrooms: 4
- Full bathrooms: 3
- 1/2 bathrooms: 1
Rooms
- Room types: Basement, Family Room, Game Room, Living Room, Master Bathroom
Primary bedroom
- Features: In-Law Floorplan, Oversized Master, Split Bedroom Plan
- Level: In-Law Floorplan, Oversized Master, Split Bedroom Plan
Bedroom
- Features: In-Law Floorplan, Oversized Master, Split Bedroom Plan
Primary bathroom
- Features: Separate His/Hers, Separate Tub/Shower
Dining room
- Features: Open Concept
Kitchen
- Features: Breakfast Bar, Breakfast Room, Cabinets White, Eat-in Kitchen, Kitchen Island, Pantry Walk-In, Stone Counters, View to Family Room
Heating
- Natural Gas
Cooling
- Central Air
Appliances
- Included: Dishwasher, Disposal, Gas Water Heater, Microwave, Refrigerator
- Laundry: In Hall, Laundry Room, Main Level
Features
- Bookcases, Crown Molding, Entrance Foyer, Entrance Foyer 2 Story, High Ceilings 9 ft Lower, His and Hers Closets, Recessed Lighting, Walk-In Closet(s)
- Flooring: Hardwood
- Windows: Double Pane Windows
- Basement: Daylight,Exterior Entry,Finished,Finished Bath,Full,Interior Entry
- Number of fireplaces: 1
- Fireplace features: Family Room, Gas Log
- Common walls with other units/homes: No Common Walls
Interior area
- Total structure area: 3,350
- Total interior livable area: 3,350 sqft
Property
Parking
- Total spaces: 2
- Parking features: Garage, Garage Door Opener, Garage Faces Front
- Garage spaces: 2
Accessibility
- Accessibility features: None
Features
- Levels: Two
- Stories: 2
- Patio & porch: Covered, Deck, Front Porch, Patio, Screened, Side Porch
- Exterior features: Private Yard
- Pool features: In Ground
- Has spa: Yes
- Spa features: Private
- Fencing: Back Yard
- Has view: Yes
- View description: Pool, Trees/Woods
- Waterfront features: None
- Body of water: None
Lot
- Size: 5,662 Square Feet
- Dimensions: 45x122
- Features: Back Yard, Cul-De-Sac, Landscaped
Details
- Additional structures: Outdoor Kitchen
- Parcel number: 17 0245 LL0703
- Other equipment: None
- Horse amenities: None
Construction
Type & style
- Home type: SingleFamily
- Architectural style: Craftsman
- Property subtype: Single Family Residence, Residential
Materials
- Cement Siding
- Foundation: Block
- Roof: Composition
Condition
- Resale
- New construction: No
- Year built: 2006
Utilities & green energy
- Electric: 220 Volts in Garage
- Sewer: Public Sewer
- Water: Public
- Utilities for property: Cable Available, Electricity Available, Natural Gas Available, Phone Available, Sewer Available, Water Available
Green energy
- Energy efficient items: None
- Energy generation: None
Community & HOA
Community
- Features: Homeowners Assoc
- Security: Carbon Monoxide Detector(s), Fire Alarm, Secured Garage/Parking, Smoke Detector(s)
- Subdivision: Brantley Walk
HOA
- Has HOA: Yes
- Services included: Maintenance Grounds
- HOA fee: $800 annually
Location
- Region: Atlanta
Financial & listing details
- Price per square foot: $239/sqft
- Annual tax amount: $7,037
- Date on market: 4/17/2026
- Cumulative days on market: 7 days
- Electric utility on property: Yes
- Road surface type: Asphalt
Price history
| Date | Event | Price |
|---|---|---|
| 6/9/2026 | Sold | $799,900$239/sqft |
Source:  FMLS GA #7754880 Report a problem FMLS GA #7754880 Report a problem | ||
| 5/2/2026 | Pending sale | $799,900$239/sqft |
Source: FMLS GA #7754880 Report a problem | ||
| 4/17/2026 | Listed for sale | $799,900$239/sqft |
Source: FMLS GA #7754880 Report a problem | ||
Public tax history
Tax history is unavailable.
Neighborhood: Riverside
Nearby homes
- $618,2004 bd4 ba3.3k sqft1916 Brantley Walk Ln NW, Atlanta, GA 30318Off Market

- $601,1003 bd3 ba2.5k sqft1908 Brantley Walk Ln NW, Atlanta, GA 30318Off Market
- $589,2004 bd3 ba2.6k sqft1904 Brantley Walk Ln NW, Atlanta, GA 30318Off Market

- $539,9993 bd3 ba2.4k sqft1909 Brantley Walk Ln NW, Atlanta, GA 30318Sold
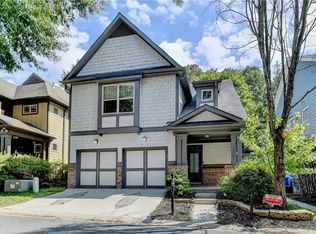
- $528,0003 bd3 ba2.4k sqft1905 Brantley Walk Ln NW, Atlanta, GA 30318Off Market
- $538,7004 bd3 ba2.6k sqft1913 Brantley Walk Ln NW, Atlanta, GA 30318Off Market
- $619,7003 bd3 ba2.2k sqft1901 Brantley Walk Ln NW, Atlanta, GA 30318Off Market
- $544,9003 bd3 ba2.4k sqft1924 Brantley Walk Ln NW, Atlanta, GA 30318Off Market
Nearby schools
GreatSchools rating
- 9/10Bolton AcademyGrades: PK-5Distance: 0.7 mi
- 8/10Sutton Middle SchoolGrades: 6-8Distance: 3.7 mi
- 7/10North Atlanta High SchoolGrades: 9-12Distance: 4 mi
Schools provided by the listing agent
- Elementary: Bolton Academy
- Middle: Willis A. Sutton
- High: North Atlanta
Source: FMLS GA. This data may not be complete. We recommend contacting the local school district to confirm school assignments for this home.
Get a cash offer in 3 minutes
Find out how much your home could sell for in as little as 3 minutes with a no-obligation cash offer.
Estimated market value
$792,300
Get a cash offer in 3 minutes
Find out how much your home could sell for in as little as 3 minutes with a no-obligation cash offer.
Estimated market value
$792,300
- Georgia
- Fulton County
- Atlanta
- 30318
- Riverside
- 1912 Brantley Walk Ln NW
