Beautifully maintained 2-story traditional home at 1901 Brantley Walk Lane, tucked away on a private cul-de-sac in Atlanta's Brantley Walk community. Featuring board-and-batten and shake siding, whitewashed brick accents, a covered front porch, and a 3-car garage with carriage-style doors, this 2,254-square-foot home is zoned for Bolton Academy, Willis Sutton Middle, and North Atlanta High School. Inside, a dramatic two-story foyer, wide-plank flooring, and open staircase lead to a spacious family room with coffered ceilings, crown molding, a gas-log fireplace, and transom windows. The adjoining dining area features a shiplap accent wall, floating shelves, and French doors to the deck. The updated kitchen offers white cabinetry, dark granite countertops, subway tile backsplash, stainless steel gas appliances, a walk-in pantry, and a beadboard breakfast bar with glass pendant lighting. Upstairs, spacious bedrooms feature ceiling fans, natural light, and double-door closets, along with a convenient laundry room with shiplap walls and built-in drying racks. The luxurious primary suite boasts a tray ceiling, board-and-batten accent wall, custom walk-in closet with built-in dressers, and spa-inspired bath with dual vanities, slate tile flooring, a separate tiled shower, and a deep soaking tub beneath a sunlit window. The private, landscaped, fully fenced backyard is perfect for entertaining, featuring a stone patio, custom screened porch with tile floors, shiplap knee walls, a large ceiling fan, and a pass-through bar ledge. An upper patio deck completes the outdoor retreat with a plunge pool, privacy fencing, and string lights. Conveniently located near greenway trails, parks, and shopping, this home blends timeless charm with comfortable indoor and outdoor living. Schedule your showing today!
Active
$600,000
1901 Brantley Walk Ln NW, Atlanta, GA 30318
3beds
2,234sqft
Single Family Residence
Built in 2006
9,147 Square Feet Lot
$587,300 Zestimate®
$269/sqft
$67/mo HOA
What's special
Gas-log fireplaceUpper patio deckStone patioCrown moldingUpdated kitchenOpen staircaseCovered front porch
- 34 days
- 606
- 107
Zillow last checked:
Listing updated:
Listed by:
Ted Morris 404-664-0430,
Keller Williams Realty Buckhead
Source: GAMLS,MLS#: 10874367
Facts & features
Interior
Bedrooms & bathrooms
- Bedrooms: 3
- Bathrooms: 3
- Full bathrooms: 2
- 1/2 bathrooms: 1
Rooms
- Room types: Loft
Heating
- Central, Natural Gas
Cooling
- Ceiling Fan(s), Central Air
Appliances
- Included: Dishwasher, Disposal, Dryer, Gas Water Heater, Microwave, Refrigerator, Washer
- Laundry: Upper Level
Features
- Double Vanity, High Ceilings, Tray Ceiling(s), Walk-In Closet(s)
- Flooring: Carpet, Hardwood
- Basement: None
- Number of fireplaces: 1
Interior area
- Total structure area: 2,234
- Total interior livable area: 2,234 sqft
- Finished area above ground: 2,234
- Finished area below ground: 0
Property
Parking
- Parking features: Attached, Garage
- Has attached garage: Yes
Features
- Levels: Two
- Stories: 2
- Has view: Yes
- View description: City
Lot
- Size: 9,147 Square Feet
- Features: Cul-De-Sac, Level, Private
Details
- Parcel number: 17 0245 LL0661
Construction
Type & style
- Home type: SingleFamily
- Architectural style: Craftsman,Traditional
- Property subtype: Single Family Residence
Materials
- Other
- Roof: Other
Condition
- Resale
- New construction: No
- Year built: 2006
Utilities & green energy
- Electric: 220 Volts
- Sewer: Public Sewer
- Water: Public
- Utilities for property: Cable Available, Electricity Available, Natural Gas Available, Phone Available, Sewer Available, Underground Utilities, Water Available
Community & HOA
Community
- Features: Park, Sidewalks
- Security: Carbon Monoxide Detector(s), Security System, Smoke Detector(s)
- Subdivision: Brantley Walk
HOA
- Has HOA: Yes
- Services included: None
- HOA fee: $800 annually
Location
- Region: Atlanta
Financial & listing details
- Price per square foot: $269/sqft
- Tax assessed value: $628,700
- Annual tax amount: $7,874
- Date on market: 10/16/2026
- Cumulative days on market: 34 days
- Listing agreement: Exclusive Right To Sell
- Electric utility on property: Yes
Estimated market value
$587,300
$558,000 - $617,000
$2,883/mo
Price history
| Date | Event | Price |
|---|---|---|
| 10/16/2026 | Listed for sale | $600,000+40.8%$269/sqft |
Source:  FMLS GA #7855311 Report a problem | ||
| 4/1/2020 | Sold | $426,000+5.2%$191/sqft |
Source:  FMLS GA #6684251 Report a problem | ||
| 3/3/2020 | Pending sale | $405,000$181/sqft |
Source: Wright Real Estate #8742944 Report a problem | ||
| 2/27/2020 | Listed for sale | $405,000+4.5%$181/sqft |
Source: Wright Real Estate #8742944 Report a problem | ||
| 5/25/2018 | Sold | $387,650+2%$174/sqft |
Source: FMLS GA #6005504 Report a problem | ||
| 5/8/2018 | Pending sale | $380,000$170/sqft |
Source: Keller Williams Realty First Atlanta #6005504 Report a problem | ||
| 5/3/2018 | Listed for sale | $380,000+15.5%$170/sqft |
Source: Keller Williams Rlty First Atl #8372944 Report a problem | ||
| 6/19/2015 | Listing removed | $2,100$1/sqft |
Source: RentFeeder Report a problem | ||
| 6/2/2015 | Listed for rent | $2,100$1/sqft |
Source: RentFeeder Report a problem | ||
| 8/21/2014 | Listing removed | $2,100$1/sqft |
Source: RentFeeder Report a problem | ||
| 8/5/2014 | Price change | $2,100-4.5%$1/sqft |
Source: RentFeeder Report a problem | ||
| 7/25/2014 | Listed for rent | $2,200+4.8%$1/sqft |
Source: RentFeeder Report a problem | ||
| 10/2/2012 | Listing removed | $2,100$1/sqft |
Source: Peachtree Road Realty Associates LLC #5062419 Report a problem | ||
| 9/11/2012 | Listed for rent | $2,100$1/sqft |
Source: Peachtree Road Realty Associates LLC #5062419 Report a problem | ||
| 1/11/2007 | Sold | $329,000$147/sqft |
Source: Public Record Report a problem | ||
Public tax history
| Year | Property taxes | Tax assessment |
|---|---|---|
| 2025 | $7,874 +9% | $251,480 +12.4% |
| 2024 | $7,224 +43.4% | $223,640 |
| 2023 | $5,039 -21.6% | $223,640 +11.5% |
| 2022 | $6,426 +21.5% | $200,520 +18.5% |
| 2021 | $5,287 -32.1% | $169,200 -10.1% |
| 2020 | $7,788 +30% | $188,120 -35.9% |
| 2019 | $5,992 | $293,680 +118.7% |
| 2018 | $5,992 | $134,280 +33% |
| 2017 | $5,992 +25% | $100,960 |
| 2016 | $4,793 -0.3% | $100,960 |
| 2015 | $4,808 +31.5% | $100,960 +25.2% |
| 2014 | $3,656 +2.8% | $80,640 |
| 2013 | $3,558 +54.5% | $80,640 |
| 2012 | $2,303 | $80,640 |
| 2011 | -- | $80,640 -28% |
| 2010 | $3,879 | $112,000 -11.5% |
| 2009 | -- | $126,520 |
| 2008 | -- | $126,520 +28.8% |
| 2007 | $1,034 | $98,200 |
Find assessor info on the county website
Monthly payment
Est. payment
Payment breakdown
Explore the cost of this home by adjusting the details. Changes won't be saved.Climate risks
Neighborhood: Riverside
Nearby schools
Schools provided by the listing agent
- Elementary: Bolton
- Middle: Sutton
- High: North Atlanta
Source: GAMLS. This data may not be complete. We recommend contacting the local school district to confirm school assignments for this home.
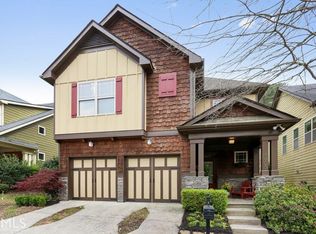
- $517,3003 bd3 ba2.4k sqft1905 Brantley Walk Ln NW, Atlanta, GA 30318Off Market
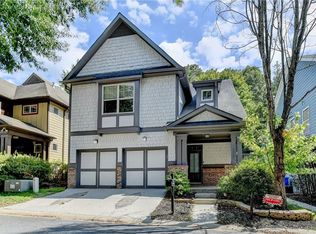
- $539,9993 bd3 ba2.4k sqft1909 Brantley Walk Ln NW, Atlanta, GA 30318Sold
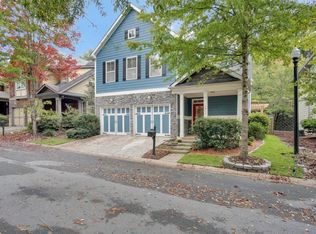
- $799,9004 bd4 ba3.3k sqft1912 Brantley Walk Ln NW, Atlanta, GA 30318Sold

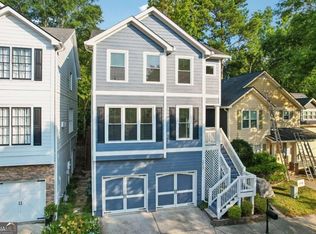
- $528,1004 bd3 ba2.6k sqft1913 Brantley Walk Ln NW, Atlanta, GA 30318Off Market
Similar homes
- $575,0003 bd3 ba2.4k sqft2655 Paul Ave NW, Atlanta, GA 30318Active

 MLS ID #10873775, Peter Lachnicht, Keller Williams Realty North Atlanta. GAMLS
- $624,0004 bd4 ba2.2k sqft2237 Parkview Ct NW, Atlanta, GA 30318Active
 MLS ID #10869565, Shannon L Williams, Keller Williams Realty. GAMLS
- $625,0003 bd3 ba2.2k sqft2091 Adams Dr NW, Atlanta, GA 30318For Sale
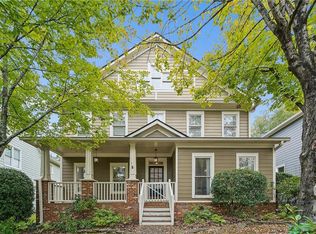
 MLS ID #7847340, LEIGH HAYS, Atlanta Fine Homes Sotheby's International. FMLS GA
- $515,0003 bd3 ba1.9k sqft2683 George St NW, Atlanta, GA 30318Active
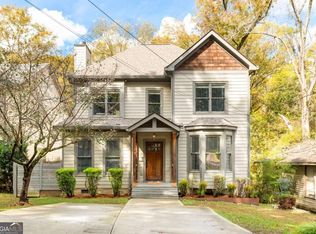 MLS ID #10886599, Sacha Rady, Compass. GAMLS
- $575,0004 bd4 ba2.4k sqft2114 Garrison Way NW, Atlanta, GA 30318ActiveMLS ID #10877726, Dawn Heisler, Atlanta Communities. GAMLS
- $625,0004 bd3 ba3.2k sqft2065 Village Crest Dr NW, Atlanta, GA 30318ActiveMLS ID #10881009, Catherine Beadles, RE/MAX Metro Atlanta Cityside. GAMLS
- $659,9004 bd3 ba2.1k sqft1888 Marietta Rd NW, Atlanta, GA 30318ActiveMLS ID #10845374, Starlett Matthew, Keller Williams Realty Atl. Partners. GAMLS
- $650,0004 bd4 ba3.1k sqft2097 River Way NW, Atlanta, GA 30318ActiveMLS ID #10876044, Kelly Chancy, Keller Williams Realty Buckhead. GAMLS
- $669,5004 bd4 ba2.6k sqft2215 Collins Ridge Dr NW, Atlanta, GA 30318ActiveMLS ID #10826870, Patricia K Spicer, Premier Realty of Georgia LLC. GAMLS
- $639,0004 bd3 ba2.5k sqft1634 Gilstrap Ln NW, Atlanta, GA 30318ActiveMLS ID #10842417, Sarah Figueroa, BHHS Georgia Properties. GAMLS
- $599,0004 bd3 ba2.2k sqft1970 Drew Dr NW, Atlanta, GA 30318ActiveMLS ID #10822631, Ellen Cook, Bolst. GAMLS
- $550,0004 bd4 ba2.2k sqft2493 Burtz St NW, Atlanta, GA 30318ActiveMLS ID #10813953, Ken Liberty, Keller Williams Realty Buckhead. GAMLS
- $594,0005 bd4 ba2.5k sqft2032 Stanfield Ave NW, Atlanta, GA 30318ActiveMLS ID #10856579, Robert Timmons, Keller Williams Realty PeachtreeRoad. GAMLS
- $619,9005 bd4 ba2.9k sqft2118 Garrison Way NW, Atlanta, GA 30318ActiveMLS ID #10839233, Justin Landis, Bolst. GAMLS
- $650,0004 bd3 ba2.3k sqft1792 Moores Mill Rd NW, Atlanta, GA 30318ActiveMLS ID #10842269, Laura Green, Harry Norman Realtors. GAMLS
- $449,0003 bd4 ba1.9k sqft2484 Perry Blvd NW, Atlanta, GA 30318ActiveMLS ID #10889586, Tara Nieves, Atlanta Communities. GAMLS
- $679,9004 bd2 ba1.9k sqft1899 Moores Mill Rd NW, Atlanta, GA 30318For SaleMLS ID #7821904, Victoria Strange, Smart Atlanta Real Estate, LLC. FMLS GA
- $608,3003 bd4 ba1.8k sqft2004 Oak Ln NW, Atlanta, GA 30318ActiveMLS ID #10800738, Ingrid Sanders, Goins Realty Group, LLC. GAMLS
- $750,0006 bd4 ba3.2k sqft2199 Collins Dr NW, Atlanta, GA 30318ActiveMLS ID #10871136, Olaniyi Adewole, eXp Realty. GAMLS
- $489,9003 bd2 ba1.6k sqft1672 Carroll Dr NW, Atlanta, GA 30318ActiveMLS ID #10877023, Brooke Watson, Century 21 Results. GAMLS
